
4736 Burton Street SE, Kentwood, MI 49546
Local realty services provided by:ERA Prime Real Estate Group
Listed by: kimberly hensley
Office: re/max united (main)
MLS#:65026028028
Source:MI_REALCOMP
Price summary
- Price:$499,900
- Price per sq. ft.:$186.53
About this home
Enjoy the rare opportunity to have both privacy and convenience in one beautifully updated home. Nestled on 2.7 wooded acres just minutes from shopping, dining, and highway access, this inviting walkout ranch offers a peaceful setting that's becoming increasingly difficult to find. The main floor has been thoughtfully refreshed and features a stunning new kitchen with updated cabinetry, countertops, and appliances. Natural light fills the open living spaces, enhanced by recently removed trees that create a brighter, more open feel throughout the property. Double sliding doors lead to a spacious deck overlooking the backyard, providing the perfect place to relax, entertain, or enjoy the surrounding nature. Recent improvements include a brand-new privacy fence, new grass, a newer furnace, and professionally serviced air conditioning for added peace of mind.Recent improvements include a brand-new privacy fence, new grass, a newer furnace, and professionally serviced air conditioning for added peace of mind. The functional floor plan offers the convenience of main-floor laundry along with a spacious walkout lower level that provides flexibility for additional living, recreation, or hobby space. Outside, you'll appreciate the two stall detached garage, circular driveway, and the ideal balance of wooded privacy and open outdoor space. Move-in ready and beautifully maintained, this home. Immediate possession available at closing, making your move simple and convenient....
Contact an agent
Home facts
- Year built:1975
- Listing ID #:65026028028
- Added:70 day(s) ago
- Updated:August 19, 2026 at 06:08 AM
Rooms and interior
- Bedrooms:4
- Total bathrooms:2
- Full bathrooms:2
- Rooms Total:8
- Basement Description:Walk-Out Access
- Living area:2,144 sq. ft.
Heating and cooling
- Cooling:Central Air
- Heating:Forced Air, Natural Gas
Structure and exterior
- Roof:Composition
- Year built:1975
- Building area:2,144 sq. ft.
- Lot area:2.79 Acres
- Lot Features:Wooded
- Architectural Style:Ranch
- Construction Materials:Wood Siding
- Exterior Features:Deck
Utilities
- Water:Well
- Sewer:Septic Tank
Finances and disclosures
- Price:$499,900
- Price per sq. ft.:$186.53
- Tax amount:$9,522
Features and amenities
- Appliances:Dishwasher, Dryer, Microwave, Range, Refrigerator, Washer
- Laundry features:Main Level
Parking
- Parking description:Detached, Garage Door Opener, Paved
- Garage spaces:2

New listings near 4736 Burton Street SE
- Open Sun, 2 to 3:30pmNew
 $349,900Active4 beds 2 baths2,051 sq. ft.
5073 Hillwood Court Se, Grand Rapids, MI 49508
MLS# 26043317Listed by: GREENRIDGE REALTY (CASCADE) - New
 $490,000Active5 beds 4 baths3,410 sq. ft.
3269 Mesa Verde Court Se, Kentwood, MI 49512
MLS# 26043324Listed by: CITY2SHORE REAL ESTATE FOUNDATIONS - Open Thu, 5 to 6:30pm
 $379,900Pending3 beds 3 baths2,154 sq. ft.
1446 Mapleview Street Se, Kentwood, MI 49508
MLS# 26043171Listed by: EXP REALTY (GRAND RAPIDS) - New
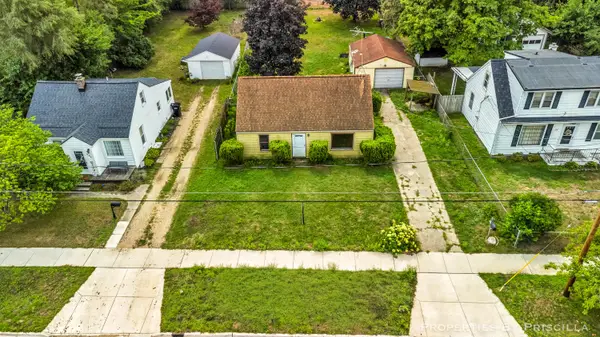 $190,000Active2 beds 1 baths1,143 sq. ft.
348 Ridgewood Street Se, Grand Rapids, MI 49548
MLS# 26043050Listed by: KELLER WILLIAMS GR EAST - New
 $345,000Active3 beds 3 baths2,166 sq. ft.
3078 Paris Park Drive Se, Kentwood, MI 49512
MLS# 26042972Listed by: GATEHOUSE REAL ESTATE LLC - New
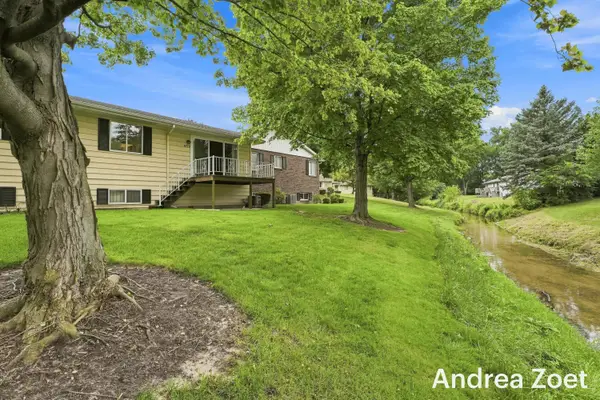 $169,900Active2 beds 1 baths896 sq. ft.
5773 Leisure South Drive SE Building: 17, Kentwood, MI 49548
MLS# 65026042946Listed by: EPIQUE REALTY - New
 $169,900Active2 beds 1 baths896 sq. ft.
5773 Leisure South Drive Se, Kentwood, MI 49548
MLS# 26042946Listed by: EPIQUE REALTY - New
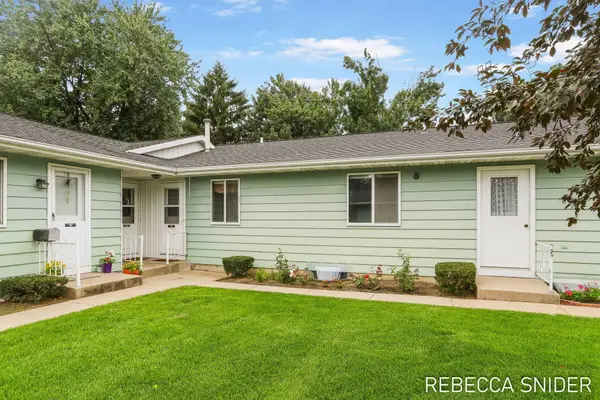 $168,900Active2 beds 1 baths870 sq. ft.
5692 Leisure S Drive Se, Grand Rapids, MI 49548
MLS# 26042883Listed by: FIVE STAR REAL ESTATE (GRANDV) - New
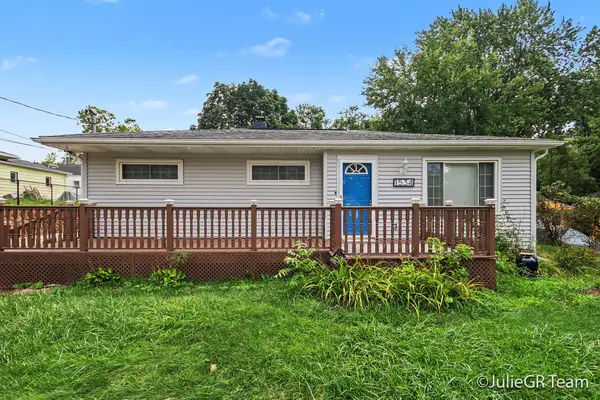 $339,900Active3 beds 2 baths2,076 sq. ft.
1534 Katrina Drive Se, Kentwood, MI 49508
MLS# 26042753Listed by: CLARITY REALTY LLC - New
 $325,000Active3 beds 3 baths1,482 sq. ft.
4545 Bonnie Avenue Se, Kentwood, MI 49508
MLS# 26042687Listed by: CITY2SHORE ARETE COLLECTION INC


Protect your home and budget from life's surprises with an Assurant Home Warranty, backed by a partner that supports you through every step of homeownership. Explore Plans.
© 2023 - 2026 ERA Franchise Systems LLC. All rights reserved. ERA Franchise Systems LLC fully supports the principles of the Fair Housing Act and the Equal Opportunity Act. ERA, ERA Real Estate powered, and their respective logos are registered service marks of ERA Franchise Systems LLC. Each office is independently owned and operated.