
1070 Burns Road, Kimball, MI 48074
Local realty services provided by:ERA Prime Real Estate Group
1070 Burns Road,Kimball, MI 48074
$299,000
- 4 Beds
- 3 Baths
- 3,501 sq. ft.
- Single family
- Active
Listed by: ed quain
Office: o'connor realty, inc
MLS#:20261064123
Source:MI_REALCOMP
Price summary
- Price:$299,000
- Price per sq. ft.:$85.4
About this home
Welcome to country living with the convenience of being just minutes from town and the expressway! This spacious 2,000 sq. ft. split ranch sits on 2.5 acres in the Marysville School District and offers 4 bedrooms and 2.5 baths. The large living room features a vaulted ceiling and an open, comfortable layout. The spacious kitchen offers abundant cabinet and counter space, a large center island, and plenty of room for everyday living and entertaining. A formal dining area provides additional space for gatherings. The private primary suite features an oversized bedroom, large closet, and full bath complete with a soaking tub and separate stand-up shower. On the opposite side of the home are two generous sized bedrooms and another full bath. The full basement adds tremendous additional living space with a fourth bedroom, large office/family room, open recreation area, and plenty of storage. Outside, you'll enjoy 2.5 acres of country space, an attached 2.5-car garage, and the convenience of natural gas. A Kinetico water softener system and all kitchen appliances are included. Enjoy the peace and privacy of country living while still being only minutes from shopping, schools, town, and the expressway. Plenty of space inside and out—this is one you'll want to see!...
Contact an agent
Home facts
- Year built:1997
- Listing ID #:20261064123
- Added:49 day(s) ago
- Updated:October 01, 2026 at 10:13 AM
Rooms and interior
- Bedrooms:4
- Total bathrooms:3
- Full bathrooms:2
- Half bathrooms:1
- Rooms Total:10
- Basement Description:Partially Finished
- Living area:3,501 sq. ft.
Heating and cooling
- Cooling:Ceiling Fans, Central Air
- Heating:Forced Air, Natural Gas
Structure and exterior
- Year built:1997
- Building area:3,501 sq. ft.
- Lot area:2.5 Acres
- Architectural Style:Manufactured with Land, Ranch
- Construction Materials:Vinyl Siding
- Foundation Description:Basement, Block
- Levels:One
Utilities
- Water:Well
- Sewer:Septic Tank
Finances and disclosures
- Price:$299,000
- Price per sq. ft.:$85.4
- Tax amount:$2,048
Parking
- Parking description:Attached, Two and Half Car Garage
- Garage spaces:2.5

New listings near 1070 Burns Road
- Open Sun, 12 to 2pmNew
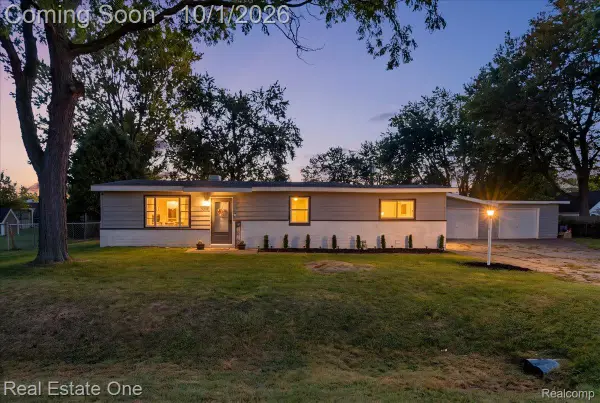 $219,900Active3 beds 1 baths990 sq. ft.
350 Garfield Road, Kimball, MI 48074
MLS# 20261078643Listed by: REAL ESTATE ONE-CENTRAL - Open Sat, 12 to 2pmNew
 $399,000Active4 beds 3 baths2,972 sq. ft.
2887 Harwood Drive, Kimball, MI 48074
MLS# 20261066299Listed by: EPIQUE REALTY  $359,900Active3 beds 2 baths1,365 sq. ft.
2071 Edward Lane E, Kimball, MI 48074
MLS# 20261075460Listed by: EXP REALTY MAIN $449,900Active3 beds 2 baths2,776 sq. ft.
247 Scott Road, Kimball, MI 48074
MLS# 20261073850Listed by: TOP AGENT REALTY $169,900Active3 beds 1 baths1,122 sq. ft.
229 Pickford Road, Kimball, MI 48074
MLS# 20261073343Listed by: WALLACE AND ASSOCIATES REAL ESTATE $159,900Pending20 Acres
1273 Sturdvant RD, Kimball, MI 48074
MLS# 58050221041Listed by: REAL ESTATE ONE PORT HURON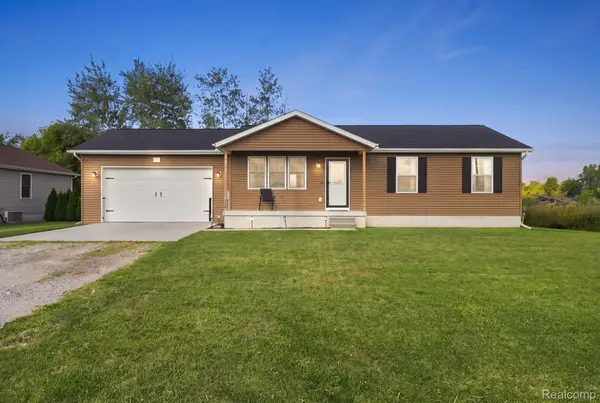 $279,900Pending3 beds 1 baths2,080 sq. ft.
629 Range Road, Kimball, MI 48074
MLS# 20261070828Listed by: OAKWOOD R E & DEVELOPMENT LLC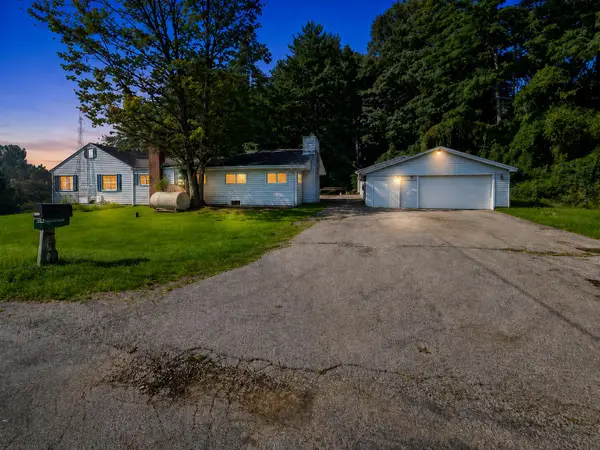 $149,900Pending3 beds 3 baths2,289 sq. ft.
145 N Isabelle Avenue, Kimball, MI 48074
MLS# 81026046425Listed by: KEYMARK REALTY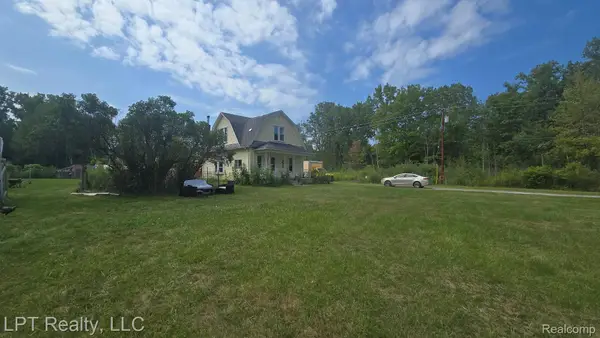 $200,000Active3 beds 1 baths1,410 sq. ft.
5137 Ravenswood Road, Kimball, MI 48074
MLS# 20261068268Listed by: LPT REALTY, LLC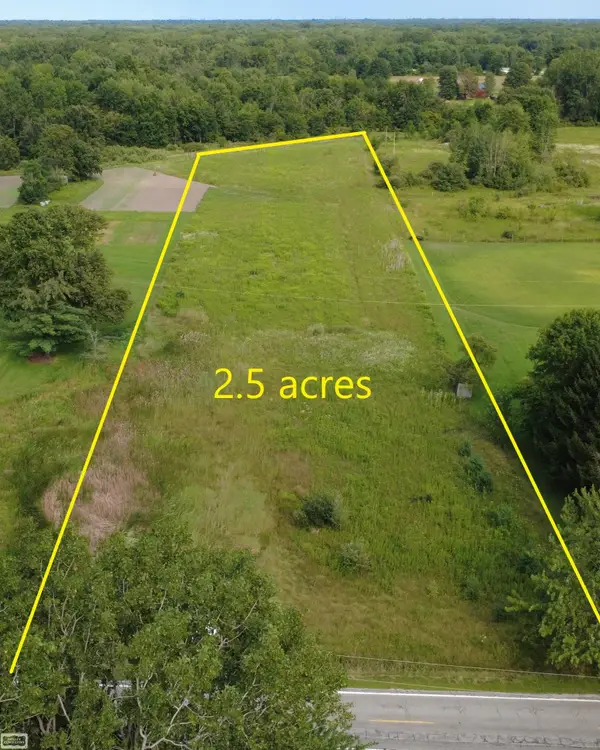 $58,900Active2.5 Acres
Richman RD, Kimball, MI 48074
MLS# 58050219615Listed by: REALTY EXECUTIVES HOME TOWNE CHESTERFIELD


Protect your home and budget from life's surprises with an Assurant Home Warranty, backed by a partner that supports you through every step of homeownership. Explore Plans.
© 2023 - 2026 ERA Franchise Systems LLC. All rights reserved. ERA Franchise Systems LLC fully supports the principles of the Fair Housing Act and the Equal Opportunity Act. ERA, ERA Real Estate powered, and their respective logos are registered service marks of ERA Franchise Systems LLC. Each office is independently owned and operated.