
2556 Allen RD, Kimball, MI 48074
Local realty services provided by:ERA Prime Real Estate Group
2556 Allen RD,Kimball, MI 48074
$289,900
- 3 Beds
- 2 Baths
- 1,980 sq. ft.
- Single family
- Active
Listed by: john graham
Office: john graham realty, llc.
MLS#:20261090429
Source:MI_REALCOMP
Price summary
- Price:$289,900
- Price per sq. ft.:$146.41
About this home
VERY NICELY UPDATED VERY UNIQUE PROPERTY composed of 2 separate dwellings...a 1,116 sq ft 3 bed 2 bath main house and an 863 sq ft 1 or 2 bed, 1 bath apartment attached to the garage (ideal in-law setup) on almost an acre lot. Huge heated 3.5 car garage (2 car door/extra deep) w. storage cabinets and insulated rollup door.
THE MAIN HOUSE: Split plan ranch (primary bedroom suite w. double closets & private tub bath) opposite side from secondary bedrooms. Kitchen w. many raised panel ebony color cabinets, 2 dr/2 dwr fridge, granite look counters, ceramic backsplash, lazy suzan and pantry cabinet. Main bath w. custom shower, vanity, granite top, subway tile surround & shiplap walls. Laundry room w. premium washer & dryer. Dining exits to huge deck/patio. New flooring & paint throughout. Newer siding. New roof.
THE APARTMENT: Large living room (21X10), Kitchen (14X10) w. appliances; Bedroom (13X10) w double closets vinyl plank floor; Family Rm/Office/2nd bedroom (13X10); Family Room/Sun Room (15X10) & a full shower bath w washer & dryer. Gas heat, electric HWH. Has both exterior & garage entrances. 3 sheds. Seller offering help options…see last photo. Also ask your agent for a copy from shared docs. Owner is a licensed broker in the state of Michigan....
Contact an agent
Home facts
- Year built:1986
- Subdivision & Development:OLIVER
- Listing ID #:20261090429
- Added:7 day(s) ago
- Updated:November 15, 2026 at 11:24 AM
Rooms and interior
- Bedrooms:3
- Total bathrooms:2
- Full bathrooms:2
- Rooms Total:7
- Living area:1,980 sq. ft.
Heating and cooling
- Cooling:Ceiling Fans, Central Air
- Heating:Forced Air, Natural Gas
Structure and exterior
- Year built:1986
- Building area:1,980 sq. ft.
- Lot area:0.85 Acres
- Architectural Style:Modular Home, Ranch
- Construction Materials:Vinyl Siding
- Exterior Features:Deck, Patio
- Foundation Description:Block, Crawl Space, Slab
- Levels:One
Utilities
- Water:Public
- Sewer:Public Sewer
Finances and disclosures
- Price:$289,900
- Price per sq. ft.:$146.41
- Tax amount:$1,819
Features and amenities
- Appliances:Dishwasher, Dryer, Free Standing Electric Range, Free Standing Refrigerator, Microwave, Stainless Steel Appliances, Washer
- Laundry features:Laundry Room
Parking
- Parking description:Detached, Electricity In Garage, Garage Door Opener, Heated Garage, Oversized, Three and Half Car Garage
- Garage spaces:3.5

New listings near 2556 Allen RD
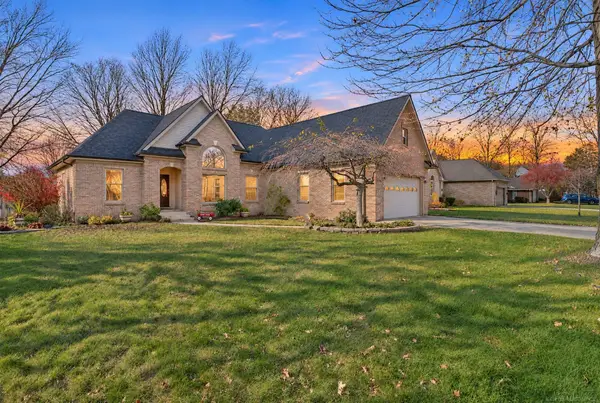 $340,000Pending3 beds 3 baths2,078 sq. ft.
2879 Eastwood DR, Kimball, MI 48074
MLS# 58050227492Listed by: MY HOME REALTY LLC- New
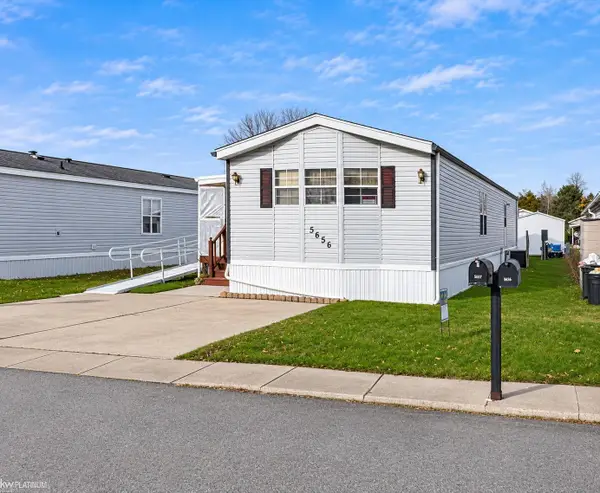 $50,000Active2 beds 1 baths1,072 sq. ft.
5656 Sleepy Hollow LN, Kimball, MI 48074
MLS# 58050226929Listed by: KW PLATINUM - New
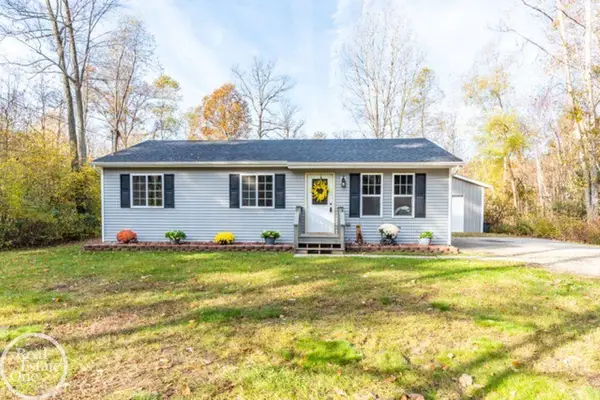 $299,900Active3 beds 2 baths1,232 sq. ft.
2631 Bartlett RD, Kimball, MI 48074
MLS# 58050226872Listed by: REAL ESTATE ONE CLINTON 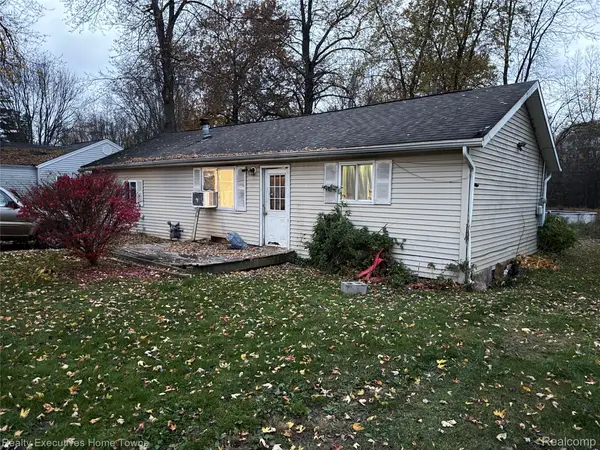 $90,000Active3 beds 1 baths1,050 sq. ft.
1795 Marlette RD, Kimball, MI 48074
MLS# 20261088695Listed by: REALTY EXECUTIVES HOME TOWNE $135,000Active12.37 Acres
1700 Burns RD, Kimball, MI 48074
MLS# 20261088519Listed by: SUMMIT UNION REAL ESTATE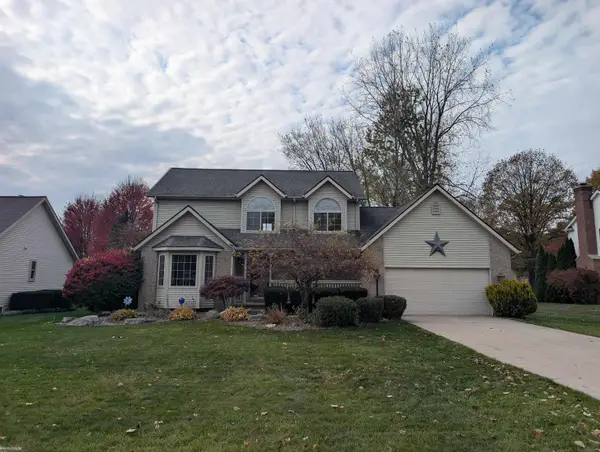 $339,900Active3 beds 3 baths1,794 sq. ft.
2881 Harwood DR, Kimball, MI 48074
MLS# 58050226104Listed by: KW PLATINUM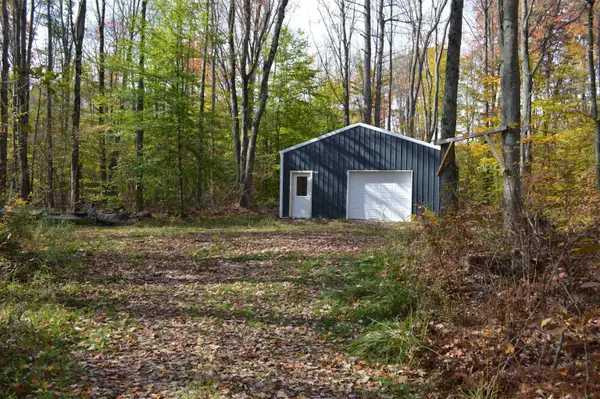 $129,900Active5.27 Acres
2587 Barth RD, Kimball, MI 48074
MLS# 58050225983Listed by: PILOT PROPERTY GROUP - RESIDENTIAL LLC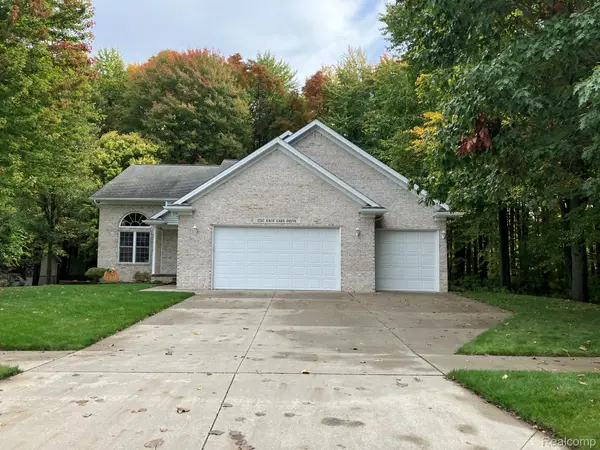 $399,900Active3 beds 3 baths2,232 sq. ft.
2752 E Lake DR, Kimball, MI 48074
MLS# 20261082805Listed by: KEARNS REAL ESTATE AGENCY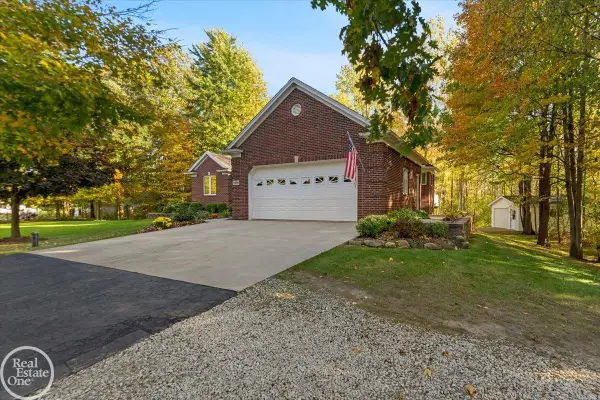 $514,900Pending3 beds 3 baths2,012 sq. ft.
5859 Smiths Creek RD, Kimball, MI 48074
MLS# 58050224409Listed by: REAL ESTATE ONE PORT HURON


Protect your home and budget from life's surprises with an Assurant Home Warranty, backed by a partner that supports you through every step of homeownership. Explore Plans.
© 2023 - 2026 ERA Franchise Systems LLC. All rights reserved. ERA Franchise Systems LLC fully supports the principles of the Fair Housing Act and the Equal Opportunity Act. ERA, ERA Real Estate powered, and their respective logos are registered service marks of ERA Franchise Systems LLC. Each office is independently owned and operated.