
4060 Diceglie CT, Kochville, MI 48604
Local realty services provided by:ERA Prime Real Estate Group
Listed by: ashley baynham, abby enszer
Office: berkshire hathaway homeservices
MLS#:61050215350
Source:MI_REALCOMP
Price summary
- Price:$254,900
- Price per sq. ft.:$137.93
About this home
Charming Kochville Township Ranch: Turnkey Comfort on a Freshly Paved Cul-de-Sac! Welcome home to the perfect blend of peaceful country living and convenience of town moments away. Nestled on a quiet, dead-end culdesac in highly desirable Kochville Township, this lovely 4-bedroom, 2-bathroom ranch offers the ultimate peace of mind with an incredible list of premium updates. Step inside to an inviting, wide-open living space. The spacious living room flows seamlessly with the dining area, anchored by a stone faced gas fireplace leading into the kitchen equipped with a brand-new dishwasher (2026). Down the hall, you'll find four comfortable bedrooms with a primary suite and a full bath for the other bedrooms to share, offering plenty of space for family, guests, or a dedicated home office. Step through the back door onto your brand-new deck (built in 2024), which features a lifetime warranty-perfect for summer BBQs and quiet morning coffee. The home has a newer roof, hot water tank, newer windows, B dry system with transferable warranty, new sump and line 2024 and a ONE YEAR HOME WARRANTY! Schedule your private showing today!...
Contact an agent
Home facts
- Year built:1969
- Subdivision & Development:DICEGLIE
- Listing ID #:61050215350
- Added:48 day(s) ago
- Updated:September 04, 2026 at 10:01 AM
Rooms and interior
- Bedrooms:4
- Total bathrooms:2
- Full bathrooms:2
- Rooms Total:7
- Kitchen Description:Eat-in Kitchen
- Basement Description:Sump Pump
- Living area:1,848 sq. ft.
Heating and cooling
- Cooling:Central Air
- Heating:Forced Air, Natural Gas
Structure and exterior
- Year built:1969
- Building area:1,848 sq. ft.
- Lot area:0.31 Acres
- Lot Features:Cul-de-Sac
- Architectural Style:Ranch
- Construction Materials:Brick, Stone, Vinyl Siding
- Foundation Description:Basement
- Levels:One
Utilities
- Water:Public
- Sewer:Septic Tank
Finances and disclosures
- Price:$254,900
- Price per sq. ft.:$137.93
- Tax amount:$4,897
Features and amenities
- Appliances:Dishwasher, Oven, Range, Refrigerator
Parking
- Parking description:Assigned 2 Spaces, Attached, Two Car Garage
- Garage spaces:2

New listings near 4060 Diceglie CT
- New
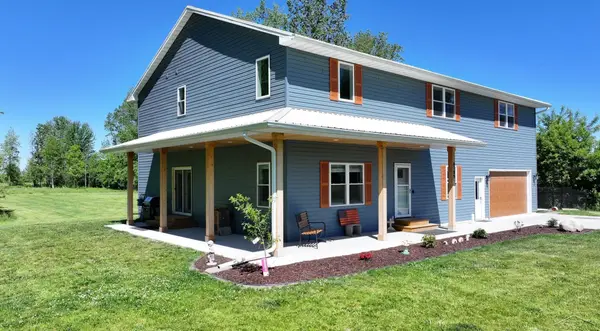 $549,900Active3 beds 3 baths3,844 sq. ft.
6785 N Michigan RD, Saginaw, MI 48604
MLS# 61050220020Listed by: EXP REALTY 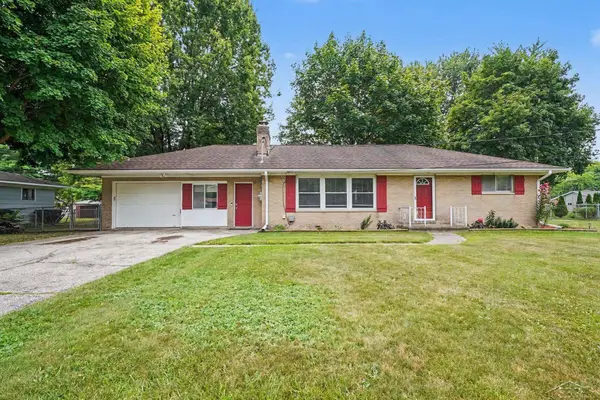 $215,000Pending3 beds 2 baths1,407 sq. ft.
1685 Liberty RD, Saginaw, MI 48604
MLS# 61050216611Listed by: MI SKYE REALTY LLC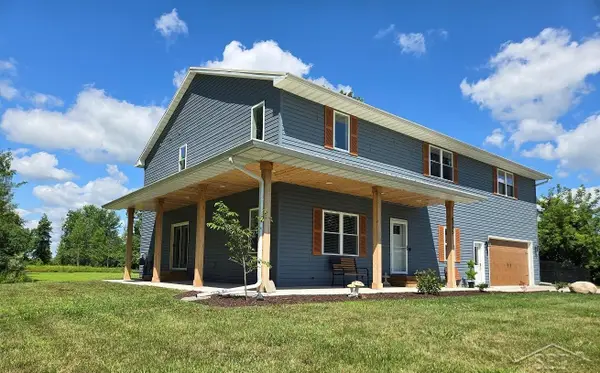 $549,900Pending3 beds 3 baths3,844 sq. ft.
6785 N Michigan RD, Saginaw, MI 48604
MLS# 61050216018Listed by: EXP REALTY $169,900Pending3 beds 1 baths1,120 sq. ft.
6654 Davis RD, Saginaw, MI 48604
MLS# 61050215059Listed by: REAL ESTATE ONE GREAT LAKES BAY $259,900Pending3 beds 2 baths2,092 sq. ft.
6641 Pierce RD, Saginaw, MI 48623
MLS# 61050211382Listed by: CENTURY 21 SIGNATURE REALTY $199,900Active3 beds 1 baths1,300 sq. ft.
5660 Tittabawassee Road, Saginaw, MI 48604
MLS# 20261036798Listed by: REAL ESTATE FOR A CAUSE $245,000Active6 beds 3 baths3,260 sq. ft.
3285 Kochville RD, Saginaw, MI 48604
MLS# 61050208447Listed by: KELLER WILLIAMS PREFERRED $49,900Active1 Acres
N Sunningdale ST, Saginaw, MI 48604
MLS# 61050208433Listed by: CENTURY 21 SIGNATURE REALTY (FREELAND) $218,000Active3 beds 3 baths3,039 sq. ft.
5144 Heidi LN, Saginaw, MI 48604
MLS# 61050207802Listed by: CENTURY 21 SIGNATURE REALTY MIDLAND


Protect your home and budget from life's surprises with an Assurant Home Warranty, backed by a partner that supports you through every step of homeownership. Explore Plans.
© 2023 - 2026 ERA Franchise Systems LLC. All rights reserved. ERA Franchise Systems LLC fully supports the principles of the Fair Housing Act and the Equal Opportunity Act. ERA, ERA Real Estate powered, and their respective logos are registered service marks of ERA Franchise Systems LLC. Each office is independently owned and operated.