
6641 Pierce RD, Kochville, MI 48623
Local realty services provided by:ERA Prime Real Estate Group
6641 Pierce RD,Saginaw, MI 48623
$259,900
- 3 Beds
- 2 Baths
- 2,092 sq. ft.
- Single family
- Pending
Listed by: mark greskowiak
Office: century 21 signature realty
MLS#:61050211382
Source:MI_REALCOMP
Price summary
- Price:$259,900
- Price per sq. ft.:$124.24
About this home
Back on the market due to buyer financing falling through. Passed inspection and appraisal! 3 bedoom home available in Freeland Schools! Located on 1 acre in Kochville Township, this home features over 2000 square feet of living space including 3 bedrooms, 1 1/2 bathrooms, a spacious living room with fireplace, a family room, dining space, large kitchen, and sun room. Attached to the home is a 2 1/2 car garage. Also featured on the property is a large pole barn! Call for your private showing today!
Contact an agent
Home facts
- Year built:1960
- Subdivision & Development:KOCHVILLE TOWNSHIP
- Listing ID #:61050211382
- Added:80 day(s) ago
- Updated:September 04, 2026 at 08:08 AM
Rooms and interior
- Bedrooms:3
- Total bathrooms:2
- Full bathrooms:1
- Half bathrooms:1
- Rooms Total:9
- Living area:2,092 sq. ft.
Heating and cooling
- Heating:Natural Gas, Steam
Structure and exterior
- Year built:1960
- Building area:2,092 sq. ft.
- Lot area:1 Acres
- Architectural Style:Traditional
- Construction Materials:Brick, Vinyl Siding
- Foundation Description:Crawl Space
- Levels:Tri-Level
Utilities
- Water:Public
- Sewer:Septic Tank
Finances and disclosures
- Price:$259,900
- Price per sq. ft.:$124.24
- Tax amount:$2,729
Features and amenities
- Appliances:Dishwasher, Dryer, Microwave, Oven, Range, Refrigerator, Washer
Parking
- Parking description:Attached, Electricity In Garage, Garage, Garage Door Opener, Two and Half Car Garage
- Garage spaces:2.5

New listings near 6641 Pierce RD
- New
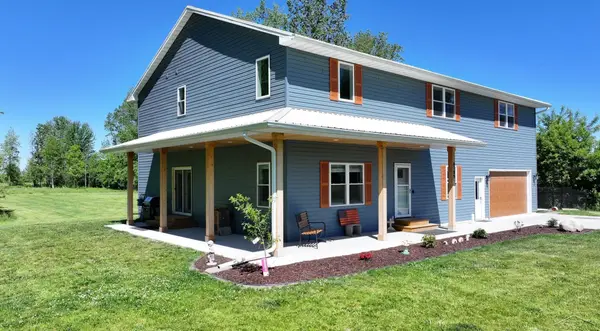 $549,900Active3 beds 3 baths3,844 sq. ft.
6785 N Michigan RD, Saginaw, MI 48604
MLS# 61050220020Listed by: EXP REALTY 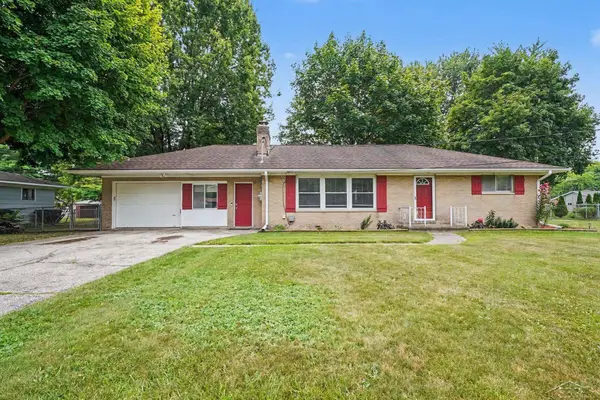 $215,000Pending3 beds 2 baths1,407 sq. ft.
1685 Liberty RD, Saginaw, MI 48604
MLS# 61050216611Listed by: MI SKYE REALTY LLC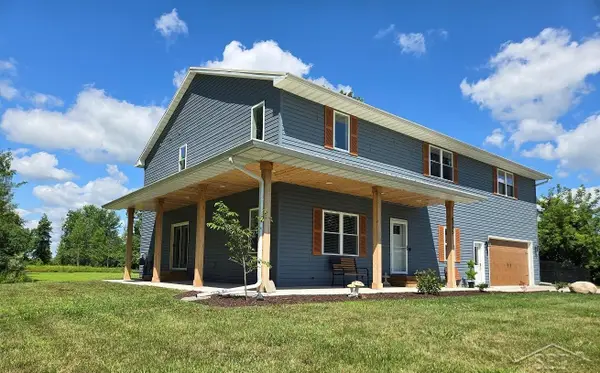 $549,900Pending3 beds 3 baths3,844 sq. ft.
6785 N Michigan RD, Saginaw, MI 48604
MLS# 61050216018Listed by: EXP REALTY $254,900Active4 beds 2 baths1,848 sq. ft.
4060 Diceglie CT, Kochville, MI 48604
MLS# 61050215350Listed by: BERKSHIRE HATHAWAY HOMESERVICES $169,900Pending3 beds 1 baths1,120 sq. ft.
6654 Davis RD, Saginaw, MI 48604
MLS# 61050215059Listed by: REAL ESTATE ONE GREAT LAKES BAY $199,900Active3 beds 1 baths1,300 sq. ft.
5660 Tittabawassee Road, Saginaw, MI 48604
MLS# 20261036798Listed by: REAL ESTATE FOR A CAUSE $245,000Active6 beds 3 baths3,260 sq. ft.
3285 Kochville RD, Saginaw, MI 48604
MLS# 61050208447Listed by: KELLER WILLIAMS PREFERRED $49,900Active1 Acres
N Sunningdale ST, Saginaw, MI 48604
MLS# 61050208433Listed by: CENTURY 21 SIGNATURE REALTY (FREELAND) $218,000Active3 beds 3 baths3,039 sq. ft.
5144 Heidi LN, Saginaw, MI 48604
MLS# 61050207802Listed by: CENTURY 21 SIGNATURE REALTY MIDLAND


Protect your home and budget from life's surprises with an Assurant Home Warranty, backed by a partner that supports you through every step of homeownership. Explore Plans.
© 2023 - 2026 ERA Franchise Systems LLC. All rights reserved. ERA Franchise Systems LLC fully supports the principles of the Fair Housing Act and the Equal Opportunity Act. ERA, ERA Real Estate powered, and their respective logos are registered service marks of ERA Franchise Systems LLC. Each office is independently owned and operated.