
12667 B ST, La Salle, MI 48145
Local realty services provided by:ERA Prime Real Estate Group
12667 B ST,Lasalle, MI 48145
$259,900
- 3 Beds
- 2 Baths
- 1,064 sq. ft.
- Single family
- Active
Listed by: angela gardiner
Office: the danberry company - temperance
MLS#:57050224396
Source:MI_REALCOMP
Price summary
- Price:$259,900
- Price per sq. ft.:$244.27
About this home
Fully renovated and move-in ready! This beautiful 3-bedroom, 2-full-bath home in desirable LaSalle Township has been thoughtfully updated from top to bottom, so you can simply move in and enjoy. Situated on an impressive 0.90-acre corner lot measuring approximately 352' x 112', there is plenty of room for outdoor entertaining, gardening, recreation, or simply enjoying the spacious surroundings. A detached 2-car garage provides excellent parking and storage, while the full basement offers endless potential for additional living space, hobbies, storage, or future finishing. The seller has taken care of the work for you just bring your belongings and make yourself at home!
Contact an agent
Home facts
- Year built:1960
- Subdivision & Development:HILLCREST ORCHARDS
- Listing ID #:57050224396
- Added:18 day(s) ago
- Updated:October 27, 2026 at 07:51 PM
Rooms and interior
- Bedrooms:3
- Total bathrooms:2
- Full bathrooms:2
- Rooms Total:7
- Kitchen Description:Eat-in Kitchen
- Basement Description:Unfinished
- Living area:1,064 sq. ft.
Heating and cooling
- Cooling:Central Air
- Heating:Forced Air, Natural Gas
Structure and exterior
- Year built:1960
- Building area:1,064 sq. ft.
- Lot area:0.9 Acres
- Lot Features:Cleared, Corner Lot
- Architectural Style:Ranch
- Construction Materials:Vinyl Siding
- Foundation Description:Basement
- Levels:One
Utilities
- Water:Public
- Sewer:Septic Tank
Finances and disclosures
- Price:$259,900
- Price per sq. ft.:$244.27
- Tax amount:$1,452
Features and amenities
- Appliances:Dishwasher, Oven, Range, Refrigerator
Parking
- Parking description:Detached, Two Car Garage
- Garage spaces:2

New listings near 12667 B ST
- New
 $389,900Active3 beds 2 baths2,400 sq. ft.
1711 W Albain RD, Monroe, MI 48161
MLS# 20261084661Listed by: MBA REALTY - New
 $184,900Active3 beds 1 baths929 sq. ft.
12273 N Shores BLVD, LaSalle, MI 48145
MLS# 57050225652Listed by: BERKSHIRE HATHAWAY HOME SERVICE KEE REALTY - New
 $5,000Active0 Acres
11849 Toledo Beach RD, LaSalle, MI 48145
MLS# 57050224775Listed by: THE DANBERRY COMPANY - TEMPERANCE - New
 $5,000Active0 Acres
11849 Toledo Beach #255 RD, LaSalle, MI 48145
MLS# 57050224996Listed by: THE DANBERRY COMPANY - TEMPERANCE - New
 $356,500Active5 beds 2 baths3,500 sq. ft.
11470 S Dixie HWY, Erie, MI 48133
MLS# 57050224936Listed by: THE DANBERRY COMPANY - TEMPERANCE - New
 $499,900Active3 beds 3 baths3,332 sq. ft.
3096 W Stein RD, LaSalle, MI 48145
MLS# 57050225464Listed by: HOWARD HANNA - MONROE 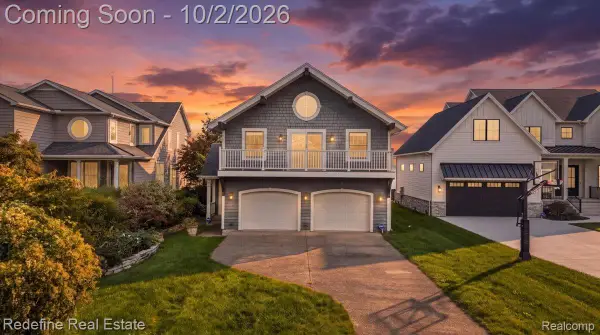 $795,000Active4 beds 4 baths3,030 sq. ft.
12172 N Lakeshore Drive, LaSalle, MI 48145
MLS# 20261076692Listed by: REDEFINE REAL ESTATE $225,000Pending3 beds 1 baths999 sq. ft.
13465 Dunlap RD, LaSalle, MI 48145
MLS# 57050222764Listed by: SYNERGY REALTY GROUP GERWECK $315,000Pending3 beds 2 baths1,948 sq. ft.
11970 Minx RD, Temperance, MI 48182
MLS# 57050222616Listed by: REAL ESTATE ONE MONROE


Protect your home and budget from life's surprises with an Assurant Home Warranty, backed by a partner that supports you through every step of homeownership. Explore Plans.
© 2023 - 2026 ERA Franchise Systems LLC. All rights reserved. ERA Franchise Systems LLC fully supports the principles of the Fair Housing Act and the Equal Opportunity Act. ERA, ERA Real Estate powered, and their respective logos are registered service marks of ERA Franchise Systems LLC. Each office is independently owned and operated.