
3096 W Stein RD, La Salle, MI 48145
Local realty services provided by:ERA Prime Real Estate Group
3096 W Stein RD,Lasalle, MI 48145
$499,900
- 3 Beds
- 3 Baths
- 3,332 sq. ft.
- Single family
- Active
Listed by: tom wagner
Office: howard hanna - monroe
MLS#:57050225464
Source:MI_REALCOMP
Price summary
- Price:$499,900
- Price per sq. ft.:$150.03
About this home
This one has EVERYTHING you have been searching for!!! One Story Home with a Full Brick Exterior situated on 2.8 Acres with a 30x60 Pole Barn! This Amazing Ranch Style Home boasts Hardwood Flooring Throughout, Spacious Living Room w/Wood Burning Fireplace overlooking the Back Yard, Owners Suite with Spa-like On-Suite Bath & More! Kitchen has been Completely Remodeled by Snows Wood Shop Custom Character Hickory Cabinets w/multiple pull-outs, Quartz Counter Tops, Porcelain Tile Floor, Glass Tile Backsplash and High End Stainless Steel Appliances! Other Recent Improvements include Remodeled Half Bath located off of First Floor Laundry, New Roof (2023), Seamless Gutters, Leaf Filter Gutter System w/Transferrable Warranty, New Furnace & Central Air (2021), New Garage Door, New Sump Pump w/Water back-up system, and Complete tear-out and re-do of 28 ft Semi-In-ground pool. Finished Basement is Massive and offers More Space for Relaxing, Entertaining and Storage! 30x60 Pole Barn has Heated Floor, 14 ft ceilings and 2 of the 3 Bays are Insulated & Heated! Excellent Location, just off Telegraph Rd and a few minutes from I-75. If you've been looking for a Forever Home that has Everything, say Hello to a Good Buy!...
Contact an agent
Home facts
- Year built:1976
- Subdivision & Development:N/A
- Listing ID #:57050225464
- Added:1 day(s) ago
- Updated:October 21, 2026 at 05:55 AM
Rooms and interior
- Bedrooms:3
- Total bathrooms:3
- Full bathrooms:2
- Half bathrooms:1
- Rooms Total:6
- Flooring:Hardwood
- Basement Description:Block, Finished, Full, Sump Pump
- Living area:3,332 sq. ft.
Heating and cooling
- Cooling:Central Air
- Heating:Forced Air, Natural Gas
Structure and exterior
- Year built:1976
- Building area:3,332 sq. ft.
- Lot area:2.8 Acres
- Lot Features:Farm
- Architectural Style:Ranch
- Construction Materials:Brick
- Exterior Features:Patio, Porch
- Foundation Description:Basement, Block
- Levels:One
Utilities
- Water:Public
- Sewer:Septic Tank
Finances and disclosures
- Price:$499,900
- Price per sq. ft.:$150.03
- Tax amount:$4,150
Features and amenities
- Appliances:Bar Fridge, Dishwasher, Disposal, Dryer, Microwave, Oven, Range, Refrigerator, Washer
- Amenities:Entrance Foyer, High Speed Internet, Walk-in Closets, Wet Bar
- Pool features:Outdoor Pool
Parking
- Parking description:Attached, Electricity In Garage, Garage, Garage Door Opener, Paved, Two Car Garage
- Garage spaces:2

New listings near 3096 W Stein RD
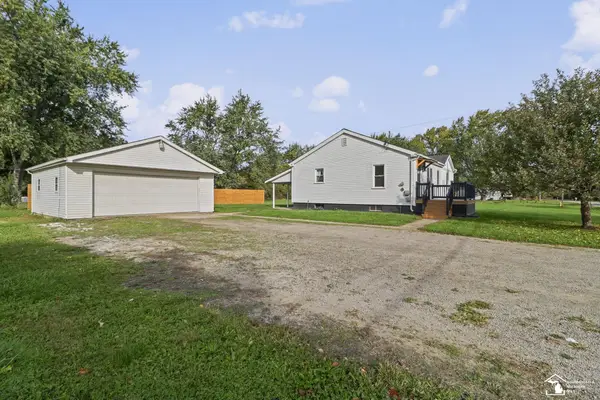 $259,900Active3 beds 2 baths1,064 sq. ft.
12667 B ST, LaSalle, MI 48145
MLS# 57050224396Listed by: THE DANBERRY COMPANY - TEMPERANCE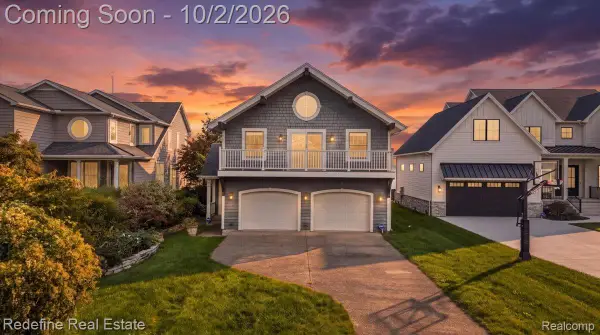 $795,000Active4 beds 4 baths3,030 sq. ft.
12172 N Lakeshore Drive, LaSalle, MI 48145
MLS# 20261076692Listed by: REDEFINE REAL ESTATE $225,000Pending3 beds 1 baths999 sq. ft.
13465 Dunlap RD, LaSalle, MI 48145
MLS# 57050222764Listed by: SYNERGY REALTY GROUP GERWECK $315,000Active3 beds 2 baths1,948 sq. ft.
11970 Minx RD, Temperance, MI 48182
MLS# 57050222616Listed by: REAL ESTATE ONE MONROE $22,999Active0.12 Acres
12101 Western Street, La Salle, MI 48145
MLS# 26049088Listed by: PLATLABS, LLC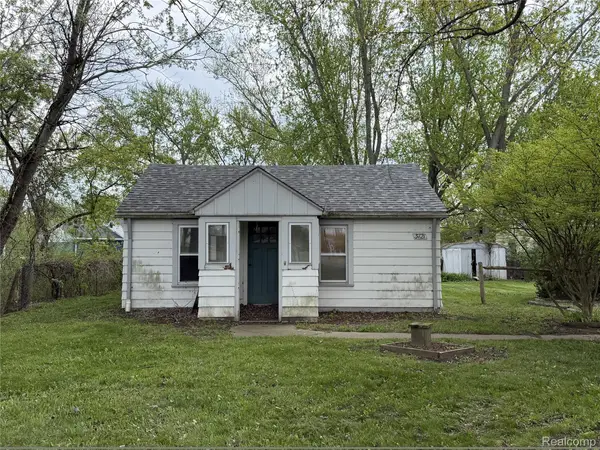 $64,900Active2 beds 1 baths1,002 sq. ft.
3121 W Stein Road, LaSalle, MI 48145
MLS# 20261073939Listed by: NEXGEN REALTY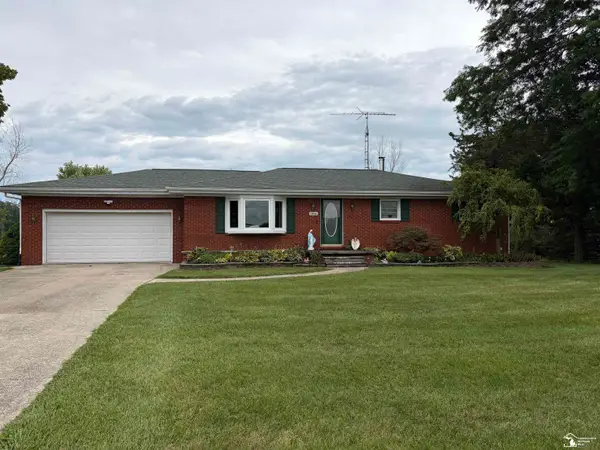 $389,900Active3 beds 1 baths1,363 sq. ft.
13608 Dunlap RD, LaSalle, MI 48145
MLS# 57050221301Listed by: CENTURY 21 ALLSTAR REAL ESTATE TEAM, INC $19,999Active0.69 Acres
11560 S Dixie Highway, Erie, MI 48133
MLS# 26046383Listed by: LISTWITHFREEDOM.COM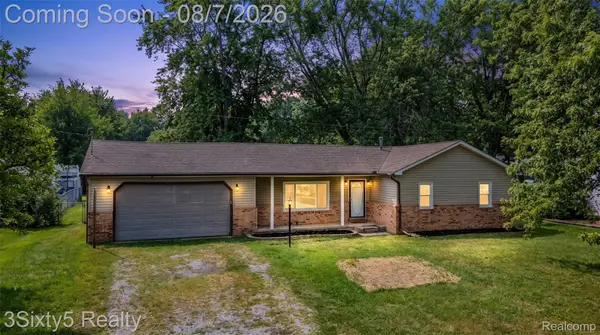 $249,099Pending3 beds 2 baths1,244 sq. ft.
12959 S Telegraph Road, LaSalle, MI 48145
MLS# 20261060725Listed by: 3SIXTY5 REALTY $85,000Active3 beds 1 baths1,100 sq. ft.
3450 Swartz RD, LaSalle, MI 48145
MLS# 57050214078Listed by: COLDWELL BANKER HAYNES R.E. IN MONROE


Protect your home and budget from life's surprises with an Assurant Home Warranty, backed by a partner that supports you through every step of homeownership. Explore Plans.
© 2023 - 2026 ERA Franchise Systems LLC. All rights reserved. ERA Franchise Systems LLC fully supports the principles of the Fair Housing Act and the Equal Opportunity Act. ERA, ERA Real Estate powered, and their respective logos are registered service marks of ERA Franchise Systems LLC. Each office is independently owned and operated.