
11959 S Lake Side DR, Lake Leann, MI 49249
Local realty services provided by:ERA Prime Real Estate Group
11959 S Lake Side DR,Hillsdale, MI 49249
$564,900
- 3 Beds
- 2 Baths
- 2,080 sq. ft.
- Single family
- Active
Listed by: bev a bundy
Office: blacktree realty
MLS#:57050224377
Source:MI_REALCOMP
Price summary
- Price:$564,900
- Price per sq. ft.:$271.59
- Monthly HOA dues:$16.67
About this home
Have you always wanted to own a Lake Home? Well this is it! Gorgeous remodeled home that sits directly on Lake Le Ann in the Irish Hills. Spectacular views from almost every room in the home. Private All-Sports Lake LeAnn (South). Walk Out Ranch has gorgeous views and 120 foot of lake frontage. Walk out the double glass doors onto the newer deck with beautiful glass railings to enjoy the sunrise to sunset. Kitchen and family room has an open concept with newer stainless steel appliances. Beautiful Granite countertops, newer cabinetry with island. Barn style door leads to walk-out basement that has 2 bedrooms, an extra kitchen, laundry room. New well 2020, new electrical panel 2017. Whole house dehumidifier.
Contact an agent
Home facts
- Year built:1963
- Subdivision & Development:LAKE LE ANN - GRAND POINT
- Listing ID #:57050224377
- Added:14 day(s) ago
- Updated:October 24, 2026 at 10:03 AM
Rooms and interior
- Bedrooms:3
- Total bathrooms:2
- Full bathrooms:2
- Rooms Total:8
- Kitchen Description:Eat-in Kitchen, Pantry
- Basement Description:Block, Finished, Full, Walk-Out Access
- Living area:2,080 sq. ft.
Heating and cooling
- Cooling:Ceiling Fans
- Heating:Baseboard, Natural Gas, Steam
Structure and exterior
- Year built:1963
- Building area:2,080 sq. ft.
- Lot area:0.48 Acres
- Lot Features:Water View
- Architectural Style:Raised Ranch, Ranch
- Construction Materials:Aluminum Siding
- Exterior Features:Deck, Porch
- Foundation Description:Basement, Block
- Levels:One
Utilities
- Water:Well
- Sewer:Septic Tank
Finances and disclosures
- Price:$564,900
- Price per sq. ft.:$271.59
- Tax amount:$7,586
Features and amenities
- Amenities:Entrance Foyer, Pantry
Parking
- Parking description:Assigned 2 Spaces, Attached, Garage, Garage Door Opener, On Street, Paved, Two and Half Car Garage
- Garage spaces:2.5

New listings near 11959 S Lake Side DR
- New
 $12,000Active0.23 Acres
11416 Weatherwax Drive, Jerome, MI 49249
MLS# 26055031Listed by: RE/MAX MID-MICHIGAN R.E.  $349,900Active7 beds 4 baths1,456 sq. ft.
10260 Fairway Drive, Jerome, MI 49249
MLS# 50224683Listed by: GOEDERT REAL ESTATE - ADR $259,900Active3 beds 2 baths1,344 sq. ft.
10671 Hillandale Drive, Jerome, MI 49249
MLS# 53026053348Listed by: FIVE STAR REAL ESTATE $400,000Active4 beds 2 baths1,900 sq. ft.
11728 Greenbriar Drive, Jerome, MI 49249
MLS# 20261079994Listed by: RE/MAX LEADING EDGE $495,000Active3 beds 3 baths1,850 sq. ft.
10991 Tacoma Drive, Jerome, MI 49249
MLS# 20261075877Listed by: CENTURY 21 CURRAN & OBERSKI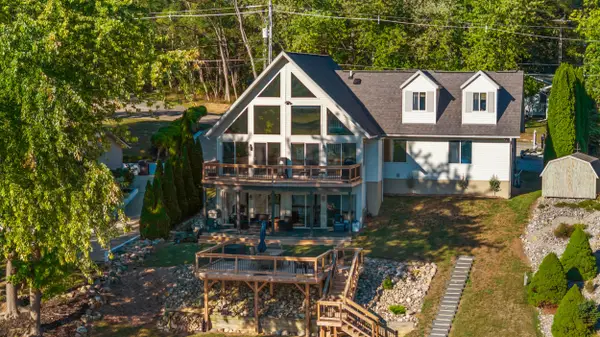 $649,900Active5 beds 3 baths4,275 sq. ft.
11912 N Waldron Road, Jerome, MI 49249
MLS# 26050512Listed by: CENTURY 21 AFFILIATED - JACKSON $635,900Active3 beds 3 baths2,666 sq. ft.
10725 Arrowhead Circle, Jerome, MI 49249
MLS# 26049514Listed by: CENTURY 21 AFFILIATED - JACKSON $625,000Active4 beds 2 baths2,736 sq. ft.
11262 Sauk LN, Jerome, MI 49249
MLS# 56050220961Listed by: GOEDERT REAL ESTATE - ADR $129,900Active0.23 Acres
11791 Killarny CIR, Jerome, MI 49249
MLS# 56050219261Listed by: HOWARD HANNA REAL ESTATE SERVICES-TECUMSEH


Protect your home and budget from life's surprises with an Assurant Home Warranty, backed by a partner that supports you through every step of homeownership. Explore Plans.
© 2023 - 2026 ERA Franchise Systems LLC. All rights reserved. ERA Franchise Systems LLC fully supports the principles of the Fair Housing Act and the Equal Opportunity Act. ERA, ERA Real Estate powered, and their respective logos are registered service marks of ERA Franchise Systems LLC. Each office is independently owned and operated.