
109 N Andrews Street, Lake Orion, MI 48362
Local realty services provided by:ERA Prime Real Estate Group
Listed by: chad d martin
Office: real estate one-oxford
MLS#:20261067526
Source:MI_REALCOMP
Price summary
- Price:$229,000
- Price per sq. ft.:$298.18
About this home
ALL OFFERS DUE BY 9/3/26 at 2pm. Welcome home! This beautifully updated 2-bedroom, 1.5-bath ranch is ideally located just a short walk from the neighborhood beaches and docks on Lake Orion and vibrant Downtown Lake Orion. Turnkey and full of charm, this home welcomes you with cathedral ceilings, an abundance of natural light, an open floor plan, and a spacious great room. A large loft provides additional flexible space. The generously sized kitchen features stainless steel appliances, beautiful shaker-style cabinetry, plenty of counter and storage space, and a walkout to the covered brick paver patio. The primary bedroom offers a private full bath and French doors leading to the covered patio. Outside, enjoy a huge covered brick paver patio with a private setting that is perfect for relaxing or entertaining along with a large fenced backyard and storage shed. Downtown Lake Orion is just a short walk away, offering restaurants, coffee shops, parks, concerts, and community events throughout the year. The neighborhood also provides access to Lake Orion, with a boat launch located at the end of Lake Street for an easy way to get on the water and enjoy this sought-after all-sports lake. With convenient access to the lake, downtown, and nearby parks, schools, shopping and more, this charming home is a must see!...
Contact an agent
Home facts
- Year built:1930
- Subdivision & Development:PAYNE AXFORDS ADD
- Listing ID #:20261067526
- Added:5 day(s) ago
- Updated:September 04, 2026 at 08:08 AM
Rooms and interior
- Bedrooms:2
- Total bathrooms:2
- Full bathrooms:1
- Half bathrooms:1
- Rooms Total:6
- Basement Description:Full, Interior Entry, Unfinished
- Living area:768 sq. ft.
Heating and cooling
- Cooling:Ceiling Fans, Central Air
- Heating:Forced Air, Natural Gas
Structure and exterior
- Year built:1930
- Building area:768 sq. ft.
- Lot area:0.14 Acres
- Architectural Style:Ranch
- Construction Materials:Vinyl Siding
- Exterior Features:Lighting, Patio, Porch
- Foundation Description:Basement, Block, Crawl Space, Michigan Basement, Stone
- Levels:One
Utilities
- Water:Public
- Sewer:Public Sewer
Finances and disclosures
- Price:$229,000
- Price per sq. ft.:$298.18
- Tax amount:$4,932
Features and amenities
- Appliances:Bar Fridge, Free Standing Gas Oven, Free Standing Refrigerator, Washer Dryer All in One
- Laundry features:Gas Dryer Hookup, Laundry Room, Washer Hookup
Parking
- Parking description:No Garage

New listings near 109 N Andrews Street
- New
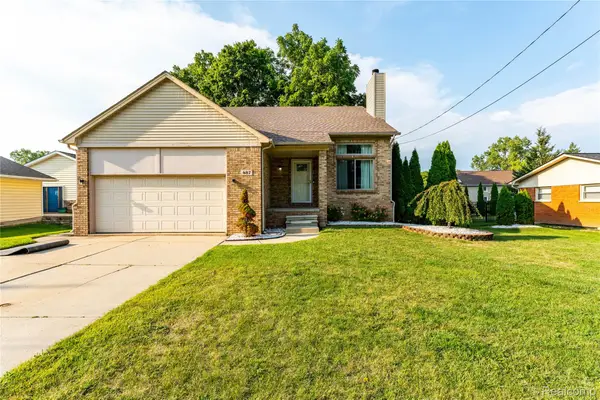 $425,000Active4 beds 4 baths3,305 sq. ft.
487 Glenn Court, LakeOrion, MI 48362
MLS# 20261070857Listed by: THE BRAND REAL ESTATE - New
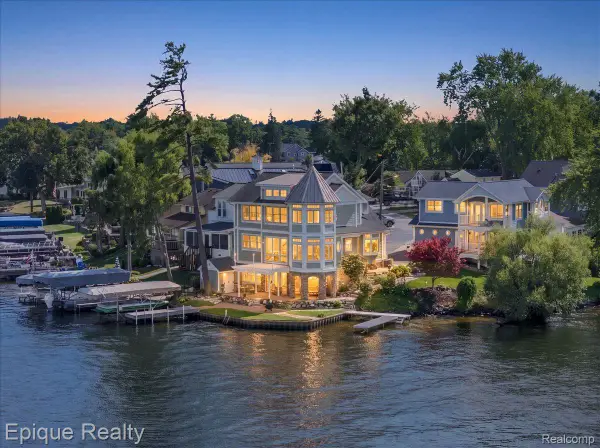 $1,350,000Active4 beds 4 baths2,682 sq. ft.
51 Crescent Avenue, LakeOrion, MI 48362
MLS# 20261070440Listed by: EPIQUE REALTY - Open Sun, 12 to 2pmNew
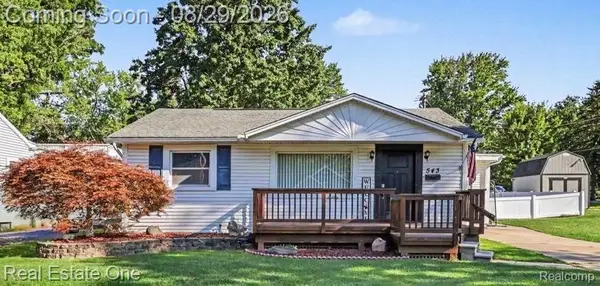 $349,900Active3 beds 1 baths1,975 sq. ft.
543 Atwater Street, LakeOrion, MI 48362
MLS# 20261068975Listed by: REAL ESTATE ONE-OXFORD - New
 $15,000Active0.06 Acres
0000 Johnson Drive | Lot 4, LakeOrion, MI 48362
MLS# 20261068235Listed by: EXP REALTY MAIN 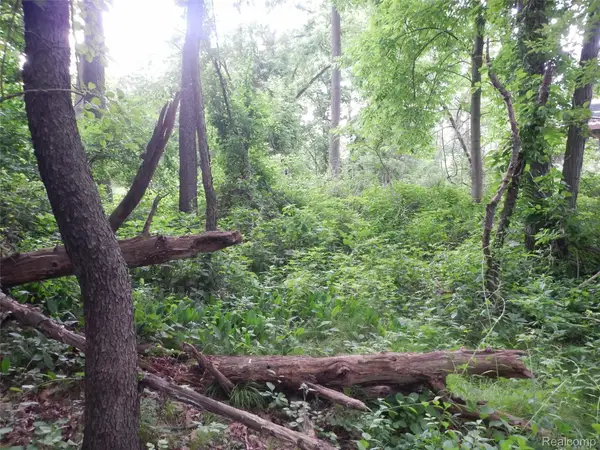 $15,000Active0.06 Acres
00000 Johnson Drive | Lot 5, LakeOrion, MI 48362
MLS# 20261010686Listed by: EXP REALTY MAIN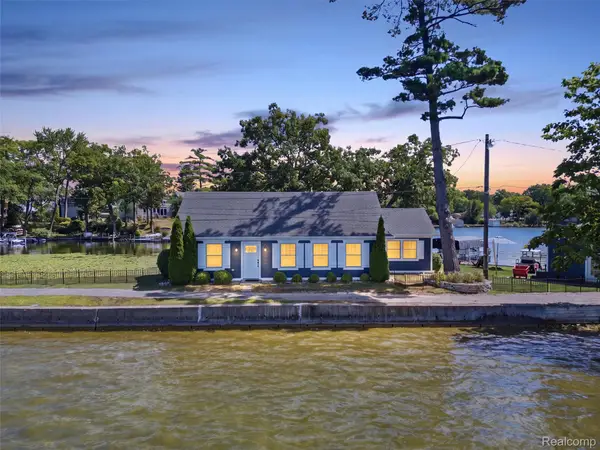 $850,000Active3 beds 2 baths1,665 sq. ft.
587 Westpointe Court, LakeOrion, MI 48362
MLS# 20261066798Listed by: BROOKSTONE, REALTORS LLC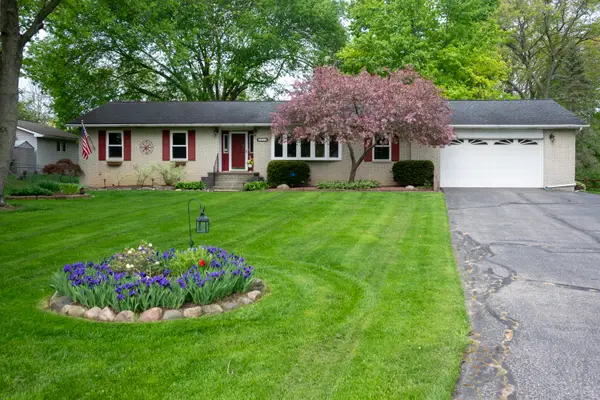 $400,000Active3 beds 2 baths2,717 sq. ft.
4546 Rohr Road, Lake Orion, MI 48359
MLS# 26044035Listed by: COLDWELL BANKER PROFESSIONALS $499,900Active3 beds 1 baths1,261 sq. ft.
364 James Court, LakeOrion, MI 48362
MLS# 20261063789Listed by: WEDGEWOOD REALTY SERVICES $390,000Active4 beds 2 baths1,894 sq. ft.
572 Atwater Street, LakeOrion, MI 48362
MLS# 20261061965Listed by: MOVE REALTY LLC


Protect your home and budget from life's surprises with an Assurant Home Warranty, backed by a partner that supports you through every step of homeownership. Explore Plans.
© 2023 - 2026 ERA Franchise Systems LLC. All rights reserved. ERA Franchise Systems LLC fully supports the principles of the Fair Housing Act and the Equal Opportunity Act. ERA, ERA Real Estate powered, and their respective logos are registered service marks of ERA Franchise Systems LLC. Each office is independently owned and operated.