
144 N Washington STS, Lake Orion, MI 48362
Local realty services provided by:ERA Prime Real Estate Group
144 N Washington STS,Lakeorion, MI 48362
$899,950
- 4 Beds
- 2 Baths
- 1,958 sq. ft.
- Single family
- Active
Listed by: thomas j neveau
Office: handy real estate
MLS#:58050215597
Source:MI_REALCOMP
Price summary
- Price:$899,950
- Price per sq. ft.:$459.63
About this home
Welcome to this unique home situated across 3 lots. A charming front porch welcomes you inside, where you'll find a spacious living room and an inviting great room with a natural fireplace, built-in shelving, and plenty of space for an extensive book collection. The main level also includes a versatile room that can serve as a formal dining room, home office, or additional living space, along with a full bathroom for added convenience. Upstairs, you'll find four bedrooms and a second full bath, providing ample space for family and guests. The large kitchen offers abundant room for cooking, entertaining, and a sizable dining table. Just off the kitchen is a bright four-season room overlooking the expansive backyard, creating the perfect space to relax year-round. Step outside to enjoy the beautiful outdoor living area, complete with a patio and pergola. The impressive backyard also features a barn, a storage shed, and a gorgeous flower garden, offering endless possibilities for gardening, hobbies, or extra storage. Situated on 3 lots! Amazing yard. Immediate occupancy-don't miss the opportunity to make this exceptional property your new home!...
Contact an agent
Home facts
- Year built:1880
- Subdivision & Development:PERRYSBURGH
- Listing ID #:58050215597
- Added:82 day(s) ago
- Updated:October 12, 2026 at 09:56 AM
Rooms and interior
- Bedrooms:4
- Total bathrooms:2
- Full bathrooms:2
- Rooms Total:10
- Flooring:Hardwood
- Kitchen Description:Eat-in Kitchen
- Living area:1,958 sq. ft.
Heating and cooling
- Heating:Forced Air, Natural Gas
Structure and exterior
- Year built:1880
- Building area:1,958 sq. ft.
- Lot area:0.4 Acres
- Lot Features:Corner Lot, Many Trees
- Architectural Style:Colonial
- Construction Materials:Vinyl Siding
- Exterior Features:Garden, Patio, Porch
- Foundation Description:Michigan Basement
- Levels:Two
Utilities
- Water:Public
- Sewer:Public Sewer
Finances and disclosures
- Price:$899,950
- Price per sq. ft.:$459.63
- Tax amount:$3,753
Features and amenities
- Appliances:Oven, Range, Refrigerator, Washer
- Amenities:High Speed Internet
Parking
- Parking description:On Street

New listings near 144 N Washington STS
- New
 $523,900Active4 beds 3 baths2,599 sq. ft.
72 N North Shore Drive, LakeOrion, MI 48362
MLS# 20261081341Listed by: EPIQUE REALTY  $349,900Active3 beds 1 baths1,975 sq. ft.
543 Atwater Street, LakeOrion, MI 48362
MLS# 20261078332Listed by: REAL ESTATE ONE-OXFORD $1,325,000Active3 beds 4 baths3,153 sq. ft.
222 S Broadway Street, LakeOrion, MI 48362
MLS# 20261073045Listed by: LIBERTY WAY REALTY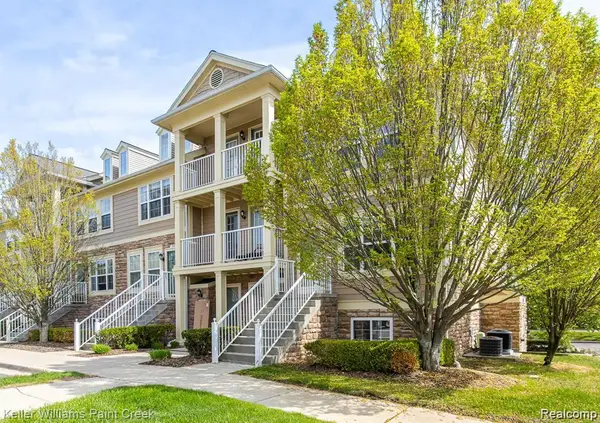 $215,000Active3 beds 2 baths1,446 sq. ft.
100 Evergreen Trail #60, LakeOrion, MI 48362
MLS# 20261075033Listed by: KELLER WILLIAMS PAINT CREEK $549,900Pending2 beds 2 baths1,144 sq. ft.
219 Brittain Drive, LakeOrion, MI 48362
MLS# 20261071807Listed by: HYATT REAL ESTATE, LLC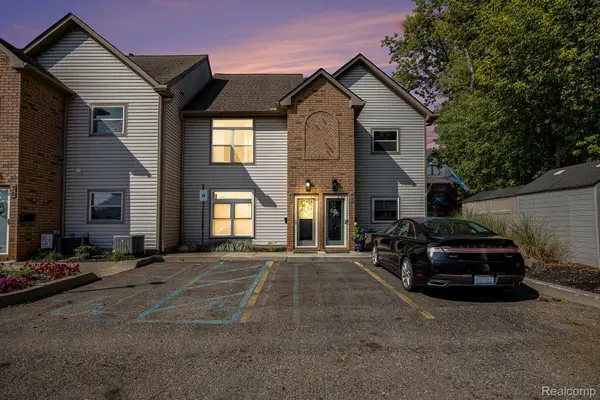 $400,000Active2 beds 2 baths1,331 sq. ft.
40 Park Island Drive #4, LakeOrion, MI 48362
MLS# 20261071495Listed by: BERKSHIRE HATHAWAY HOMESERVICES KEE REALTY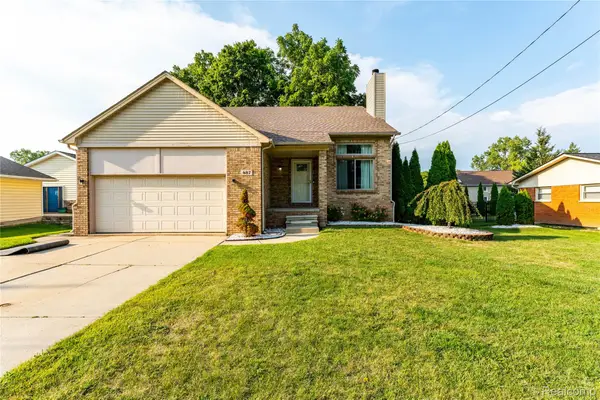 $399,000Active4 beds 4 baths3,305 sq. ft.
487 Glenn Court, LakeOrion, MI 48362
MLS# 20261070857Listed by: THE BRAND REAL ESTATE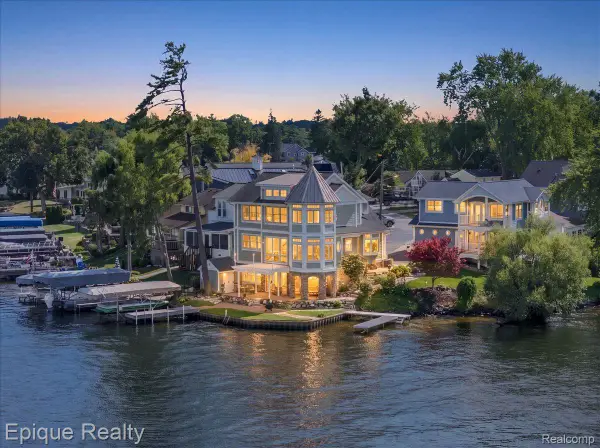 $1,350,000Active4 beds 4 baths2,682 sq. ft.
51 Crescent Avenue, LakeOrion, MI 48362
MLS# 20261070440Listed by: EPIQUE REALTY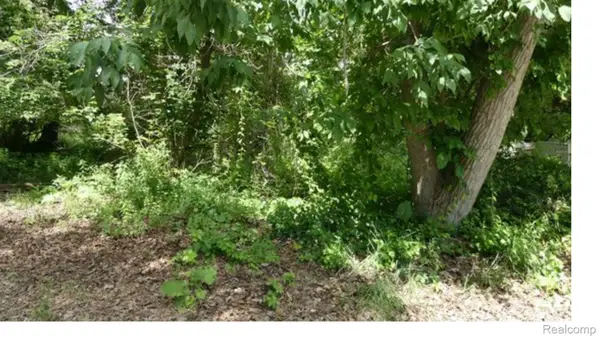 $15,000Active0.06 Acres
0000 Johnson Drive | Lot 4, LakeOrion, MI 48362
MLS# 20261068235Listed by: EXP REALTY MAIN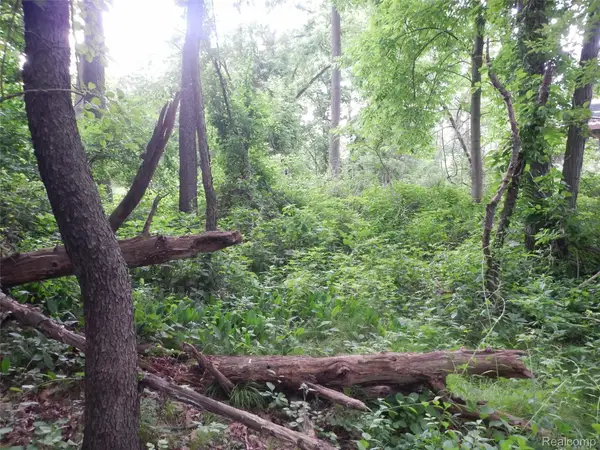 $15,000Active0.06 Acres
00000 Johnson Drive | Lot 5, LakeOrion, MI 48362
MLS# 20261010686Listed by: EXP REALTY MAIN


Protect your home and budget from life's surprises with an Assurant Home Warranty, backed by a partner that supports you through every step of homeownership. Explore Plans.
© 2023 - 2026 ERA Franchise Systems LLC. All rights reserved. ERA Franchise Systems LLC fully supports the principles of the Fair Housing Act and the Equal Opportunity Act. ERA, ERA Real Estate powered, and their respective logos are registered service marks of ERA Franchise Systems LLC. Each office is independently owned and operated.