
3728 Grafton Street, Lake Orion, MI 48359
Local realty services provided by:ERA Prime Real Estate Group
3728 Grafton Street,Lakeorion, MI 48359
$250,000
- 3 Beds
- 1 Baths
- 1,247 sq. ft.
- Single family
- Active
Upcoming open houses
- Sat, Oct 0312:00 pm - 02:00 pm
Listed by: brian leboeuf
Office: remax city centre
MLS#:20261077594
Source:MI_REALCOMP
Price summary
- Price:$250,000
- Price per sq. ft.:$200.48
About this home
Welcome home to 3728 Grafton in Lake Orion, where comfortable single-level living meets inviting indoor and outdoor spaces. This 3-bedroom, 1-bath ranch offers 1,247 square feet with everything conveniently located on one floor and a layout that feels welcoming from the moment you step inside.
At the heart of the home is a large, open kitchen with plenty of room to cook, gather, and enjoy everyday life. Natural light from the new front window adds to the bright and comfortable atmosphere, while the home's easy-flowing ranch layout keeps everything connected.
Outside is where this property really invites you to slow down and enjoy your surroundings. Start the morning with a cup of coffee on the large covered front porch, or head to the covered back patio and unwind in the hot tub at the end of the day. The spacious fenced backyard offers plenty of room to enjoy the outdoors, with a fire pit ready for crisp Michigan evenings, conversations around the fire, and nights under the stars.
A detached 2-car garage and large shed provide valuable space for vehicles, tools, hobbies, and additional storage. A new roof in 2025 adds another important update to the home.
Located within the Lake Orion Community Schools district, this property brings together the simplicity of ranch living, generous outdoor spaces, and features designed to be enjoyed throughout Michigan's changing seasons.
From mornings on the covered porch to summer evenings on the patio and cool nights gathered around the fire pit, 3728 Grafton offers more than a place to live—it offers a place to settle in, make it your own, and enjoy coming home to....
Contact an agent
Home facts
- Year built:1960
- Subdivision & Development:JUDAH LAKE ESTATES 3
- Listing ID #:20261077594
- Added:5 day(s) ago
- Updated:September 30, 2026 at 07:10 PM
Rooms and interior
- Bedrooms:3
- Total bathrooms:1
- Full bathrooms:1
- Rooms Total:7
- Living area:1,247 sq. ft.
Heating and cooling
- Cooling:Ceiling Fans, Central Air
- Heating:Forced Air, Natural Gas
Structure and exterior
- Roof:Asphalt
- Year built:1960
- Building area:1,247 sq. ft.
- Lot area:0.23 Acres
- Architectural Style:Ranch
- Construction Materials:Vinyl Siding
- Exterior Features:Covered, Patio, Porch, Spa/Hot-tub
- Foundation Description:Slab
- Levels:One
Utilities
- Water:Public
- Sewer:Public Sewer
Finances and disclosures
- Price:$250,000
- Price per sq. ft.:$200.48
- Tax amount:$3,580
Features and amenities
- Appliances:Dishwasher, Disposal, Dryer, Free Standing Electric Range, Free Standing Refrigerator, Microwave, Stainless Steel Appliances, Washer
- Laundry features:Laundry Room
Parking
- Parking description:Detached, Electricity In Garage, Two Car Garage
- Garage spaces:2

New listings near 3728 Grafton Street
- New
 $349,900Active3 beds 1 baths1,975 sq. ft.
543 Atwater Street, LakeOrion, MI 48362
MLS# 20261078332Listed by: REAL ESTATE ONE-OXFORD - Open Sun, 1 to 3pm
 $1,325,000Active3 beds 4 baths3,153 sq. ft.
222 S Broadway Street, LakeOrion, MI 48362
MLS# 20261073045Listed by: LIBERTY WAY REALTY 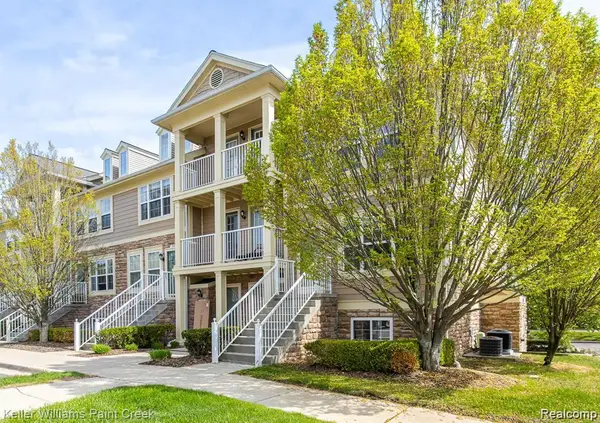 $230,000Active3 beds 2 baths1,446 sq. ft.
100 Evergreen Trail #60, LakeOrion, MI 48362
MLS# 20261075033Listed by: KELLER WILLIAMS PAINT CREEK $769,000Active6 beds 5 baths4,316 sq. ft.
2354 Findley Circle, Lake Orion, MI 48360
MLS# 26048038Listed by: SHAMROCK ACQUISITIONS LLC $549,900Pending2 beds 2 baths1,144 sq. ft.
219 Brittain Drive, LakeOrion, MI 48362
MLS# 20261071807Listed by: HYATT REAL ESTATE, LLC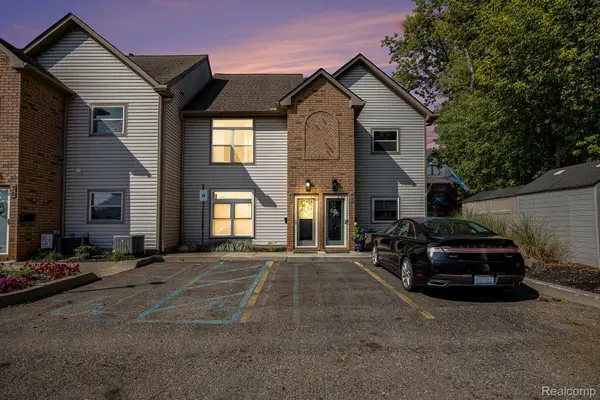 $400,000Active2 beds 2 baths1,331 sq. ft.
40 Park Island Drive #4, LakeOrion, MI 48362
MLS# 20261071495Listed by: BERKSHIRE HATHAWAY HOMESERVICES KEE REALTY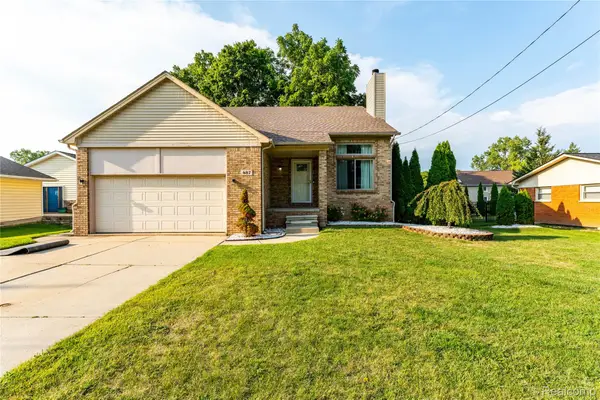 $399,000Active4 beds 4 baths3,305 sq. ft.
487 Glenn Court, LakeOrion, MI 48362
MLS# 20261070857Listed by: THE BRAND REAL ESTATE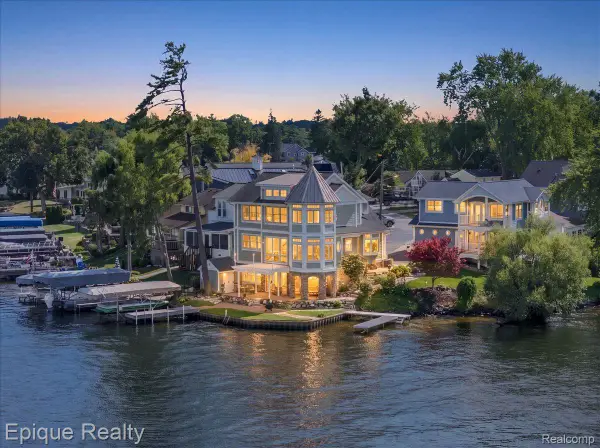 $1,350,000Active4 beds 4 baths2,682 sq. ft.
51 Crescent Avenue, LakeOrion, MI 48362
MLS# 20261070440Listed by: EPIQUE REALTY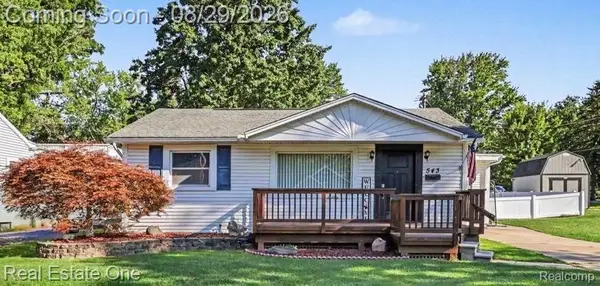 $349,900Active3 beds 1 baths1,975 sq. ft.
543 Atwater Street, LakeOrion, MI 48362
MLS# 20261068975Listed by: REAL ESTATE ONE-OXFORD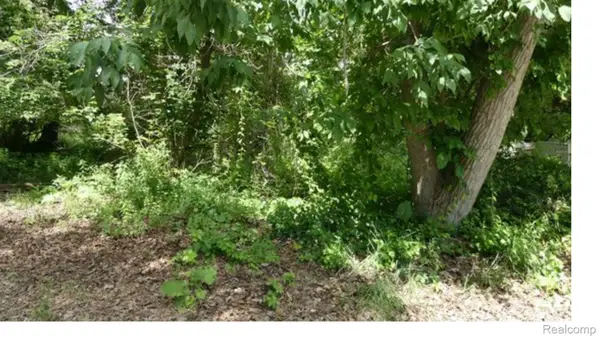 $15,000Active0.06 Acres
0000 Johnson Drive | Lot 4, LakeOrion, MI 48362
MLS# 20261068235Listed by: EXP REALTY MAIN


Protect your home and budget from life's surprises with an Assurant Home Warranty, backed by a partner that supports you through every step of homeownership. Explore Plans.
© 2023 - 2026 ERA Franchise Systems LLC. All rights reserved. ERA Franchise Systems LLC fully supports the principles of the Fair Housing Act and the Equal Opportunity Act. ERA, ERA Real Estate powered, and their respective logos are registered service marks of ERA Franchise Systems LLC. Each office is independently owned and operated.