
559 Heights Road, Lake Orion, MI 48362
Local realty services provided by:ERA Prime Real Estate Group
559 Heights Road,Lakeorion, MI 48362
$258,600
- 2 Beds
- 1 Baths
- 720 sq. ft.
- Single family
- Active
Listed by: wesley c brooks
Office: re/max eclipse clarkston
MLS#:20261055375
Source:MI_REALCOMP
Price summary
- Price:$258,600
- Price per sq. ft.:$359.17
About this home
Nestled in the All Sports Lake Community, this beautifully remodeled home is a true gem. Warm and inviting, it features a generous yard with space for a garage. Unwind on the deck or back patio, or enjoy peaceful mornings and evenings around the fire ring. Whether you’re after a starter home, downsizing, or envisioning a lakeside retreat, this place checks off plenty of boxes. Thoughtful touches and stylish details are sure to impress. Schedule your showing soon - it won’t stay on the market for long. Please remove shoes upon entry. *Property under video surveillance.
Contact an agent
Home facts
- Year built:1930
- Listing ID #:20261055375
- Added:1 day(s) ago
- Updated:July 21, 2026 at 08:01 PM
Rooms and interior
- Bedrooms:2
- Total bathrooms:1
- Full bathrooms:1
- Rooms Total:6
- Living area:720 sq. ft.
Heating and cooling
- Cooling:Ceiling Fans, Central Air
- Heating:Forced Air, Natural Gas
Structure and exterior
- Roof:Asphalt
- Year built:1930
- Building area:720 sq. ft.
- Lot area:0.36 Acres
- Lot Features:Hilly Ravine, Irregular Lot, Native Plants, Split Possible, Splits Available, Vacation Home, Water View, Wooded
- Architectural Style:Cottage, Ranch
- Construction Materials:Wood Siding
- Exterior Features:Deck, Lighting, Patio, Porch
- Foundation Description:Crawl Space
- Levels:One
Utilities
- Water:Public
- Sewer:Public Sewer
Finances and disclosures
- Price:$258,600
- Price per sq. ft.:$359.17
- Tax amount:$2,817
Features and amenities
- Appliances:Dishwasher, Gas Cooktop, Microwave, Stainless Steel Appliances
- Laundry features:Gas Dryer Hookup, Laundry Room, Washer Hookup
- Amenities:High Speed Internet, Programmable Thermostat
Parking
- Parking description:No Garage

New listings near 559 Heights Road
- New
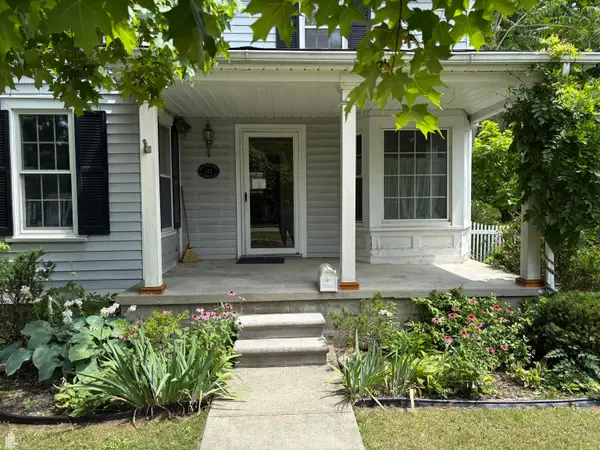 $945,000Active4 beds 2 baths1,958 sq. ft.
144 N Washington STS, LakeOrion, MI 48362
MLS# 58050215597Listed by: HANDY REAL ESTATE - New
 $144,000Active2 beds 1 baths882 sq. ft.
3124 Beechtree Court, Lake Orion, MI 48360
MLS# 26036741Listed by: BERKSHIRE HATHAWAY HOMESERVICE  $475,000Pending2 beds 1 baths600 sq. ft.
420 Bellevue Avenue, LakeOrion, MI 48362
MLS# 20261052930Listed by: CENTURY 21 PROFESSIONALS CLARKSTON- New
 $25,000Active0.24 Acres
00 Johnson Drive, LakeOrion, MI 48362
MLS# 20261049544Listed by: EXP REALTY  $274,900Pending2 beds 1 baths1,008 sq. ft.
30 Beebe Street, LakeOrion, MI 48362
MLS# 20261053260Listed by: MBA REAL ESTATE SERVICES $225,000Pending2 beds 2 baths1,442 sq. ft.
157 Evergreen TRL, LakeOrion, MI 48362
MLS# 58050213213Listed by: REALTEAM REAL ESTATE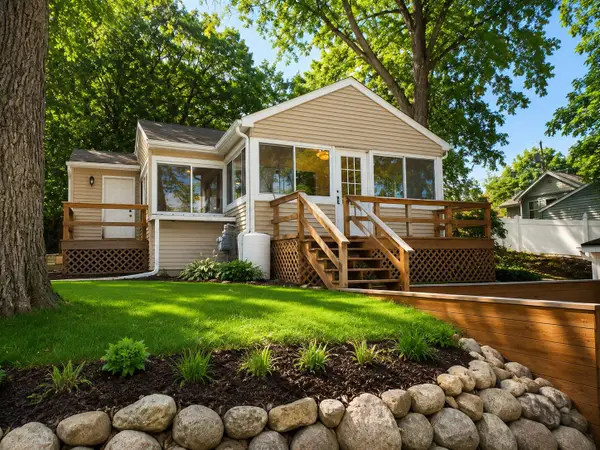 $339,900Pending3 beds 2 baths1,062 sq. ft.
707 Buena Vista Avenue, Lake Orion, MI 48362
MLS# 26032706Listed by: KEYMARK REALTY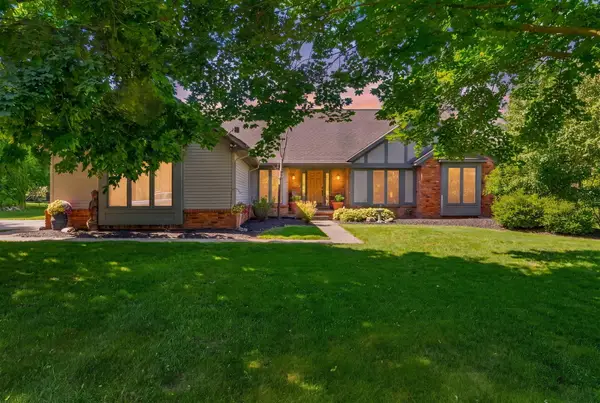 $440,000Pending3 beds 3 baths2,161 sq. ft.
1198 Ridgeview Circle, Lake Orion, MI 48362
MLS# 26032043Listed by: EXP REALTY, LLC $979,900Active4 beds 3 baths2,695 sq. ft.
114 Bellevue Avenue, LakeOrion, MI 48362
MLS# 20261048115Listed by: EPIQUE REALTY $1,200,000Active3 beds 2 baths1,741 sq. ft.
91 Crescent Avenue, LakeOrion, MI 48362
MLS# 20261047696Listed by: EXP REALTY ROCHESTER


Protect your home and budget from life's surprises with an Assurant Home Warranty, backed by a partner that supports you through every step of homeownership. Explore Plans.
© 2023 - 2026 ERA Franchise Systems LLC. All rights reserved. ERA Franchise Systems LLC fully supports the principles of the Fair Housing Act and the Equal Opportunity Act. ERA, ERA Real Estate powered, and their respective logos are registered service marks of ERA Franchise Systems LLC. Each office is independently owned and operated.