
91 Crescent Avenue, Lake Orion, MI 48362
Local realty services provided by:ERA Prime Real Estate Group
91 Crescent Avenue,Lakeorion, MI 48362
$977,700
- 3 Beds
- 2 Baths
- 1,741 sq. ft.
- Single family
- Active
Listed by: chad scribner
Office: exp realty rochester
MLS#:20261047696
Source:MI_REALCOMP
Price summary
- Price:$977,700
- Price per sq. ft.:$561.57
- Monthly HOA dues:$1.67
About this home
Here is your unique chance to purchase one of the finest lakefront homes on the all-sport Lake Orion lake - they don't make any more land on the prestigious Bellevue Isle! Rare, double-lot property with an extensive 90 feet of lakefront footage, providing an expansive backyard that includes the most beautiful sunrise views over the water.
3 bed and 2 full bath house complemented by a cozy, double-sided fireplace with breathtaking views from the living room and the master bedroom. This home provides an excellent oportunity to create your dream waterfront mansion. You'll likely to have the ability to build your own boathouse! This property is in the award-winning Lake Orion Community Schools district and is only a 10-minute drive away from downtown shops, restaurants, and nightlife.
Contact an agent
Home facts
- Year built:1959
- Subdivision & Development:ORION IMPROVMENT COSNO 1
- Listing ID #:20261047696
- Added:111 day(s) ago
- Updated:October 13, 2026 at 10:02 AM
Rooms and interior
- Bedrooms:3
- Total bathrooms:2
- Full bathrooms:2
- Rooms Total:9
- Basement Description:Finished, Walk-Out Access
- Living area:1,741 sq. ft.
Heating and cooling
- Heating:Baseboard, Natural Gas
Structure and exterior
- Year built:1959
- Building area:1,741 sq. ft.
- Lot area:0.19 Acres
- Architectural Style:Split Level
- Construction Materials:Vinyl Siding
- Exterior Features:Patio
- Foundation Description:Basement, Block, Slab
- Levels:Tri-Level
Utilities
- Water:Public
- Sewer:Public Sewer
Finances and disclosures
- Price:$977,700
- Price per sq. ft.:$561.57
- Tax amount:$6,458
Features and amenities
- Appliances:Dryer, Free Standing Gas Range, Free Standing Refrigerator, Microwave, Range Hood, Washer
Parking
- Parking description:Covered, No Garage

New listings near 91 Crescent Avenue
- New
 $523,900Active4 beds 3 baths2,599 sq. ft.
72 N North Shore Drive, LakeOrion, MI 48362
MLS# 20261081341Listed by: EPIQUE REALTY  $349,900Active3 beds 1 baths1,975 sq. ft.
543 Atwater Street, LakeOrion, MI 48362
MLS# 20261078332Listed by: REAL ESTATE ONE-OXFORD $1,325,000Active3 beds 4 baths3,153 sq. ft.
222 S Broadway Street, LakeOrion, MI 48362
MLS# 20261073045Listed by: LIBERTY WAY REALTY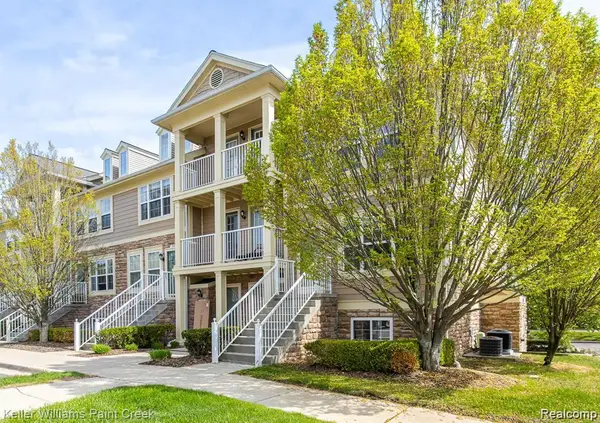 $215,000Active3 beds 2 baths1,446 sq. ft.
100 Evergreen Trail #60, LakeOrion, MI 48362
MLS# 20261075033Listed by: KELLER WILLIAMS PAINT CREEK $769,000Pending6 beds 5 baths4,316 sq. ft.
2354 Findley Circle, Lake Orion, MI 48360
MLS# 26048038Listed by: SHAMROCK ACQUISITIONS LLC $549,900Pending2 beds 2 baths1,144 sq. ft.
219 Brittain Drive, LakeOrion, MI 48362
MLS# 20261071807Listed by: HYATT REAL ESTATE, LLC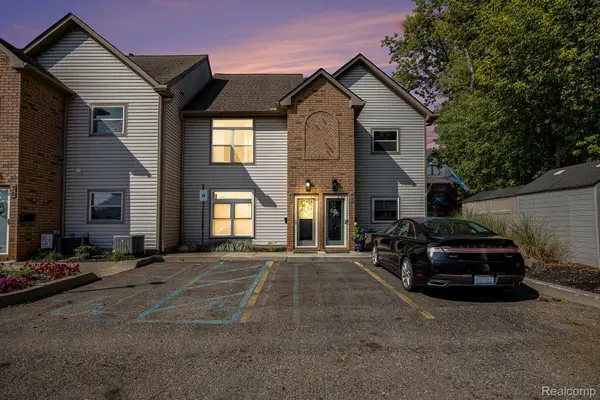 $400,000Active2 beds 2 baths1,331 sq. ft.
40 Park Island Drive #4, LakeOrion, MI 48362
MLS# 20261071495Listed by: BERKSHIRE HATHAWAY HOMESERVICES KEE REALTY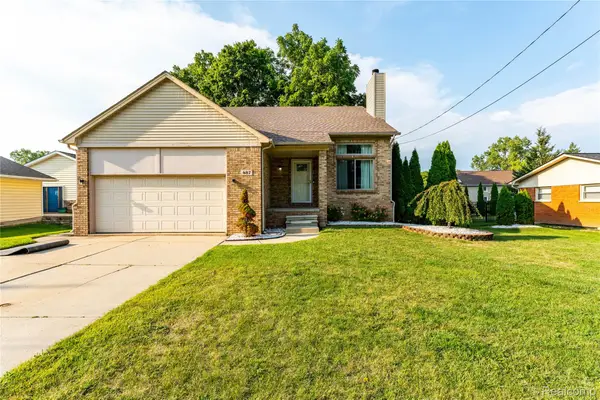 $399,000Active4 beds 4 baths3,305 sq. ft.
487 Glenn Court, LakeOrion, MI 48362
MLS# 20261070857Listed by: THE BRAND REAL ESTATE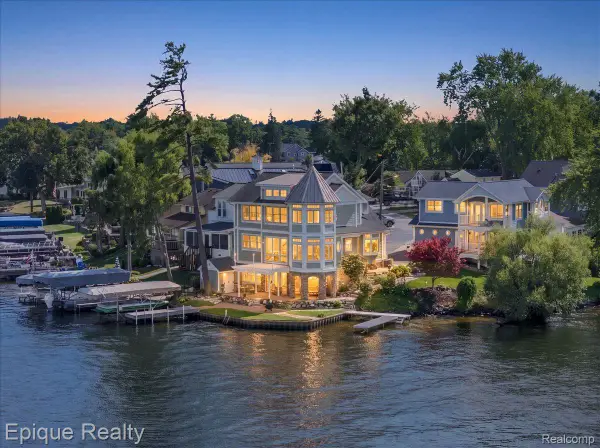 $1,350,000Active4 beds 4 baths2,682 sq. ft.
51 Crescent Avenue, LakeOrion, MI 48362
MLS# 20261070440Listed by: EPIQUE REALTY $15,000Active0.06 Acres
0000 Johnson Drive | Lot 4, LakeOrion, MI 48362
MLS# 20261068235Listed by: EXP REALTY MAIN


Protect your home and budget from life's surprises with an Assurant Home Warranty, backed by a partner that supports you through every step of homeownership. Explore Plans.
© 2023 - 2026 ERA Franchise Systems LLC. All rights reserved. ERA Franchise Systems LLC fully supports the principles of the Fair Housing Act and the Equal Opportunity Act. ERA, ERA Real Estate powered, and their respective logos are registered service marks of ERA Franchise Systems LLC. Each office is independently owned and operated.