
1041 W Valley Road, Lansing, MI 48906
Local realty services provided by:ERA Reardon Realty
1041 W Valley Road,Lansing, MI 48906
$139,900
- 2 Beds
- 1 Baths
- 784 sq. ft.
- Single family
- Active
Upcoming open houses
- Sat, Nov 2112:00 pm - 02:00 pm
- Sun, Nov 2212:00 pm - 02:00 pm
Listed by: laura olson
Office: keller williams realty lansing
MLS#:300525
Source:MI_GLAR
Price summary
- Price:$139,900
- Price per sq. ft.:$178.44
About this home
Welcome home to this charming, move-in-ready 2-bedroom, 1-bath ranch in a convenient Lansing location! Thoughtfully updated from top to bottom, this home features fresh interior paint, brand-new flooring throughout, and a new roof for peace of mind. The bright eat-in kitchen shines with laminate countertops, a pantry, and all-new stainless steel appliances, including a new stove/oven, range hood, and refrigerator. The full bathroom has been refreshed with a new tub and toilet, and a new water softener adds everyday comfort. Enjoy outdoor living with a covered front porch, breezeway, rear porch, patio, and a partially fenced yard, plus a 1-car detached garage and shed for extra storage. Easy access to Old US 27 makes commuting and shopping a breeze! Call today for more information!
Contact an agent
Home facts
- Year built:1948
- Subdivision & Development:Valley Farms
- Listing ID #:300525
- Added:6 day(s) ago
- Updated:November 20, 2026 at 12:50 AM
Rooms and interior
- Bedrooms:2
- Total bathrooms:1
- Full bathrooms:1
- Rooms Total:5
- Flooring:Concrete, Vinyl
- Dining Description:Eat-in Kitchen
- Kitchen Description:Disposal, Eat-in Kitchen, Electric Oven, Electric Range, Free-Standing Refrigerator, Range Hood, Refrigerator
- Basement Description:Crawl Space
- Living area:784 sq. ft.
Heating and cooling
- Heating:Central, Forced Air, Heating, Natural Gas
Structure and exterior
- Roof:Shingle
- Year built:1948
- Building area:784 sq. ft.
- Lot area:0.19 Acres
- Lot Features:Back Yard, City Lot, Few Trees, Front Yard, Rectangular Lot
- Architectural Style:Ranch
- Construction Materials:Aluminum Siding
- Exterior Features:Awning(s), Covered, Front Porch, Patio, Porch, Rear Porch
- Foundation Description:Block
- Levels:One
Utilities
- Water:Well
- Sewer:Public Sewer
Finances and disclosures
- Price:$139,900
- Price per sq. ft.:$178.44
- Tax amount:$1,247 (2025)
Features and amenities
- Appliances:Disposal, Electric Oven, Electric Range, Free-Standing Refrigerator, Range Hood, Refrigerator, Stainless Steel Appliance(s), Water Softener
- Laundry features:Electric Dryer Hookup, Laundry Room, Washer Hookup
- Amenities:Ceiling Fan(s), Double Pane Windows, Laminate Counters, Pantry, Screens
Parking
- Parking description:Detached, Driveway, Garage Door Opener, Garage Faces Front
- Garage spaces:1
New listings near 1041 W Valley Road
- New
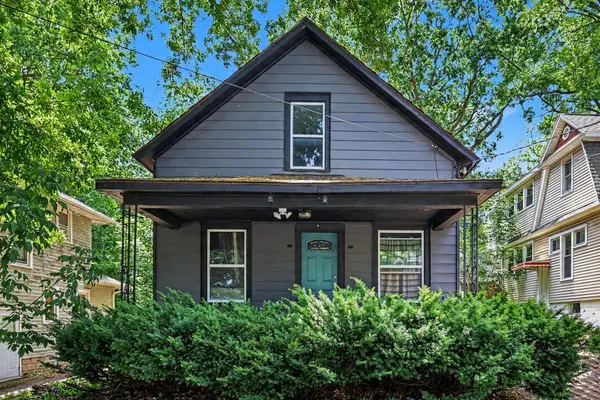 $92,000Active2 beds 1 baths833 sq. ft.
1222 E Kalamazoo Street, Lansing, MI 48912
MLS# 26060985Listed by: FIVE STAR REAL ESTATE (GRANDV) - Open Sun, 11:30am to 1pmNew
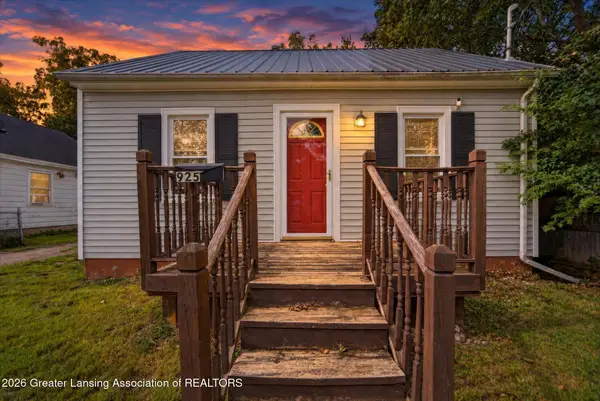 $89,900Active2 beds 1 baths704 sq. ft.
925 Holten Street, Lansing, MI 48915
MLS# 300626Listed by: RE/MAX REAL ESTATE PROFESSIONALS - New
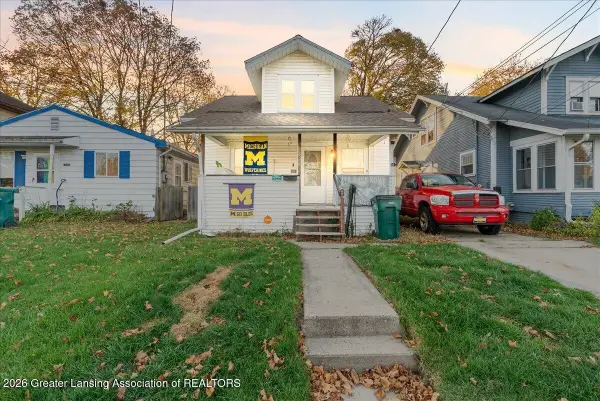 $150,000Active4 beds 1 baths900 sq. ft.
1826 Coleman Avenue, Lansing, MI 48910
MLS# 300621Listed by: KELLER WILLIAMS REALTY LANSING - New
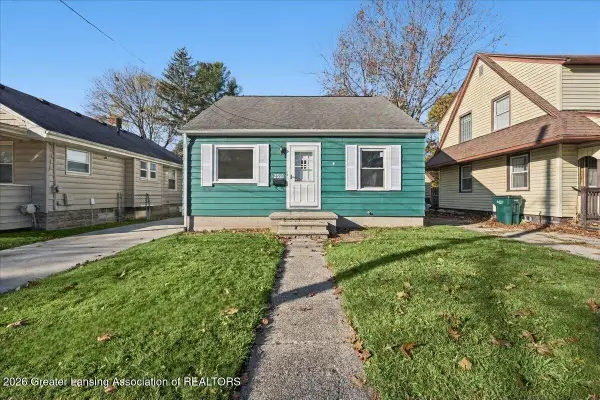 $114,900Active3 beds 1 baths926 sq. ft.
2518 Forest Avenue, Lansing, MI 48910
MLS# 300622Listed by: RE/MAX REAL ESTATE PROFESSIONALS - New
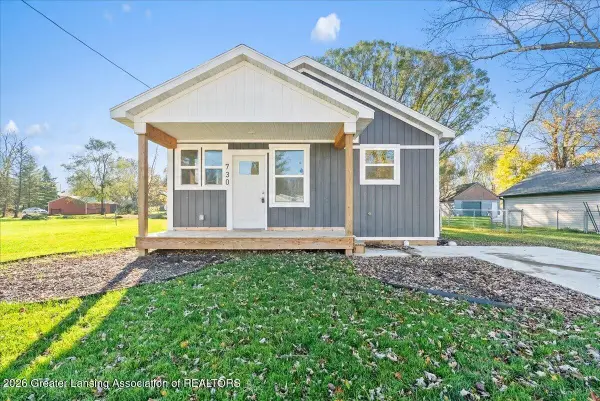 $159,800Active3 beds 1 baths1,152 sq. ft.
730 Orchard Glen Avenue, Lansing, MI 48906
MLS# 300600Listed by: RE/MAX REAL ESTATE PROFESSIONALS - New
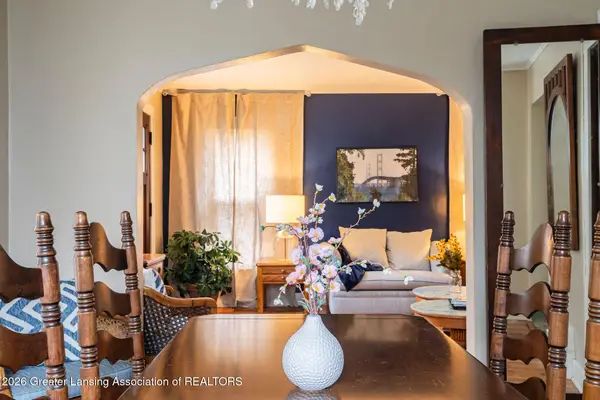 $132,900Active2 beds 1 baths960 sq. ft.
1510 E Oakland Avenue, Lansing, MI 48906
MLS# 300613Listed by: KELLER WILLIAMS REALTY LANSING - New
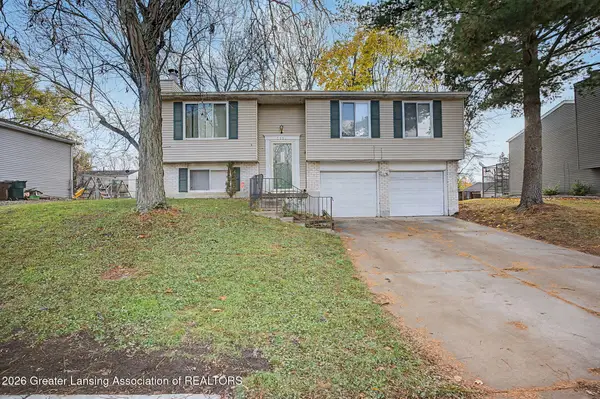 $180,000Active3 beds 2 baths1,540 sq. ft.
3951 Bridgeport Drive, Lansing, MI 48911
MLS# 300611Listed by: KELLER WILLIAMS REALTY LANSING - New
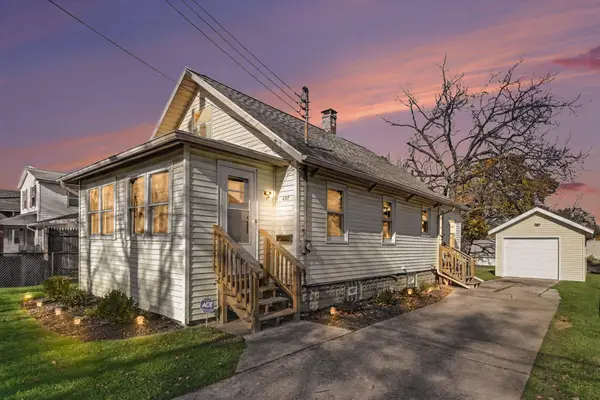 $150,000Active3 beds 1 baths842 sq. ft.
407 Denver Avenue, Lansing, MI 48910
MLS# 26060815Listed by: LIVE LOCAL REALTY - New
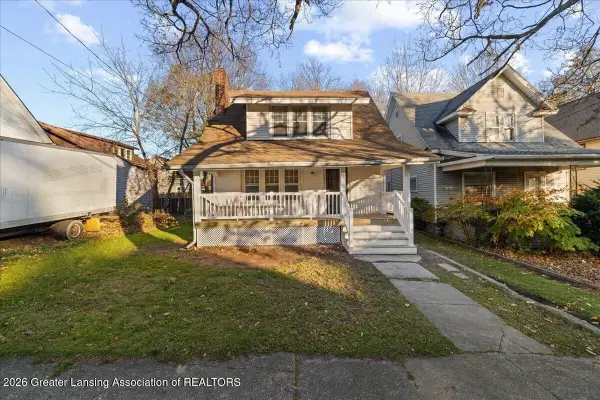 $159,900Active3 beds 2 baths1,561 sq. ft.
1124 N Chestnut Street, Lansing, MI 48906
MLS# 300598Listed by: ACHIEVE REAL ESTATE LLC - New
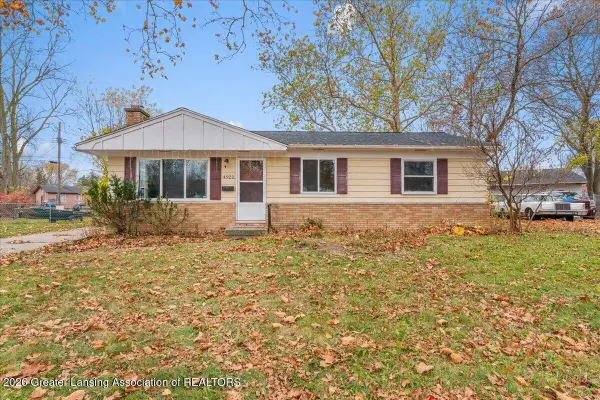 $174,900Active3 beds 2 baths984 sq. ft.
4922 Stillwell Avenue, Lansing, MI 48911
MLS# 300597Listed by: KW REALTY LIVING


Protect your home and budget from life's surprises with an Assurant Home Warranty, backed by a partner that supports you through every step of homeownership. Explore Plans.
© 2023 - 2026 ERA Franchise Systems LLC. All rights reserved. ERA Franchise Systems LLC fully supports the principles of the Fair Housing Act and the Equal Opportunity Act. ERA, ERA Real Estate powered, and their respective logos are registered service marks of ERA Franchise Systems LLC. Each office is independently owned and operated.