
1115 Regent Street, Lansing, MI 48912
Local realty services provided by:ERA Reardon Realty
1115 Regent Street,Lansing, MI 48912
$73,000
- 4 Beds
- 2 Baths
- 1,232 sq. ft.
- Single family
- Active
Listed by: scott e wheaton
Office: re/max real estate professionals
MLS#:298338
Source:MI_GLAR
Price summary
- Price:$73,000
- Price per sq. ft.:$37.71
About this home
Think of 1115 Regent Street as a blank canvas with the heavy lifting nearly done, ready for your finishing touches and primed for either a flip or rental. This 4-bedroom home offers 1,232 sq ft of living space. A rare triple lot near the Lansing/East Lansing border, without the East Lansing price tag. The 480 sq ft detached garage unit provides an excellent opportunity for a workshop, studio, or future conversion. The remodel is approximately 70% complete. Major updates include all-new plumbing, updated electrical, a 2024 roof, 2024 furnace, central air, and a new on-demand water heater. Exterior improvements seen in the pictures include a new deck & windows, 2024 roof, premium vinyl siding, soffits, and fascia. Remaining projects are ideal for a DIYer, handyman, or investor. The sale includes over $5,000 in required materials, including stone countertops, antique doors, sinks, toilets, vanities, and additional plumbing and electrical supplies. And, the basement is already plumbed and setup for an additional bathroom. Convenient location with quick access to US-127 and I-496. Just minutes from East Lansing and MSU. Property is being sold as-is....
Contact an agent
Home facts
- Year built:1919
- Subdivision & Development:None
- Listing ID #:298338
- Added:2 day(s) ago
- Updated:August 11, 2026 at 03:33 PM
Rooms and interior
- Bedrooms:4
- Total bathrooms:2
- Full bathrooms:1
- Half bathrooms:1
- Rooms Total:5
- Flooring:Wood
- Basement Description:Bath/Stubbed, Block, Daylight
- Living area:1,232 sq. ft.
Heating and cooling
- Cooling:Central Air
- Heating:Forced Air, Heating, Natural Gas
- Central air:Yes
Structure and exterior
- Roof:Shingle
- Year built:1919
- Building area:1,232 sq. ft.
- Lot area:0.15 Acres
- Lot Features:Back Yard, Front Yard, Private, Rectangular Lot
- Architectural Style:Colonial
- Construction Materials:Vinyl Siding
- Exterior Features:Front Porch
- Foundation Description:Block
- Levels:Two
Utilities
- Water:Public, Water Connected
- Sewer:Public Sewer, Sewer Connected
Finances and disclosures
- Price:$73,000
- Price per sq. ft.:$37.71
- Tax amount:$4,687 (2025)
Features and amenities
- Appliances:Tankless Water Heater
- Laundry features:In Basement
- Amenities:Double Pane Windows
Parking
- Parking description:Driveway, Garage
- Garage spaces:2
New listings near 1115 Regent Street
- New
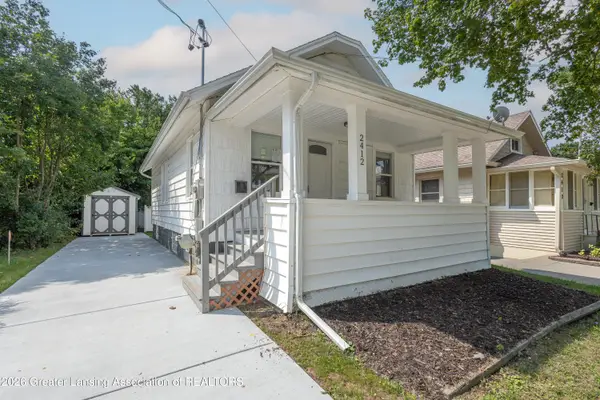 $140,000Active2 beds 1 baths640 sq. ft.
2412 Fernwood Avenue, Lansing, MI 48912
MLS# 298415Listed by: RE/MAX REAL ESTATE PROFESSIONALS - New
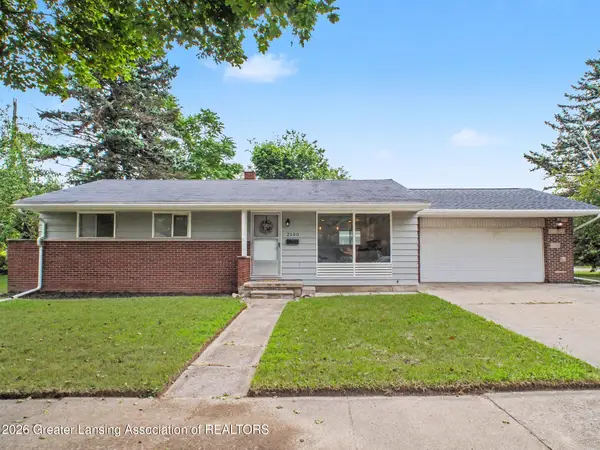 $210,000Active3 beds 2 baths1,560 sq. ft.
2100 Bruce Avenue, Lansing, MI 48915
MLS# 298416Listed by: RE/MAX REAL ESTATE PROFESSIONALS - New
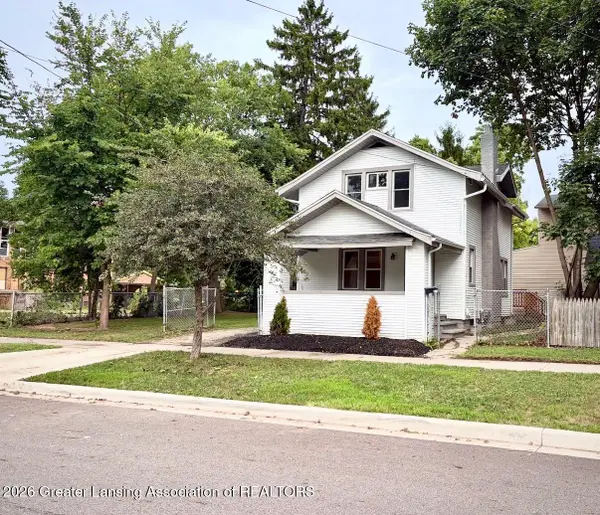 $149,900Active2 beds 2 baths879 sq. ft.
406 N Butler Boulevard, Lansing, MI 48915
MLS# 298407Listed by: HOWARD HANNA REAL ESTATE EXECUTIVES - New
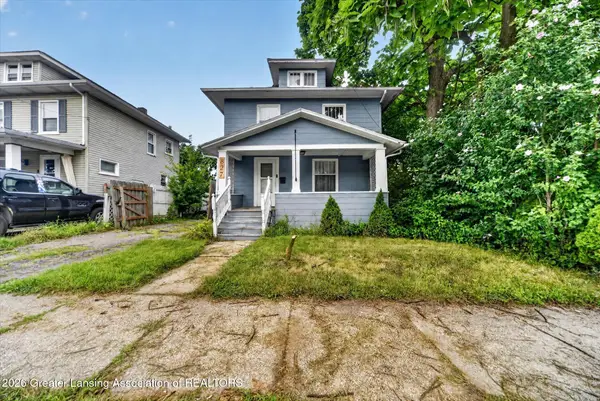 $155,000Active3 beds 1 baths1,430 sq. ft.
827 Cleveland Street, Lansing, MI 48906
MLS# 298405Listed by: KELLER WILLIAMS REALTY LANSING - New
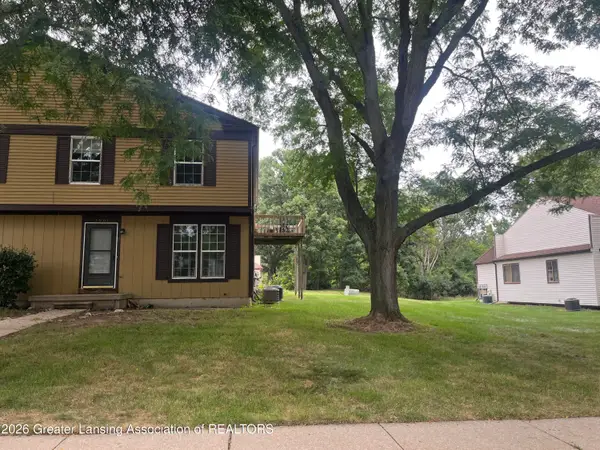 $134,900Active3 beds 2 baths1,218 sq. ft.
2901 Staten Avenue #15, Lansing, MI 48910
MLS# 298391Listed by: HOME TOWNE REAL ESTATE - New
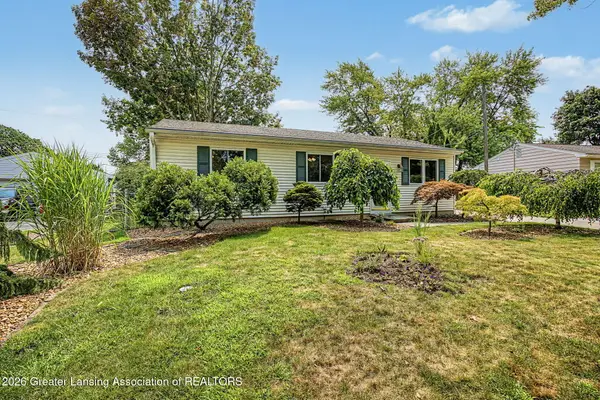 $215,000Active3 beds 3 baths2,484 sq. ft.
5711 Ashley Drive, Lansing, MI 48911
MLS# 298394Listed by: KELLER WILLIAMS REALTY LANSING - New
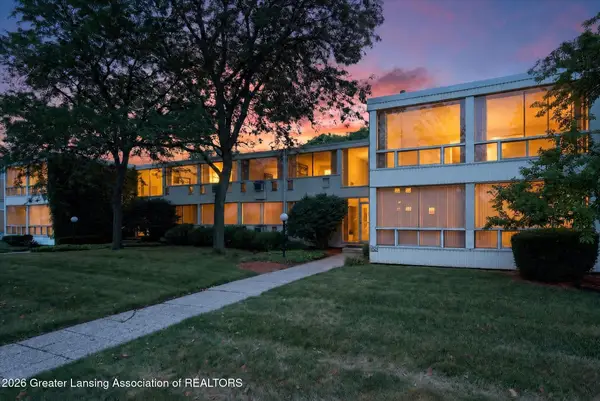 $89,900Active2 beds 1 baths851 sq. ft.
1043 Kimberly Drive #4, Lansing, MI 48912
MLS# 298373Listed by: HOME TOWNE REAL ESTATE - New
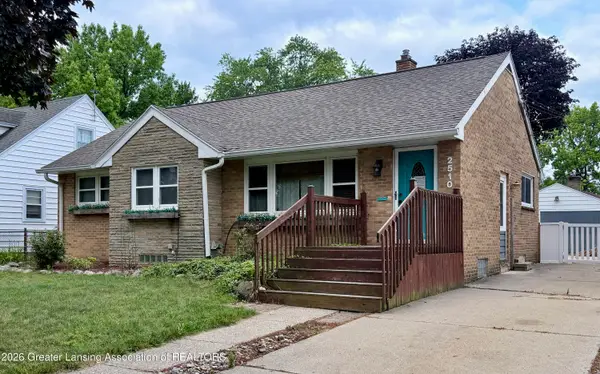 $230,000Active4 beds 2 baths2,218 sq. ft.
2510 Wellington Road, Lansing, MI 48910
MLS# 298388Listed by: HOME TOWNE REAL ESTATE - New
 $89,900Active2.99 Acres
0 W Jolly Road, Lansing, MI 48910
MLS# 298386Listed by: COLDWELL BANKER PROFESSIONALS-DELTA - New
 $354,900Active4 beds 3 baths2,025 sq. ft.
2225 Montego Drive, Lansing, MI 48912
MLS# 298387Listed by: RE/MAX REAL ESTATE PROFESSIONALS


Protect your home and budget from life's surprises with an Assurant Home Warranty, backed by a partner that supports you through every step of homeownership. Explore Plans.
© 2023 - 2026 ERA Franchise Systems LLC. All rights reserved. ERA Franchise Systems LLC fully supports the principles of the Fair Housing Act and the Equal Opportunity Act. ERA, ERA Real Estate powered, and their respective logos are registered service marks of ERA Franchise Systems LLC. Each office is independently owned and operated.