
1436 Sand Point Drive, Lansing, MI 48917
Local realty services provided by:ERA Reardon Realty
1436 Sand Point Drive,Lansing, MI 48917
$324,900
- 3 Beds
- 2 Baths
- 1,822 sq. ft.
- Single family
- Active
Upcoming open houses
- Sun, May 3112:00 pm - 02:00 pm
Listed by: nicole l dungey
Office: re/max real estate professionals
MLS#:296255
Source:MI_GLAR
Price summary
- Price:$324,900
- Price per sq. ft.:$126.08
About this home
Welcome Home to this beautifully maintained two-story residence nestled in the highly desirable Allison Oaks neighborhood in Delta Township! Situated on an impressive nearly 1/3-acre park-like lot, this one-owner home offers timeless charm, exceptional care, and a warm, inviting presence from the moment you arrive. Boasting 3 spacious bedrooms, 1.5 baths, and an oversized 2-car garage, this home offers the perfect blend of comfort, functionality, and space for everyday living and entertaining. Inside, you'll appreciate the versatile floor plan featuring both formal and informal living areas, ideal for today's lifestyle needs. The main level welcomes you with comfortable living and dining spaces that can also serve beautifully as a home office or flex area. The generously sized kitchen is fully equipped, including a microwave, and offers abundant cabinetry, excellent counter space, and a cozy dinette area overlooking the backyard. Just steps away, the inviting family room features a gas fireplace insert and sliding glass doors leading to the spacious deck and picturesque backyard — perfect for relaxing evenings, summer BBQs, and entertaining guests. Upstairs, you'll find three generously sized bedrooms with ample closet space and a nicely appointed full bath. The lower level includes laundry service, abundant storage, and offers excellent potential for future finished living space customized to your needs. This home has been lovingly cared for over the years with many important updates already completed, including a new roof and water heater in 2022, main floor carpeting in 2020, upstairs bathroom cabinetry and countertops in 2012, replacement windows, updated bath and foyer flooring as well. Located in one of Delta Township's most sought-after subdivisions, Allison Oaks offers a peaceful residential setting while remaining conveniently close to shopping, restaurants, schools, parks, and expressway access for an easy commute. Don't miss this wonderful opportunity to own a well-maintained home in an established neighborhood with space, character, and endless potential!...
Contact an agent
Home facts
- Year built:1978
- Listing ID #:296255
- Added:1 day(s) ago
- Updated:May 27, 2026 at 03:10 PM
Rooms and interior
- Bedrooms:3
- Total bathrooms:2
- Full bathrooms:1
- Half bathrooms:1
- Rooms Total:7
- Flooring:Carpet, Tile
- Dining Description:Eat-in Kitchen
- Bathrooms Description:Double Vanity
- Kitchen Description:Eat-in Kitchen
- Basement Description:Full
- Living area:1,822 sq. ft.
Heating and cooling
- Cooling:Central Air
- Heating:Fireplace(s), Forced Air, Heating, Natural Gas
- Central air:Yes
Structure and exterior
- Roof:Shingle
- Year built:1978
- Building area:1,822 sq. ft.
- Lot area:0.29 Acres
- Lot Features:Back Yard, Few Trees, Front Yard, Landscaped
- Architectural Style:Colonial
- Construction Materials:Vinyl Siding
- Exterior Features:Awning(s), Deck, Front Porch, Patio, Porch
- Foundation Description:Concrete Perimeter
- Levels:Two
Utilities
- Water:Public
- Sewer:Public Sewer
Finances and disclosures
- Price:$324,900
- Price per sq. ft.:$126.08
- Tax amount:$5,609 (2026)
Features and amenities
- Laundry features:In Basement, Inside
- Amenities:Bookcases, Built-in Features, Ceiling Fan(s), Crown Molding, Entrance Foyer, High Ceilings, Tile Counters, Vaulted Ceiling(s), Walk-In Closet(s)
Parking
- Parking description:Attached, Garage, Garage Door Opener, Garage Faces Front
- Garage spaces:2
New listings near 1436 Sand Point Drive
- New
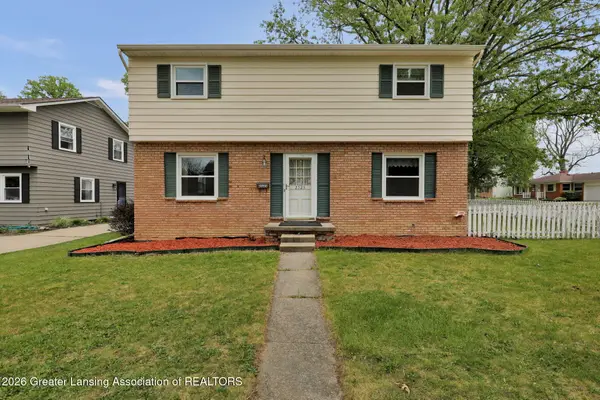 $255,000Active4 beds 3 baths2,325 sq. ft.
2525 Bedford Road, Lansing, MI 48911
MLS# 296259Listed by: FIVE STAR REAL ESTATE - LANSING - Open Sun, 12 to 1:30pmNew
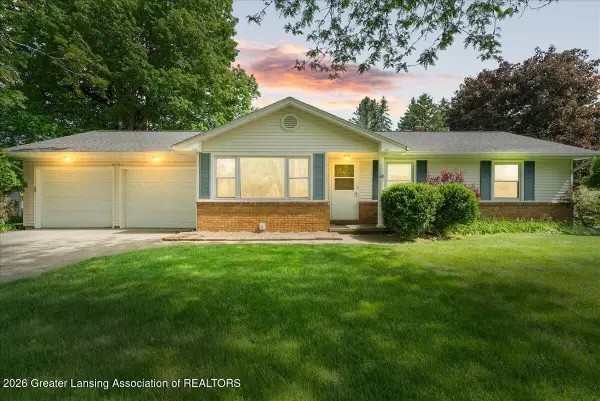 $309,900Active4 beds 3 baths3,088 sq. ft.
4054 S Pine Dell Drive, Lansing, MI 48911
MLS# 296250Listed by: RE/MAX REAL ESTATE PROFESSIONALS - New
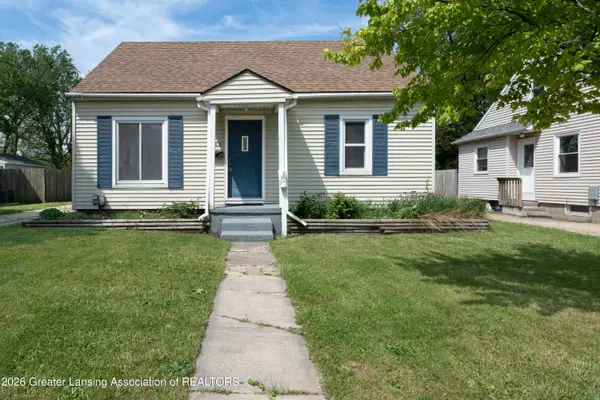 $119,900Active3 beds 1 baths1,117 sq. ft.
1525 E Oakland Avenue, Lansing, MI 48906
MLS# 296252Listed by: EXP REALTY, LLC - Open Sun, 12 to 2pmNew
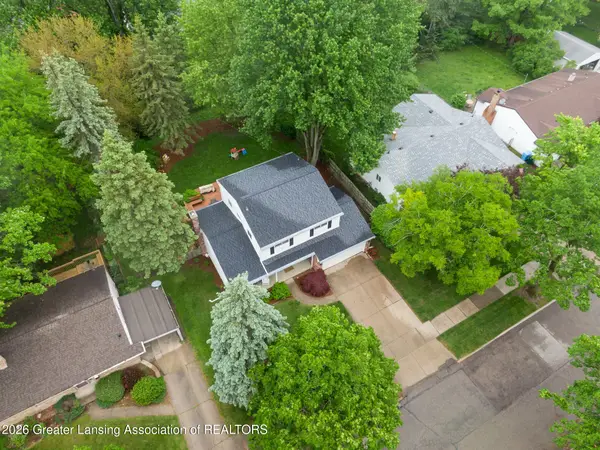 $299,900Active4 beds 2 baths2,076 sq. ft.
2725 Montego Drive, Lansing, MI 48912
MLS# 296236Listed by: EXP REALTY - HASLETT - New
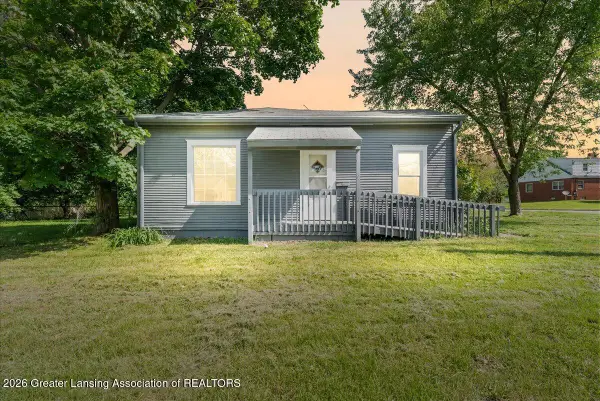 $99,000Active2 beds 1 baths929 sq. ft.
2000 W Jolly, Lansing, MI 48910
MLS# 296231Listed by: RE/MAX REAL ESTATE PROFESSIONALS - New
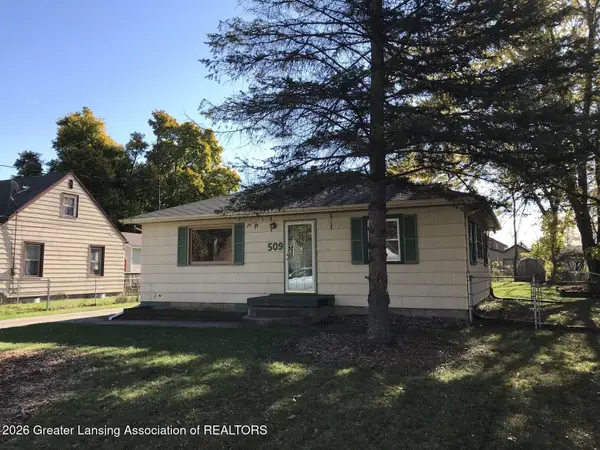 $139,900Active2 beds 2 baths1,588 sq. ft.
509 W Paulson Street, Lansing, MI 48906
MLS# 296227Listed by: 1ST CHOICE REAL ESTATE - Open Sat, 12 to 1:30pmNew
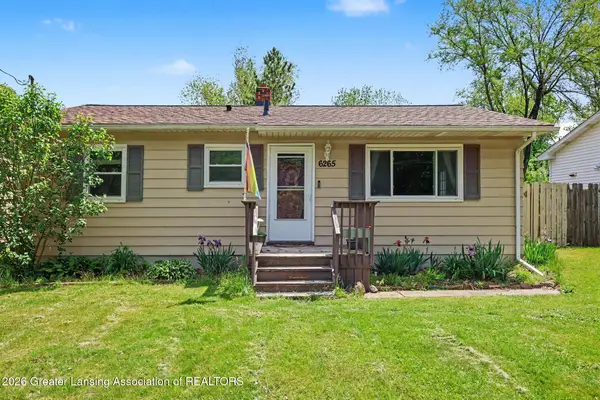 $135,000Active3 beds 1 baths864 sq. ft.
6265 Marywood Avenue, Lansing, MI 48911
MLS# 296223Listed by: FIVE STAR REAL ESTATE - LANSING - New
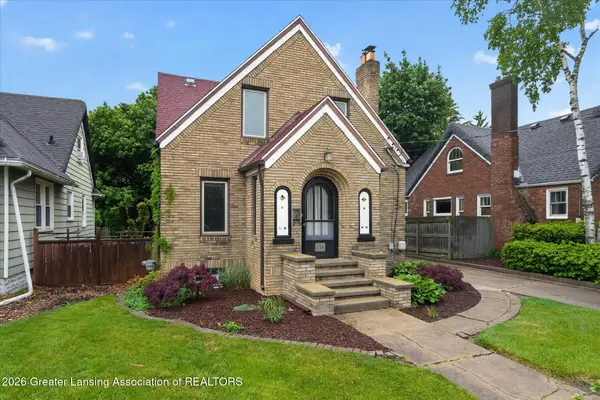 $279,900Active3 beds 2 baths2,340 sq. ft.
117 Kipling Boulevard, Lansing, MI 48912
MLS# 296222Listed by: HOME TOWNE REAL ESTATE - New
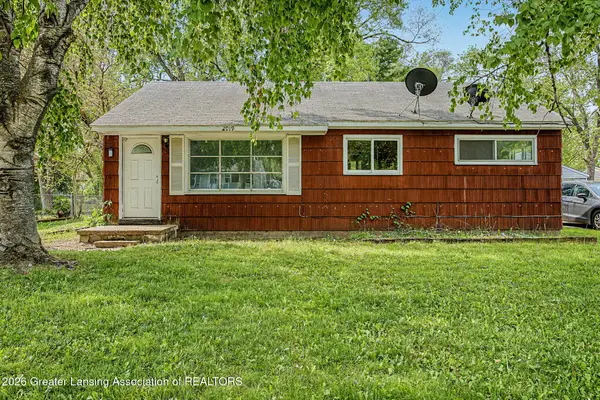 $140,000Active3 beds 1 baths912 sq. ft.
2019 Ferrol Street, Lansing, MI 48910
MLS# 296219Listed by: FIVE STAR REAL ESTATE - LANSING 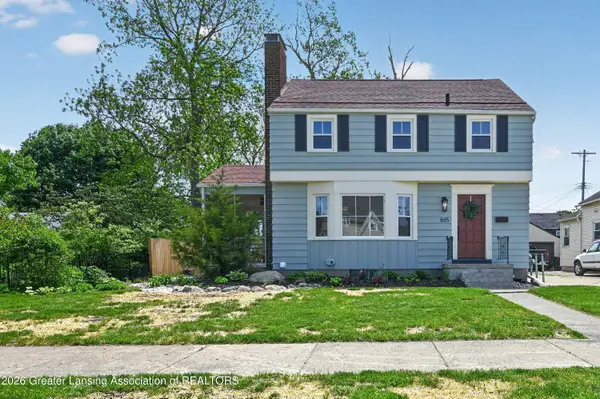 $250,000Pending3 beds 2 baths1,588 sq. ft.
1615 Inverness Avenue, Lansing, MI 48915
MLS# 296218Listed by: FREE RANGE REALTY LLC


Protect your home and budget from life's surprises with an Assurant Home Warranty, backed by a partner that supports you through every step of homeownership. Explore Plans.
© 2023 - 2026 ERA Franchise Systems LLC. All rights reserved. ERA Franchise Systems LLC fully supports the principles of the Fair Housing Act and the Equal Opportunity Act. ERA, ERA Real Estate powered, and their respective logos are registered service marks of ERA Franchise Systems LLC. Each office is independently owned and operated.