
2223 Forest Avenue, Lansing, MI 48910
Local realty services provided by:ERA Reardon Realty
Listed by: rooted real estate of greater lansing, maggie gerich
Office: re/max real estate professionals
MLS#:298282
Source:MI_GLAR
Price summary
- Price:$105,000
- Price per sq. ft.:$87.5
About this home
Your adorable retreat awaits! This 2 bedroom has everything you need and have been looking for. The open floor plan for the living and dining area leads to a kitchen with cabinets that go to the ceiling, new appliances, and good work space. Full basement is great for storage, but don't forget about the 1.5 car garage! The backyard feels like a private oasis with room to run and entertain. Awesome location near Reo Town and close to 496 so getting anywhere is easy after construction season. Don't miss your opportunity- stop paying rent and start building your future!
Contact an agent
Home facts
- Year built:1921
- Subdivision & Development:Hellers
- Listing ID #:298282
- Added:5 day(s) ago
- Updated:August 11, 2026 at 03:33 PM
Rooms and interior
- Bedrooms:2
- Total bathrooms:1
- Full bathrooms:1
- Rooms Total:4
- Kitchen Description:Dishwasher, Disposal, Microwave, Oven, Range, Refrigerator
- Basement Description:Full
- Living area:600 sq. ft.
Heating and cooling
- Cooling:Central Air
- Heating:Forced Air, Heating, Natural Gas
- Central air:Yes
Structure and exterior
- Year built:1921
- Building area:600 sq. ft.
- Lot area:0.1 Acres
- Architectural Style:Ranch
- Construction Materials:Asbestos
- Exterior Features:Covered, Front Porch, Patio, Rear Porch, Screened
- Levels:One
Utilities
- Water:Public
- Sewer:Public Sewer
Finances and disclosures
- Price:$105,000
- Price per sq. ft.:$87.5
- Tax amount:$2,541 (2025)
Features and amenities
- Appliances:Dishwasher, Disposal, Dryer, Microwave, Oven, Range, Refrigerator, Washer
- Laundry features:Dryer, In Basement, Washer
Parking
- Parking description:Garage
- Garage spaces:1.5
New listings near 2223 Forest Avenue
- New
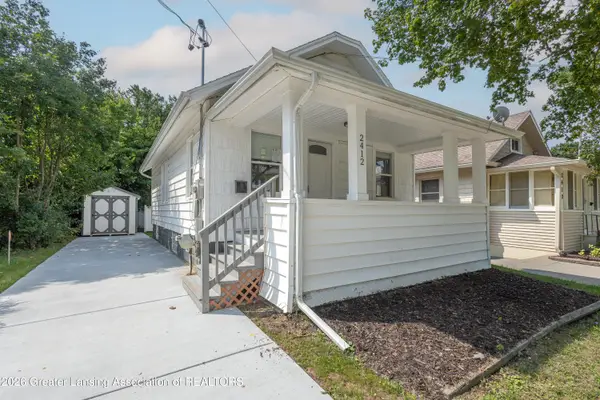 $140,000Active2 beds 1 baths640 sq. ft.
2412 Fernwood Avenue, Lansing, MI 48912
MLS# 298415Listed by: RE/MAX REAL ESTATE PROFESSIONALS - New
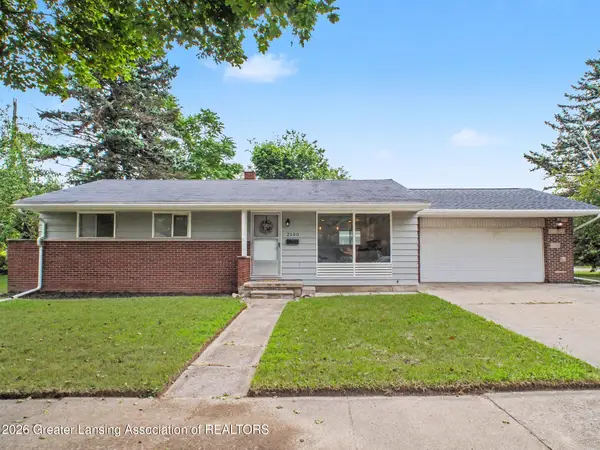 $210,000Active3 beds 2 baths1,560 sq. ft.
2100 Bruce Avenue, Lansing, MI 48915
MLS# 298416Listed by: RE/MAX REAL ESTATE PROFESSIONALS - New
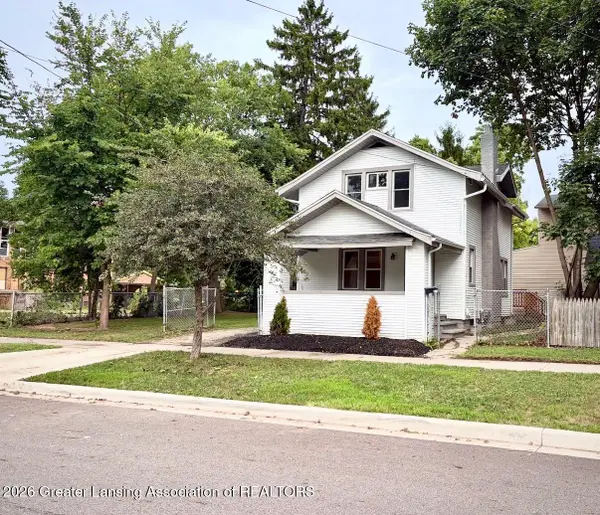 $149,900Active2 beds 2 baths879 sq. ft.
406 N Butler Boulevard, Lansing, MI 48915
MLS# 298407Listed by: HOWARD HANNA REAL ESTATE EXECUTIVES - New
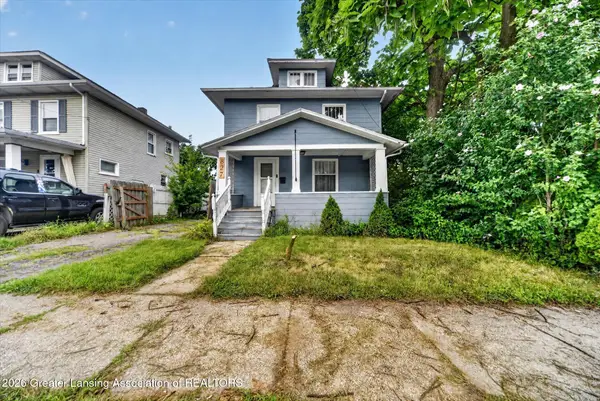 $155,000Active3 beds 1 baths1,430 sq. ft.
827 Cleveland Street, Lansing, MI 48906
MLS# 298405Listed by: KELLER WILLIAMS REALTY LANSING - New
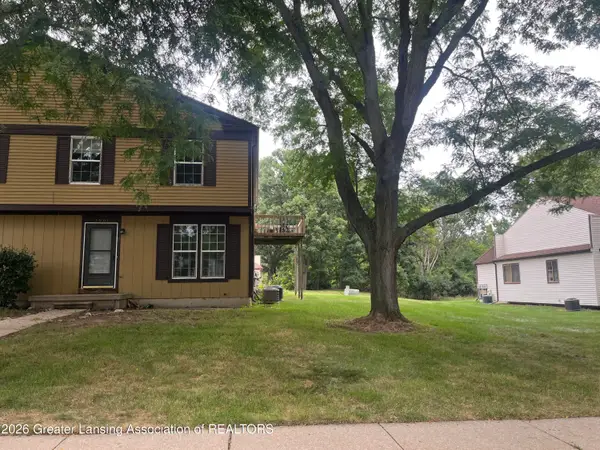 $134,900Active3 beds 2 baths1,218 sq. ft.
2901 Staten Avenue #15, Lansing, MI 48910
MLS# 298391Listed by: HOME TOWNE REAL ESTATE - New
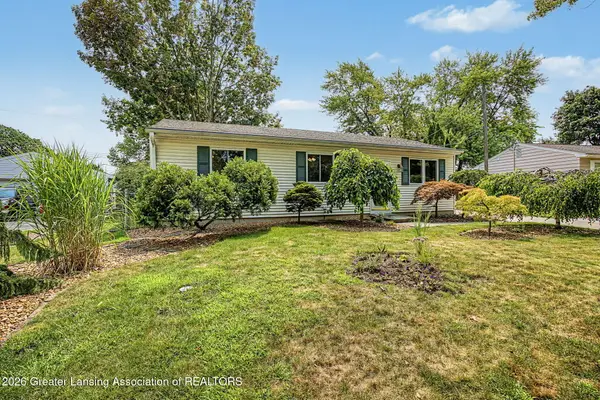 $215,000Active3 beds 3 baths2,484 sq. ft.
5711 Ashley Drive, Lansing, MI 48911
MLS# 298394Listed by: KELLER WILLIAMS REALTY LANSING - New
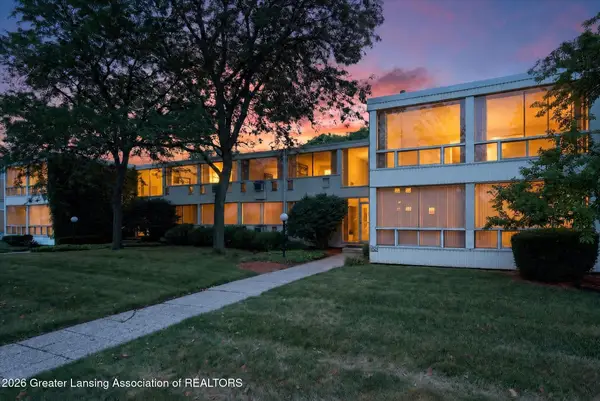 $89,900Active2 beds 1 baths851 sq. ft.
1043 Kimberly Drive #4, Lansing, MI 48912
MLS# 298373Listed by: HOME TOWNE REAL ESTATE - New
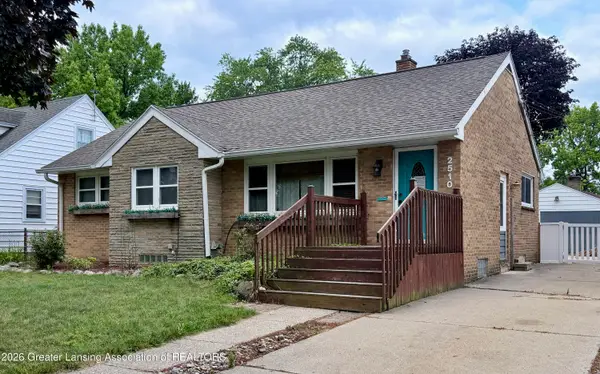 $230,000Active4 beds 2 baths2,218 sq. ft.
2510 Wellington Road, Lansing, MI 48910
MLS# 298388Listed by: HOME TOWNE REAL ESTATE - New
 $89,900Active2.99 Acres
0 W Jolly Road, Lansing, MI 48910
MLS# 298386Listed by: COLDWELL BANKER PROFESSIONALS-DELTA - New
 $354,900Active4 beds 3 baths2,025 sq. ft.
2225 Montego Drive, Lansing, MI 48912
MLS# 298387Listed by: RE/MAX REAL ESTATE PROFESSIONALS


Protect your home and budget from life's surprises with an Assurant Home Warranty, backed by a partner that supports you through every step of homeownership. Explore Plans.
© 2023 - 2026 ERA Franchise Systems LLC. All rights reserved. ERA Franchise Systems LLC fully supports the principles of the Fair Housing Act and the Equal Opportunity Act. ERA, ERA Real Estate powered, and their respective logos are registered service marks of ERA Franchise Systems LLC. Each office is independently owned and operated.