
321 E Thomas Street, Lansing, MI 48906
Local realty services provided by:ERA Reardon Realty
321 E Thomas Street,Lansing, MI 48906
$149,900
- 4 Beds
- 2 Baths
- 1,379 sq. ft.
- Single family
- Active
Listed by: missy lord, cammi robinson
Office: re/max real estate professionals dewitt
MLS#:298289
Source:MI_GLAR
Price summary
- Price:$149,900
- Price per sq. ft.:$70.91
About this home
Welcome to 321 E. Thomas St! Offering 4 bedrooms and 2 full baths, this home has plenty of room to spread out and make the space your own. Step inside from the charming, covered front porch into a bright and inviting interior featuring large windows that flood the rooms with natural light. The home features a flexible floorplan with a bonus room currently used as an office, which easily adapts into a 5th bedroom or playroom. An additional full bath in the basement adds even more functionality to the lower level. Thoughtful updates include newer carpet and windows, central air, ceiling fans, and a furnace and water heater new in 2023. A convenient drop zone/mudroom provides the perfect spot for coats, shoes, and everyday essentials. The home also includes two refrigerators, a newer range hood, washer and dryer, Ring system, and a radon mitigation system. Outside, the fully fenced backyard offers a fantastic space to relax or play, complete with a patio and fire pit ready for summer evenings and fall gatherings. With valuable updates, versatile living spaces, and plenty of useful extras already in place, 321 E. Thomas is ready to welcome its next owner!...
Contact an agent
Home facts
- Year built:1927
- Subdivision & Development:North Gardens
- Listing ID #:298289
- Added:5 day(s) ago
- Updated:August 11, 2026 at 03:33 PM
Rooms and interior
- Bedrooms:4
- Total bathrooms:2
- Full bathrooms:2
- Rooms Total:9
- Flooring:Carpet, Hardwood, Laminate
- Kitchen Description:Electric Range, Range Hood, Refrigerator
- Basement Description:Concrete, Full
- Living area:1,379 sq. ft.
Heating and cooling
- Cooling:Central Air
- Heating:Forced Air, Heating, Natural Gas
- Central air:Yes
Structure and exterior
- Roof:Shingle
- Year built:1927
- Building area:1,379 sq. ft.
- Lot area:0.13 Acres
- Lot Features:Back Yard, City Lot, Front Yard, Private
- Architectural Style:Traditional
- Construction Materials:Aluminum Siding
- Exterior Features:Front Porch, Porch
- Foundation Description:Block
- Levels:Two
Utilities
- Water:Public, Water Connected
- Sewer:Public Sewer, Sewer Connected
Finances and disclosures
- Price:$149,900
- Price per sq. ft.:$70.91
- Tax amount:$3,072 (2025)
Features and amenities
- Appliances:Dryer, Electric Range, Range Hood, Refrigerator, Washer, Water Heater
- Laundry features:Dryer, In Basement, Washer
- Amenities:Built-in Features, Ceiling Fan(s), Insulated Windows
Parking
- Parking description:Detached, Driveway
- Garage spaces:1
New listings near 321 E Thomas Street
- New
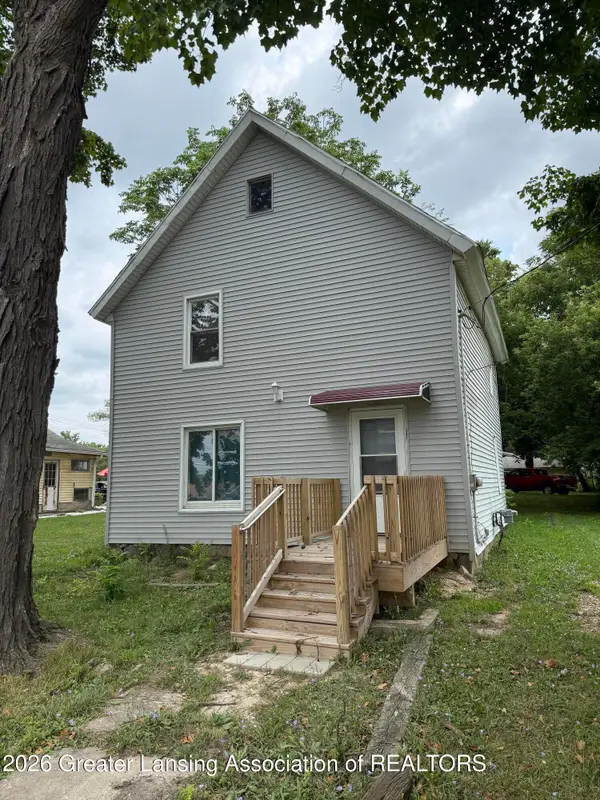 $99,900Active-- beds 1 baths
1054 N Cedar Street, Lansing, MI 48906
MLS# 298422Listed by: KELLER WILLIAMS REALTY LANSING - New
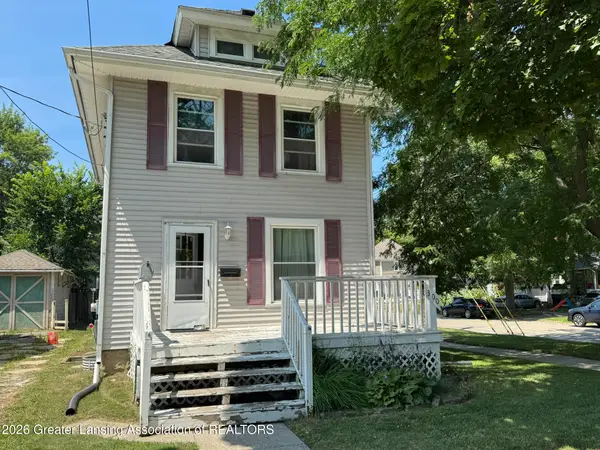 $118,000Active3 beds 2 baths1,152 sq. ft.
300 Allen Street, Lansing, MI 48912
MLS# 298423Listed by: RE/MAX REAL ESTATE PROFESSIONALS - New
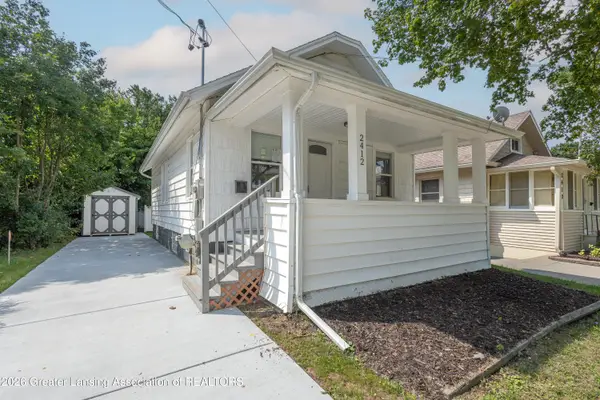 $140,000Active2 beds 1 baths640 sq. ft.
2412 Fernwood Avenue, Lansing, MI 48912
MLS# 298415Listed by: RE/MAX REAL ESTATE PROFESSIONALS - New
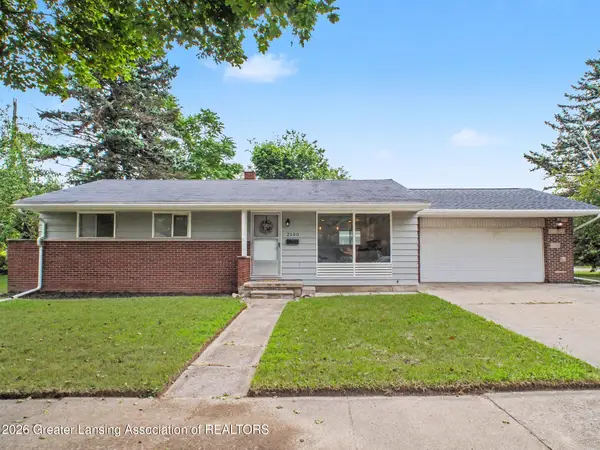 $210,000Active3 beds 2 baths1,560 sq. ft.
2100 Bruce Avenue, Lansing, MI 48915
MLS# 298416Listed by: RE/MAX REAL ESTATE PROFESSIONALS - New
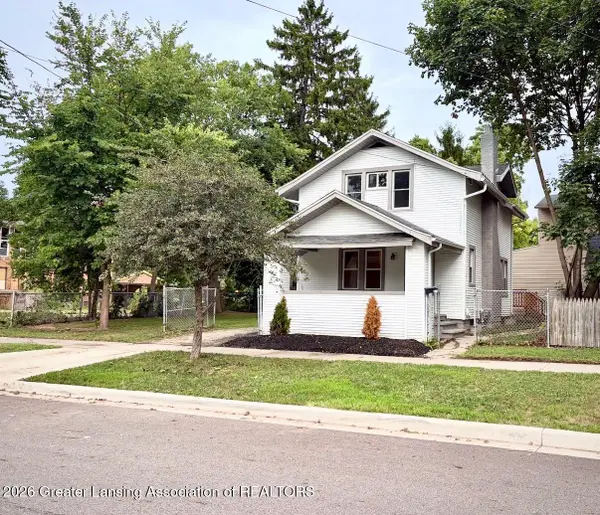 $149,900Active2 beds 2 baths879 sq. ft.
406 N Butler Boulevard, Lansing, MI 48915
MLS# 298407Listed by: HOWARD HANNA REAL ESTATE EXECUTIVES - New
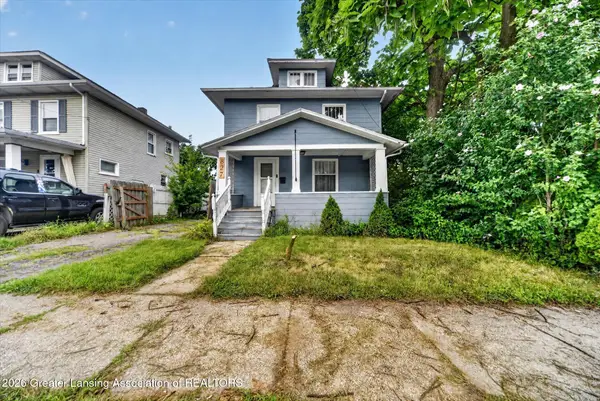 $155,000Active3 beds 1 baths1,430 sq. ft.
827 Cleveland Street, Lansing, MI 48906
MLS# 298405Listed by: KELLER WILLIAMS REALTY LANSING - New
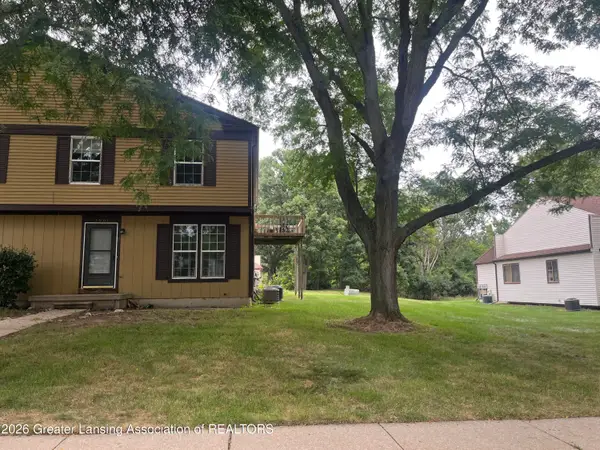 $134,900Active3 beds 2 baths1,218 sq. ft.
2901 Staten Avenue #15, Lansing, MI 48910
MLS# 298391Listed by: HOME TOWNE REAL ESTATE - New
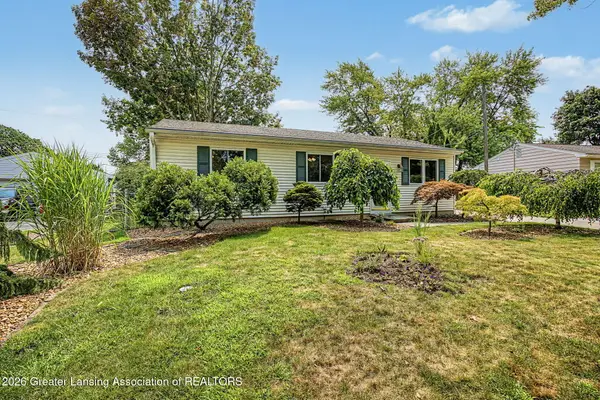 $215,000Active3 beds 3 baths2,484 sq. ft.
5711 Ashley Drive, Lansing, MI 48911
MLS# 298394Listed by: KELLER WILLIAMS REALTY LANSING - New
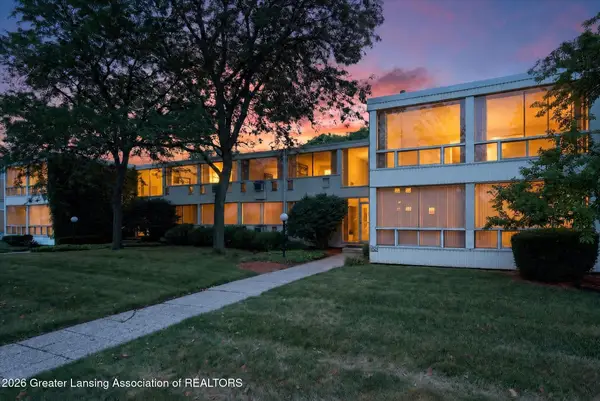 $89,900Active2 beds 1 baths851 sq. ft.
1043 Kimberly Drive #4, Lansing, MI 48912
MLS# 298373Listed by: HOME TOWNE REAL ESTATE - New
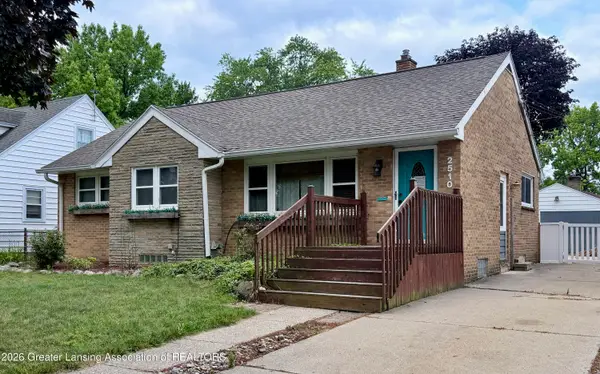 $230,000Active4 beds 2 baths2,218 sq. ft.
2510 Wellington Road, Lansing, MI 48910
MLS# 298388Listed by: HOME TOWNE REAL ESTATE


Protect your home and budget from life's surprises with an Assurant Home Warranty, backed by a partner that supports you through every step of homeownership. Explore Plans.
© 2023 - 2026 ERA Franchise Systems LLC. All rights reserved. ERA Franchise Systems LLC fully supports the principles of the Fair Housing Act and the Equal Opportunity Act. ERA, ERA Real Estate powered, and their respective logos are registered service marks of ERA Franchise Systems LLC. Each office is independently owned and operated.