
822 Laurelwood Drive, Lansing, MI 48917
Local realty services provided by:ERA Reardon Realty
822 Laurelwood Drive,Lansing, MI 48917
$584,900
- 4 Beds
- 3 Baths
- 3,172 sq. ft.
- Single family
- Active
Listed by: angela averill
Office: century 21 affiliated
MLS#:298628
Source:MI_GLAR
Price summary
- Price:$584,900
- Price per sq. ft.:$142.8
About this home
Welcome to 822 Laurelwood Dr., a meticulously maintained custom-built ranch by LT Schafer in the desirable Grand Ledge School District. Built in 2020, this exceptional home combines quality craftsmanship, high-end finishes, thoughtful design, and impressive flexibility. A 9-foot entry door welcomes you into a bright, open floor plan featuring vaulted 10-foot ceilings in the kitchen, dining, and living areas, 9-foot ceilings throughout the remainder of the home, large windows, solar tubes, and a gas fireplace. The chef's kitchen features durable DEKTON countertops, a large island with a new marble top preserving the history of the original sales-counter island, walk-in pantry, high-end stainless-steel appliances, farmhouse sink, wine fridge, under-cabinet lighting, custom blinds..... and abundant cabinetry. The main level includes a versatile office/third bedroom, private laundry room, and luxurious primary suite with double walk-in closets, dual vanities, soaking tub, and oversized tiled shower with bench. Luxury vinyl plank flooring, Andersen windows, custom blinds, and a sliding door leading to the covered back porch add to the home's appeal. Up/down blinds throughout the upstairs provide adjustable privacy while still allowing natural light into the rooms. Beautiful antique elements are thoughtfully incorporated throughout the main level, with documentation, receipts, and provenance included. The finished lower level adds approximately 1,000 sq. ft. with a large family room, fourth bedroom, and full bath, while an additional 1,000 sq. ft. is ready to finish and already plumbed for a kitchenette or bar. The oversized insulated two-car garage offers approximately 771 sq. ft., with an enclosed storage room and shelving, an exceptional amount of garage and storage space. Additional features include radon mitigation, irrigation, a private backyard, covered porch, mature evergreens, beautiful landscaping, and a large corner lot. A rare combination of custom quality, premium finishes, abundant storage, flexible living space, privacy, and future expansion potential, this home truly stands apart....
Contact an agent
Home facts
- Year built:2020
- Subdivision & Development:None
- Listing ID #:298628
- Added:44 day(s) ago
- Updated:October 03, 2026 at 04:40 PM
Rooms and interior
- Bedrooms:4
- Total bathrooms:3
- Full bathrooms:3
- Rooms Total:10
- Flooring:Carpet, Ceramic Tile, Hardwood, Laminate
- Bathrooms Description:Double Vanity, Soaking Tub
- Kitchen Description:Dishwasher, Disposal, Gas Oven, Gas Range, Ice Maker, Microwave, Refrigerator, Vented Exhaust Fan, Wine Refrigerator
- Bedroom Description:Primary Downstairs
- Basement Description:Bath/Stubbed, Daylight, Finished, Sump Pump
- Living area:3,172 sq. ft.
Heating and cooling
- Cooling:Central Air
- Heating:Forced Air, Heating, Natural Gas
- Central air:Yes
Structure and exterior
- Roof:Shingle
- Year built:2020
- Building area:3,172 sq. ft.
- Lot area:0.31 Acres
- Lot Features:Back Yard, Corner Lot, Cul-De-Sac, Front Yard, Landscaped, Sprinklers In Front, Sprinklers In Rear
- Architectural Style:Ranch
- Construction Materials:Stone, Vinyl Siding
- Exterior Features:Awning(s), Covered, Deck, Patio, Porch
- Foundation Description:Concrete Perimeter
- Levels:One
Utilities
- Water:Public
- Sewer:Public Sewer
Finances and disclosures
- Price:$584,900
- Price per sq. ft.:$142.8
- Tax amount:$9,615 (2025)
Features and amenities
- Appliances:Dishwasher, Disposal, Gas Oven, Gas Range, Ice Maker, Microwave, Refrigerator, Stainless Steel Appliance(s), Vented Exhaust Fan, Water Heater, Wine Refrigerator
- Laundry features:Laundry Room, Main Level, Sink, Washer Hookup
- Amenities:Blinds, Built-in Features, Ceiling Fan(s), Crown Molding, Double Closet, Entrance Foyer, High Ceilings, Open Floorplan, Pantry, Recessed Lighting, Screens, Solar Tube(s), Stone Counters, Storage, Track Lighting, Tray Ceiling(s), Walk-In Closet(s)
Parking
- Parking description:Attached, Driveway, Finished, Garage Door Opener, Garage Faces Side, Oversized, Paved, Storage
- Garage spaces:2.5
New listings near 822 Laurelwood Drive
- New
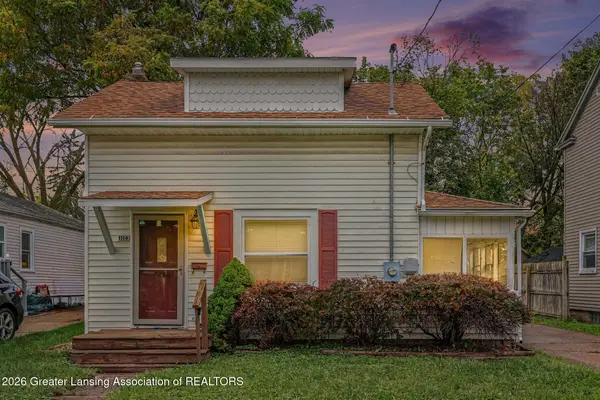 $99,900Active2 beds 1 baths611 sq. ft.
1116 Loraine Avenue, Lansing, MI 48910
MLS# 299641Listed by: RE/MAX REAL ESTATE PROFESSIONALS - New
 $209,900Active-- beds 2 baths
4400 Chadburne Drive, Lansing, MI 48911
MLS# 299621Listed by: RE/MAX REAL ESTATE PROFESSIONALS - New
 $209,900Active-- beds 2 baths
3941 Glenburne Boulevard, Lansing, MI 48911
MLS# 299622Listed by: RE/MAX REAL ESTATE PROFESSIONALS - New
 $195,000Active3 beds 2 baths2,259 sq. ft.
4902 Tressa Drive, Lansing, MI 48910
MLS# 299623Listed by: CENTURY 21 AFFILIATED - Open Thu, 4 to 7pmNew
 $125,000Active3 beds 1 baths855 sq. ft.
2104 Mary Avenue, Lansing, MI 48910
MLS# 299624Listed by: EXIT REALTY HOME PARTNERS - New
 $239,900Active3 beds 2 baths1,058 sq. ft.
4608 Alpha Street, Lansing, MI 48910
MLS# 299620Listed by: FIVE STAR REAL ESTATE - LANSING - New
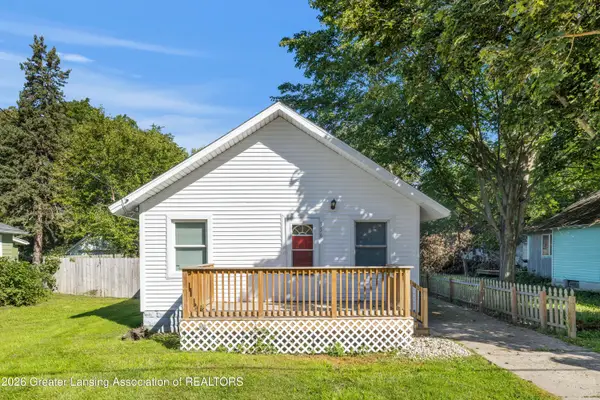 $124,900Active2 beds 1 baths660 sq. ft.
336 W Gier Street, Lansing, MI 48906
MLS# 299602Listed by: FIVE STAR REAL ESTATE - LANSING - New
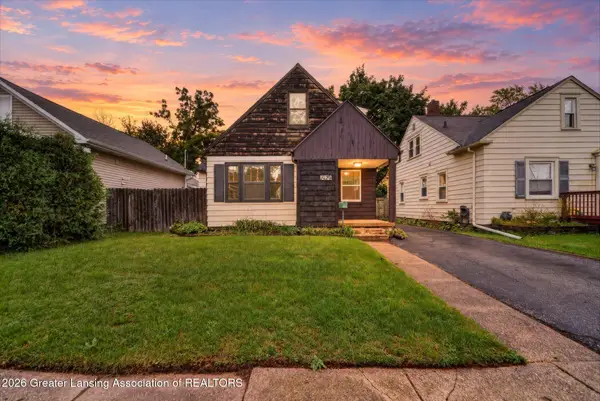 $180,000Active3 beds 1 baths1,057 sq. ft.
1919 Harding Avenue, Lansing, MI 48910
MLS# 299604Listed by: KELLER WILLIAMS REALTY LANSING - New
 $119,900Active3 beds 1 baths920 sq. ft.
318 E Rouse Street, Lansing, MI 48910
MLS# 26052374Listed by: KELLER WILLIAMS GR EAST - New
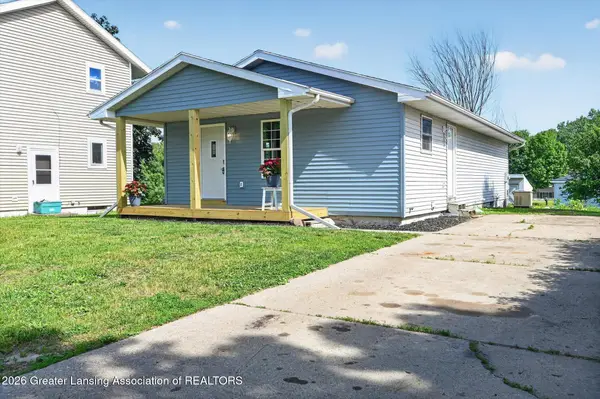 $184,900Active4 beds 1 baths1,248 sq. ft.
4240 Glenburne Boulevard, Lansing, MI 48911
MLS# 299591Listed by: RE/MAX REAL ESTATE PROFESSIONALS


Protect your home and budget from life's surprises with an Assurant Home Warranty, backed by a partner that supports you through every step of homeownership. Explore Plans.
© 2023 - 2026 ERA Franchise Systems LLC. All rights reserved. ERA Franchise Systems LLC fully supports the principles of the Fair Housing Act and the Equal Opportunity Act. ERA, ERA Real Estate powered, and their respective logos are registered service marks of ERA Franchise Systems LLC. Each office is independently owned and operated.