
1832 Manchester DR, Lapeer, MI 48446
Local realty services provided by:ERA Prime Real Estate Group
1832 Manchester DR,Lapeer, MI 48446
$169,900
- 3 Beds
- 2 Baths
- 1,200 sq. ft.
- Single family
- Pending
Listed by: daniel lovell
Office: ironstone realty
MLS#:58050210741
Source:MI_REALCOMP
Price summary
- Price:$169,900
- Price per sq. ft.:$141.58
About this home
Come home to this charming 3 bedroom, 2 full bath ranch home on .62 acres with 24' X 30' detached two-car garage, and be at peace. Relax in the shade on your massive covered deck, or enjoy the nature around you on your expansive parklike grounds with mature trees (property includes 4 separate lots). Hide away in your private master suite with walk-in shower, or prepare family meals in your open concept kitchen. Enjoy all the benefits of a well maintained manufactured home (affordable, energy efficient, inexpensive to maintain) and all the benefits of owing the land that it is permanently attached to (no lot rent, private, with space to roam, freely utilize traditional mortgage options to purchase, appreciates in value over time). All appliances currently on site are included (Refrigerator, Range, Microwave, Washer, Dryer, with space for a dishwasher). Natural gas for affordable heating. Everything you need is here. You are home.
Contact an agent
Home facts
- Year built:1994
- Listing ID #:58050210741
- Added:39 day(s) ago
- Updated:July 16, 2026 at 07:57 AM
Rooms and interior
- Bedrooms:3
- Total bathrooms:2
- Full bathrooms:2
- Rooms Total:7
- Living area:1,200 sq. ft.
Heating and cooling
- Cooling:Ceiling Fans, Central Air
- Heating:Forced Air, Natural Gas
Structure and exterior
- Year built:1994
- Building area:1,200 sq. ft.
- Lot area:0.62 Acres
- Architectural Style:Manufactured with Land, Ranch
- Construction Materials:Vinyl Siding
- Exterior Features:Deck, Garden, Porch
- Foundation Description:Crawl Space
- Levels:One
Utilities
- Water:Well
- Sewer:Septic Tank
Finances and disclosures
- Price:$169,900
- Price per sq. ft.:$141.58
- Tax amount:$1,759
Features and amenities
- Appliances:Dryer, Microwave, Oven, Range, Refrigerator, Washer, Water Softener Owned
Parking
- Parking description:Assigned 2 Spaces, Detached, Electricity In Garage, Garage, Garage Door Opener, Two Car Garage
- Garage spaces:2

New listings near 1832 Manchester DR
- New
 $299,000Active2 beds 2 baths1,235 sq. ft.
2076 Gray Park Drive, Lapeer, MI 48446
MLS# 20261055604Listed by: NEXGEN REALTY - New
 $198,500Active3 beds 2 baths
2785 Trade Winds CT, Lapeer, MI 48446
MLS# 58050215343Listed by: RESIDENTIAL MARKETING INC. - New
 $325,000Active1 beds 1 baths5,560 sq. ft.
349 N Monroe Street, Lapeer, MI 48446
MLS# 20261055320Listed by: CROSBY CONSULTING & REAL ESTATE SERVICES 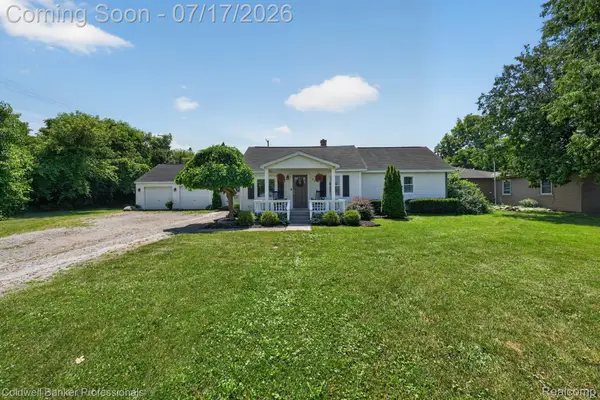 $239,900Pending3 beds 2 baths1,540 sq. ft.
43 Hartley Street, Lapeer, MI 48446
MLS# 20261051351Listed by: COLDWELL BANKER PROFESSIONALS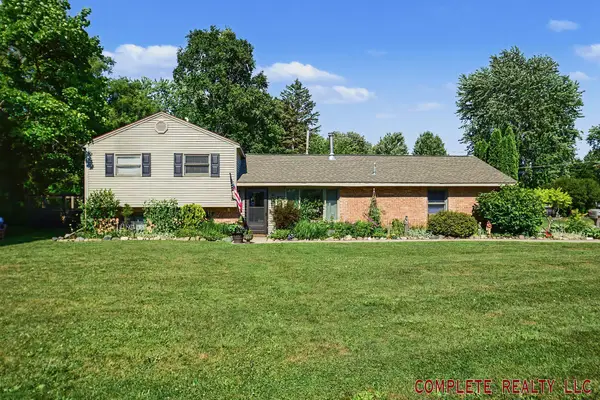 $245,000Pending4 beds 2 baths1,450 sq. ft.
1318 N Jackson ST, Lapeer, MI 48446
MLS# 5050215070Listed by: COMPLETE REALTY LLC- New
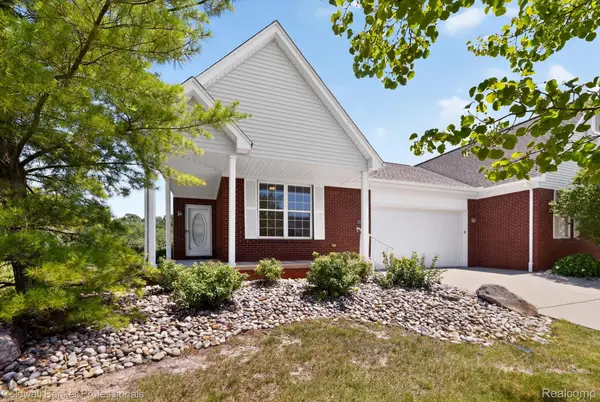 $299,900Active2 beds 3 baths1,745 sq. ft.
1398 Luxington Drive, Lapeer, MI 48446
MLS# 20261053940Listed by: COLDWELL BANKER PROFESSIONALS - New
 $114,000Active3 beds 2 baths1,960 sq. ft.
261 Fox Street, Lapeer, MI 48446
MLS# 20261053621Listed by: STONEMARK REALTORS LLC - New
 $325,000Active3 beds 2 baths2,628 sq. ft.
339 Wildflower Lane, Lapeer, MI 48446
MLS# 20261048236Listed by: THE SEDLARIK GROUP REALTY LLC - Open Sun, 11am to 1pmNew
 $219,900Active2 beds 1 baths1,100 sq. ft.
57 N Elm Street, Lapeer, MI 48446
MLS# 20261053447Listed by: REAL ESTATE FOR A CAUSE - Open Sun, 12 to 4pmNew
 $349,900Active2 beds 2 baths1,527 sq. ft.
390 Devonshire Drive #27, Lapeer, MI 48446
MLS# 20261053646Listed by: NATIONAL REALTY CENTERS, INC


Protect your home and budget from life's surprises with an Assurant Home Warranty, backed by a partner that supports you through every step of homeownership. Explore Plans.
© 2023 - 2026 ERA Franchise Systems LLC. All rights reserved. ERA Franchise Systems LLC fully supports the principles of the Fair Housing Act and the Equal Opportunity Act. ERA, ERA Real Estate powered, and their respective logos are registered service marks of ERA Franchise Systems LLC. Each office is independently owned and operated.