
2488 Springfield Drive, Lapeer, MI 48446
Local realty services provided by:ERA Prime Real Estate Group
2488 Springfield Drive,Lapeer, MI 48446
$274,990
- 3 Beds
- 2 Baths
- 1,909 sq. ft.
- Single family
- Active
Listed by: peter toering
Office: coldwell banker professionals
MLS#:20261067206
Source:MI_REALCOMP
Price summary
- Price:$274,990
- Price per sq. ft.:$144.05
About this home
Welcome to the best of both worlds, where cul-de-sac meets country. Nestled at the end of a paved, dead end street, with complete privacy behind you, find your peace in this newly renovated, move-in ready tri-level in Lapeer Schools! Everything in this home has been done, both cosmetically and mechanically, with recent updates including roof, well, water softener, front deck, as well as a new full four piece bathroom, updated kitchen and appliances, as well as new paint and flooring throughout. Enjoy your totally fenced backyard from your covered porch, as well as deck access from the primary bedroom! This is truly a home you can't afford to miss!
Contact an agent
Home facts
- Year built:1980
- Subdivision & Development:HIDDEN VALLEY
- Listing ID #:20261067206
- Added:1 day(s) ago
- Updated:August 24, 2026 at 07:59 PM
Rooms and interior
- Bedrooms:3
- Total bathrooms:2
- Full bathrooms:2
- Rooms Total:9
- Basement Description:Finished
- Living area:1,909 sq. ft.
Heating and cooling
- Heating:Forced Air, Natural Gas
Structure and exterior
- Year built:1980
- Building area:1,909 sq. ft.
- Lot area:0.82 Acres
- Architectural Style:Split Level
- Construction Materials:Brick, Vinyl Siding
- Foundation Description:Basement, Poured
- Levels:Tri-Level
Utilities
- Water:Well
- Sewer:Septic Tank
Finances and disclosures
- Price:$274,990
- Price per sq. ft.:$144.05
- Tax amount:$2,139
Features and amenities
- Laundry features:Laundry Room
Parking
- Parking description:Attached, Two Car Garage
- Garage spaces:2

New listings near 2488 Springfield Drive
- New
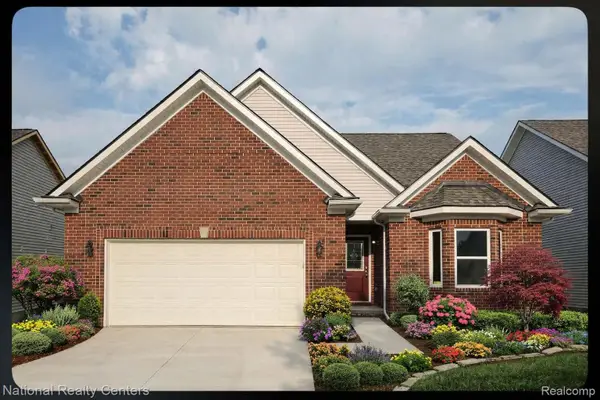 $349,900Active2 beds 2 baths1,527 sq. ft.
376 Devonshire Drive #29, Lapeer, MI 48446
MLS# 20261067613Listed by: NATIONAL REALTY CENTERS, INC - New
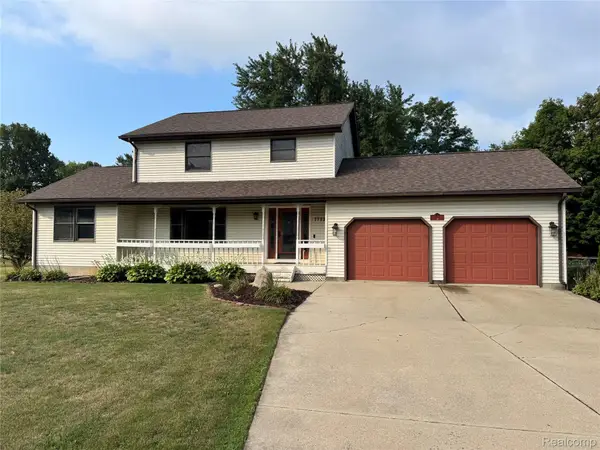 $359,900Active3 beds 3 baths2,584 sq. ft.
1712 Peppermill Road, Lapeer, MI 48446
MLS# 20261067402Listed by: R J HOLDEN ASSOCIATES - New
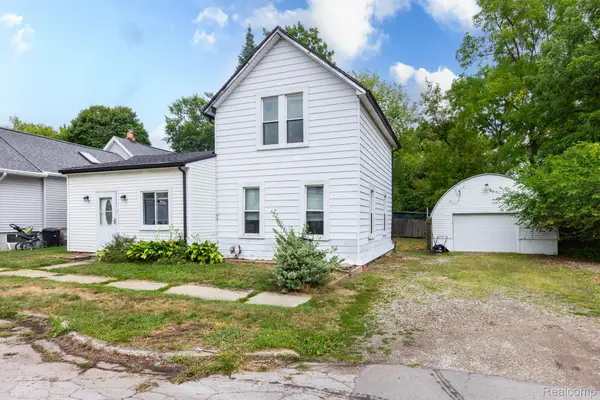 $195,500Active3 beds 1 baths1,372 sq. ft.
172 Higgins Street, Lapeer, MI 48446
MLS# 20261067410Listed by: REALTY EXECUTIVES MAIN ST LLC - New
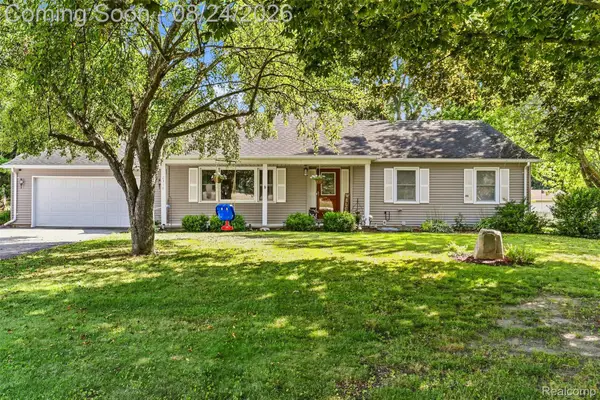 $265,000Active3 beds 2 baths1,450 sq. ft.
2310 Peppermill Road, Lapeer, MI 48446
MLS# 20261067326Listed by: REALTY EXECUTIVES MAIN ST LLC - New
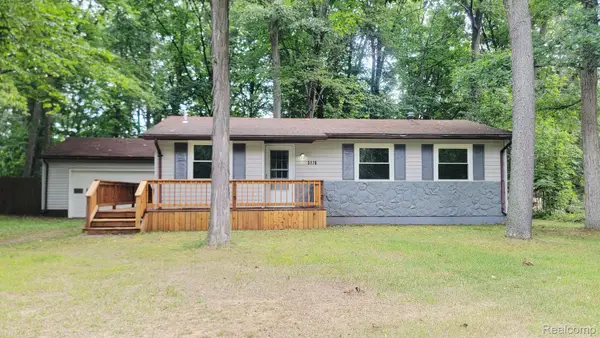 $240,900Active3 beds 2 baths1,000 sq. ft.
5176 Winchester Pass Road, Lapeer, MI 48446
MLS# 20261067014Listed by: MOVEMENT REALTY, LLC - New
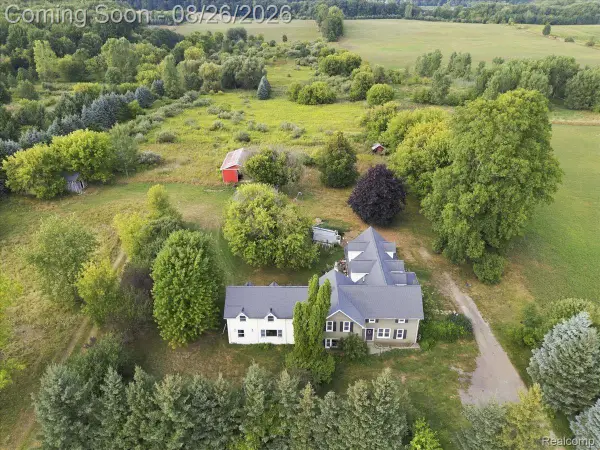 $475,000Active5 beds 3 baths4,000 sq. ft.
3756 Reamer Road, Lapeer, MI 48446
MLS# 20261066941Listed by: KELLER WILLIAMS PREMIER - New
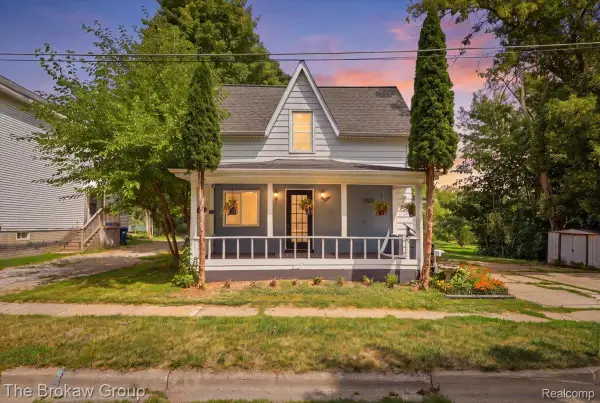 $152,900Active3 beds 2 baths1,250 sq. ft.
250 Fox Street, Lapeer, MI 48446
MLS# 20261065519Listed by: THE BROKAW GROUP - New
 $249,900Active3 beds 2 baths1,568 sq. ft.
1938 Indian Road, Lapeer, MI 48446
MLS# 20261065469Listed by: BERKSHIRE HATHAWAY HOMESERVICES KEE REALTY OXFORD - New
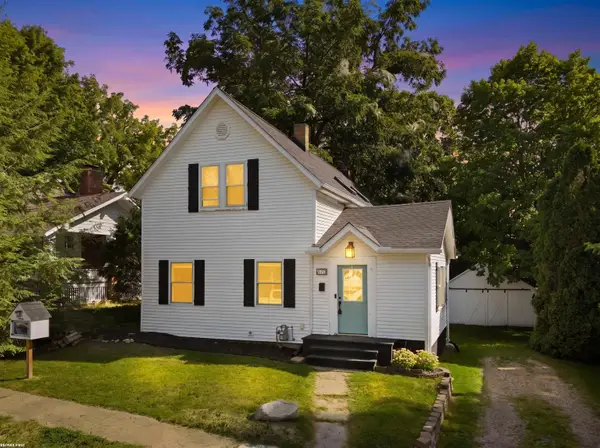 $219,900Active4 beds 2 baths2,197 sq. ft.
670 Pine ST, Lapeer, MI 48446
MLS# 58050219315Listed by: RE/MAX FIRST


Protect your home and budget from life's surprises with an Assurant Home Warranty, backed by a partner that supports you through every step of homeownership. Explore Plans.
© 2023 - 2026 ERA Franchise Systems LLC. All rights reserved. ERA Franchise Systems LLC fully supports the principles of the Fair Housing Act and the Equal Opportunity Act. ERA, ERA Real Estate powered, and their respective logos are registered service marks of ERA Franchise Systems LLC. Each office is independently owned and operated.