
512 S Lake Shore DR, Leland, MI 49653
Local realty services provided by:ERA Prime Real Estate Group
512 S Lake Shore DR,Lakeleelanau, MI 49653
$499,000
- - Beds
- - Baths
- 616 sq. ft.
- Multi-family
- Active
Listed by: melanie schaub, tim schaub
Office: schaub team premier realty
MLS#:78080074726
Source:MI_REALCOMP
Price summary
- Price:$499,000
- Price per sq. ft.:$810.06
About this home
Explore the potential of this 2.51-acre property ideally located in Lake Leelanau, within walking distance of local restaurants, wineries, distillery, grocery store, school, and church. Zoned R-3 High Density Residential in Leland Township, this property offers an exciting opportunity for investors looking to expand their portfolio or explore future development possibilities. The property currently features three rental units, including one studio-style unit, along with two trailers, each offering 2 bedrooms and 1 bathroom. With its convenient location, existing rental accommodations, and generous acreage, this property offers plenty of potential to generate income, enhance the existing rentals, or investigate future development opportunities. A rare opportunity to invest in the heart of desirable Lake Leelanau! The property has access off both S Lake Shore Drive and St. Joseph Street.
Contact an agent
Home facts
- Year built:1900
- Subdivision & Development:N/A
- Listing ID #:78080074726
- Added:1 day(s) ago
- Updated:October 22, 2026 at 11:16 AM
Rooms and interior
- Living area:616 sq. ft.
Heating and cooling
- Heating:Forced Air, Natural Gas
Structure and exterior
- Year built:1900
- Building area:616 sq. ft.
- Lot area:2.51 Acres
- Architectural Style:Modular Home, Ranch
- Construction Materials:Aluminum Siding
- Levels:One
Utilities
- Water:Well
- Sewer:Septic Tank
Finances and disclosures
- Price:$499,000
- Price per sq. ft.:$810.06
- Tax amount:$2,656
Features and amenities
- Appliances:Oven, Range, Refrigerator

New listings near 512 S Lake Shore DR
- New
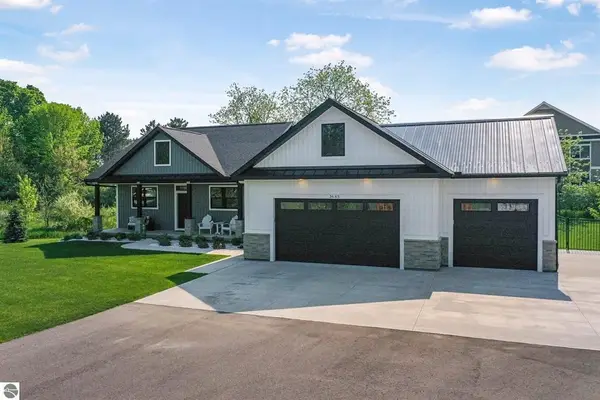 $739,000Active3 beds 2 baths1,967 sq. ft.
Lot 24 E Water View, LakeLeelanau, MI 49653
MLS# 78080074522Listed by: THE MITTEN REAL ESTATE GROUP - New
 $1,500,000Active-- beds -- baths784 sq. ft.
540 Saint Joseph ST, LakeLeelanau, MI 49653
MLS# 78080074635Listed by: BAYSIDE REAL ESTATE - New
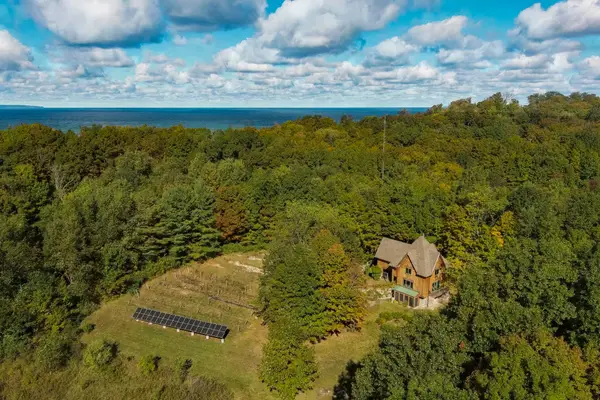 $995,000Active2 beds 3 baths2,488 sq. ft.
5150 Eagles Nest, Leland, MI 49654
MLS# 78080074464Listed by: SCHAUB TEAM PREMIER REALTY 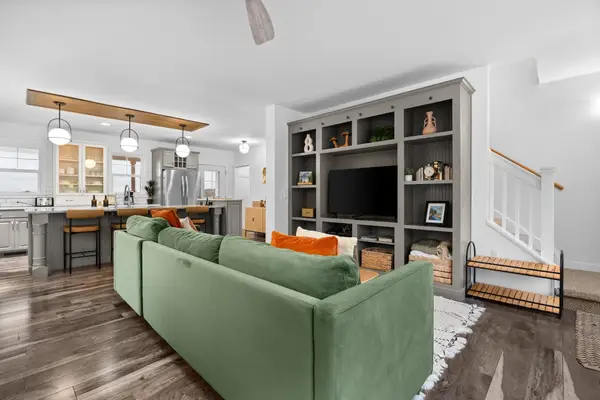 $649,000Active3 beds 3 baths2,040 sq. ft.
6460 E Duck Lake RD, LakeLeelanau, MI 49653
MLS# 78080074399Listed by: REMAX BAYSHORE - WEST SHORE DR TC $335,000Active3 beds 3 baths2,652 sq. ft.
6478 E Duck Lake, LakeLeelanau, MI 49653
MLS# 78080073918Listed by: THE MARTIN COMPANY $899,000Active4 beds 2 baths2,335 sq. ft.
4005 E Oxford, Leland, MI 49654
MLS# 78080073608Listed by: BERKSHIRE HATHAWAY HOMESERVICES - TC $419,000Active18.88 Acres
N Eagle, LakeLeelanau, MI 49653
MLS# 78080073583Listed by: SCHAUB TEAM PREMIER REALTY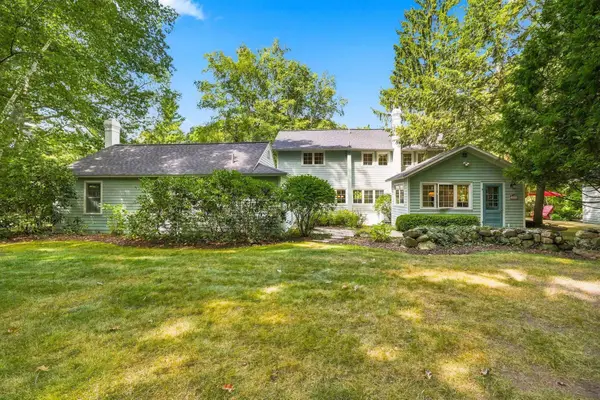 $2,150,000Active6 beds 6 baths3,833 sq. ft.
505 N Main, Leland, MI 49654
MLS# 78080073228Listed by: VENTURE PROPERTY LLC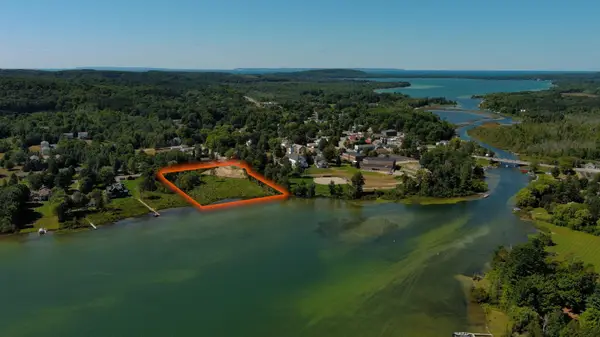 $599,000Active2.53 Acres
509 S Lake Shore, LakeLeelanau, MI 49653
MLS# 78080072974Listed by: SCHAUB TEAM PREMIER REALTY


Protect your home and budget from life's surprises with an Assurant Home Warranty, backed by a partner that supports you through every step of homeownership. Explore Plans.
© 2023 - 2026 ERA Franchise Systems LLC. All rights reserved. ERA Franchise Systems LLC fully supports the principles of the Fair Housing Act and the Equal Opportunity Act. ERA, ERA Real Estate powered, and their respective logos are registered service marks of ERA Franchise Systems LLC. Each office is independently owned and operated.