
561 S Lake Shore DR, Leland, MI 49653
Local realty services provided by:ERA Prime Real Estate Group
561 S Lake Shore DR,Lakeleelanau, MI 49653
$2,495,000
- 5 Beds
- 4 Baths
- 4,526 sq. ft.
- Single family
- Active
Listed by: bj brick
Office: remax bayshore - west shore dr tc
MLS#:78080074720
Source:MI_REALCOMP
Price summary
- Price:$2,495,000
- Price per sq. ft.:$551.26
About this home
Privately set on 1.85 acres with 209 feet of frontage on South Lake Leelanau, this 5-bedroom, 3.5-bath residence offers more than 4,500 finished square feet made for life on the water. A gracious covered porch and fieldstone-accented entry open to a foyer with exposed stone and rich hardwood floors. From there, the main level unfolds beneath walls of windows that frame the lake. The island kitchen pairs generous custom cabinetry and a walk-in pantry with direct access to the lakeside deck, so entertaining moves easily from indoors to out. The main-floor primary suite is a private retreat with a jetted soaking tub, walk-in closet, and its own deck overlooking the water. A spacious mudroom with laundry and a dog-washing station keeps beach days effortless. Upstairs, a loft office and two lake-view bedrooms share a full bath. The walkout lower level is built for gathering, with a family room anchored by a gas fireplace and wet bar, a dedicated media room, and two more bedrooms connected by a Jack-and-Jill bath. Outside, irrigated, manicured grounds lead down to a lakeside patio with a fire pit, a boathouse, a permanent dock, and your own sandy beach. An attached 3-car garage with a 12-foot door has room for a boat or RV....
Contact an agent
Home facts
- Year built:2001
- Subdivision & Development:N/A
- Listing ID #:78080074720
- Added:1 day(s) ago
- Updated:October 22, 2026 at 12:57 AM
Rooms and interior
- Bedrooms:5
- Total bathrooms:4
- Full bathrooms:3
- Half bathrooms:1
- Rooms Total:9
- Kitchen Description:Pantry
- Basement Description:Daylight, Full, Walk-Out Access
- Living area:4,526 sq. ft.
Heating and cooling
- Cooling:Central Air
- Heating:Forced Air, Natural Gas
Structure and exterior
- Year built:2001
- Building area:4,526 sq. ft.
- Lot area:1.85 Acres
- Lot Features:Sprinklers, Water View
- Architectural Style:Contemporary, More than 2 Stories
- Construction Materials:Wood Siding
- Exterior Features:Deck, Patio
- Foundation Description:Basement
Utilities
- Water:Well
- Sewer:Septic Tank
Finances and disclosures
- Price:$2,495,000
- Price per sq. ft.:$551.26
Features and amenities
- Appliances:Dishwasher, Disposal, Dryer, Microwave, Oven, Range, Refrigerator, Washer
- Amenities:Cathedral Ceilings, Entrance Foyer, Pantry, Walk-in Closets
Parking
- Parking description:Attached, Garage, Three Car Garage
- Garage spaces:3

New listings near 561 S Lake Shore DR
- New
 $499,000Active-- beds -- baths616 sq. ft.
512 S Lake Shore DR, LakeLeelanau, MI 49653
MLS# 78080074726Listed by: SCHAUB TEAM PREMIER REALTY - New
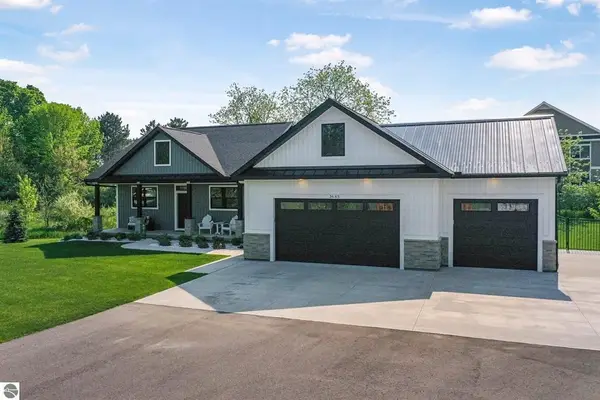 $739,000Active3 beds 2 baths1,967 sq. ft.
Lot 24 E Water View, LakeLeelanau, MI 49653
MLS# 78080074522Listed by: THE MITTEN REAL ESTATE GROUP - New
 $1,500,000Active-- beds -- baths784 sq. ft.
540 Saint Joseph ST, LakeLeelanau, MI 49653
MLS# 78080074635Listed by: BAYSIDE REAL ESTATE - New
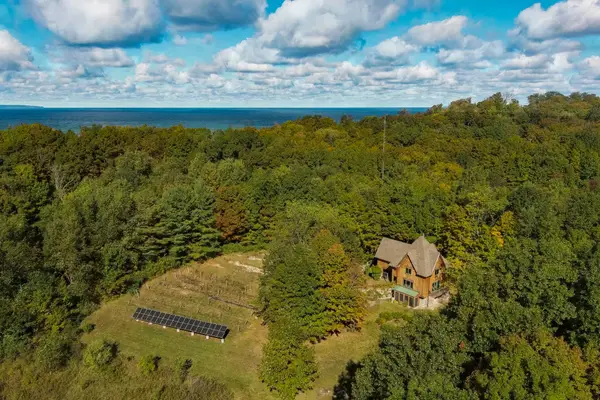 $995,000Active2 beds 3 baths2,488 sq. ft.
5150 Eagles Nest, Leland, MI 49654
MLS# 78080074464Listed by: SCHAUB TEAM PREMIER REALTY 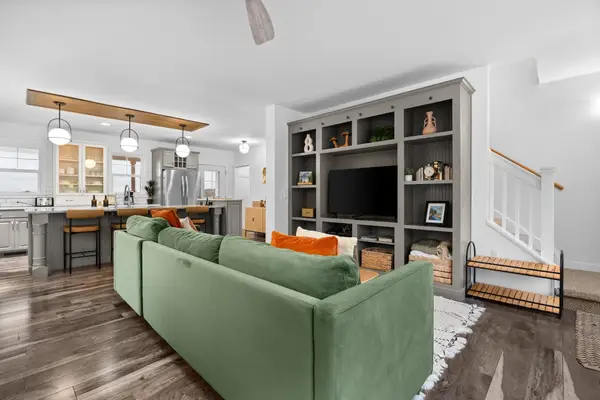 $649,000Active3 beds 3 baths2,040 sq. ft.
6460 E Duck Lake RD, LakeLeelanau, MI 49653
MLS# 78080074399Listed by: REMAX BAYSHORE - WEST SHORE DR TC $335,000Active3 beds 3 baths2,652 sq. ft.
6478 E Duck Lake, LakeLeelanau, MI 49653
MLS# 78080073918Listed by: THE MARTIN COMPANY $899,000Active4 beds 2 baths2,335 sq. ft.
4005 E Oxford, Leland, MI 49654
MLS# 78080073608Listed by: BERKSHIRE HATHAWAY HOMESERVICES - TC $419,000Active18.88 Acres
N Eagle, LakeLeelanau, MI 49653
MLS# 78080073583Listed by: SCHAUB TEAM PREMIER REALTY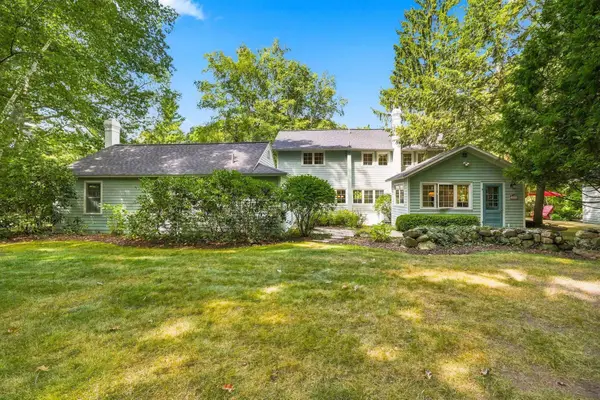 $2,150,000Active6 beds 6 baths3,833 sq. ft.
505 N Main, Leland, MI 49654
MLS# 78080073228Listed by: VENTURE PROPERTY LLC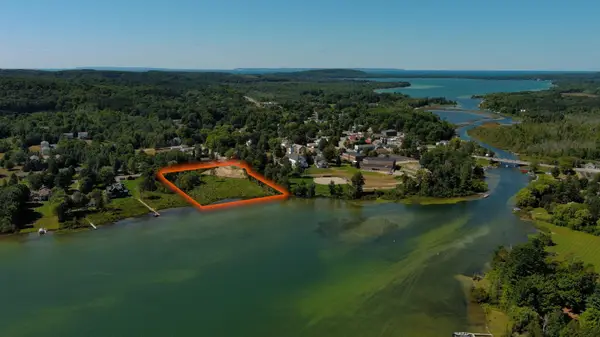 $599,000Active2.53 Acres
509 S Lake Shore, LakeLeelanau, MI 49653
MLS# 78080072974Listed by: SCHAUB TEAM PREMIER REALTY


Protect your home and budget from life's surprises with an Assurant Home Warranty, backed by a partner that supports you through every step of homeownership. Explore Plans.
© 2023 - 2026 ERA Franchise Systems LLC. All rights reserved. ERA Franchise Systems LLC fully supports the principles of the Fair Housing Act and the Equal Opportunity Act. ERA, ERA Real Estate powered, and their respective logos are registered service marks of ERA Franchise Systems LLC. Each office is independently owned and operated.