
12055 W Lennon RD, Lennon, MI 48449
Local realty services provided by:ERA Prime Real Estate Group
12055 W Lennon RD,Lennon, MI 48449
$269,900
- 3 Beds
- 2 Baths
- 1,600 sq. ft.
- Single family
- Pending
Listed by: dale a wolbert
Office: wolbert realty, llc.
MLS#:5050211987
Source:MI_REALCOMP
Price summary
- Price:$269,900
- Price per sq. ft.:$168.69
About this home
MECHANICS DREAM OVERSIZED 2 car 29x24 attached garage EXTRA 24x25 garage with cement floor. 3 bedroom, 1.5 bath ranch on a private back yard 150x245 lot just under 1 acre. GENERAC GENERATOR. Full basement with recreation. Hardwood floors under carpet. All Appliances. Solid, well maintained. Updated through the years includes New furnace and hot water heater 2022, S windows 2012 with many more updates. Country Living at its best Wild life abound watch the deer and turkey from the dining room and living room Must see!
Contact an agent
Home facts
- Year built:1973
- Listing ID #:5050211987
- Added:30 day(s) ago
- Updated:July 16, 2026 at 07:56 AM
Rooms and interior
- Bedrooms:3
- Total bathrooms:2
- Full bathrooms:1
- Half bathrooms:1
- Rooms Total:6
- Flooring:Hardwood
- Basement Description:Concrete, Partially Finished
- Living area:1,600 sq. ft.
Heating and cooling
- Cooling:Central Air
- Heating:Forced Air, Natural Gas
Structure and exterior
- Year built:1973
- Building area:1,600 sq. ft.
- Lot area:0.84 Acres
- Architectural Style:Ranch
- Construction Materials:Aluminum Siding
- Exterior Features:Deck, Porch
- Foundation Description:Basement
- Levels:One
Utilities
- Water:Well
- Sewer:Septic Tank
Finances and disclosures
- Price:$269,900
- Price per sq. ft.:$168.69
- Tax amount:$1,998
Features and amenities
- Appliances:Dryer, Microwave, Oven, Range, Refrigerator, Washer, Water Softener Owned
Parking
- Parking description:Attached, Electricity In Garage, Two Car Garage
- Garage spaces:2

New listings near 12055 W Lennon RD
- New
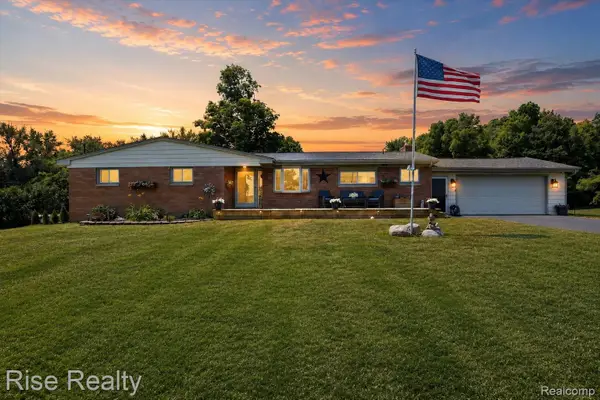 $524,900Active4 beds 3 baths2,851 sq. ft.
4338 S Duffield Road, Lennon, MI 48449
MLS# 20261054307Listed by: RISE REALTY - New
 $150,000Active5 Acres
12168 W Lennon Road, Lennon, MI 48449
MLS# 20261054411Listed by: EPIQUE REALTY - New
 $175,000Active4.2 Acres
2548 S Sheridan Road, Lennon, MI 48449
MLS# 20261053894Listed by: REAL BROKER, LLC BIRMINGHAM - New
 $209,900Active3 beds 2 baths1,300 sq. ft.
9571 Wilkinson RD, Lennon, MI 48449
MLS# 5050214632Listed by: MCGUIRK REALTY INC. 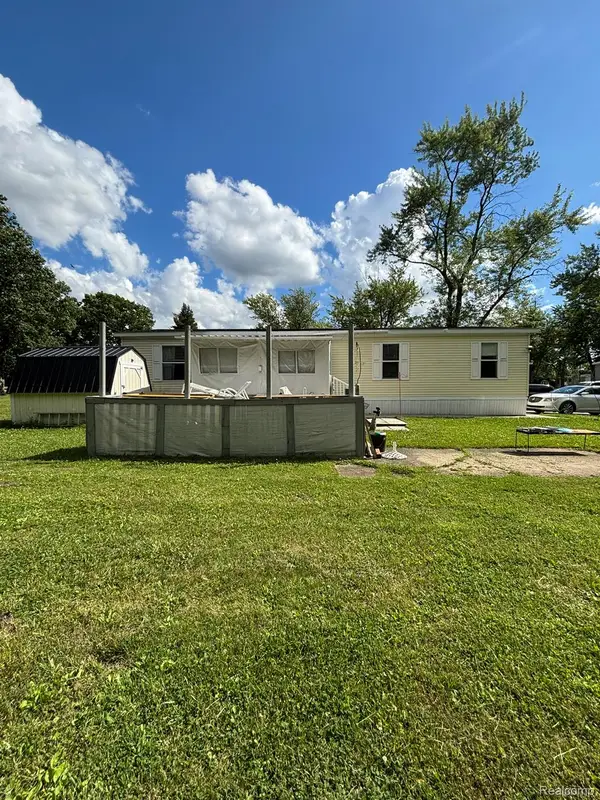 $60,000Active4 beds 2 baths1,568 sq. ft.
4101 S Sheridan, Lennon, MI 48449
MLS# 20261049086Listed by: KELLER WILLIAMS FIRST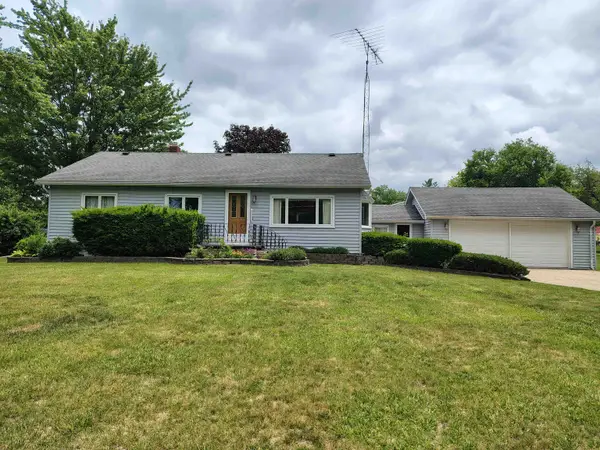 $264,900Active3 beds 1 baths2,028 sq. ft.
905 Dexter DR, Lennon, MI 48449
MLS# 5050213008Listed by: REMAX PLATINUM FENTON $125,000Pending4 beds 1 baths1,300 sq. ft.
1013 Oak ST, Lennon, MI 48449
MLS# 60050209931Listed by: HOMES -N- LAND REAL ESTATE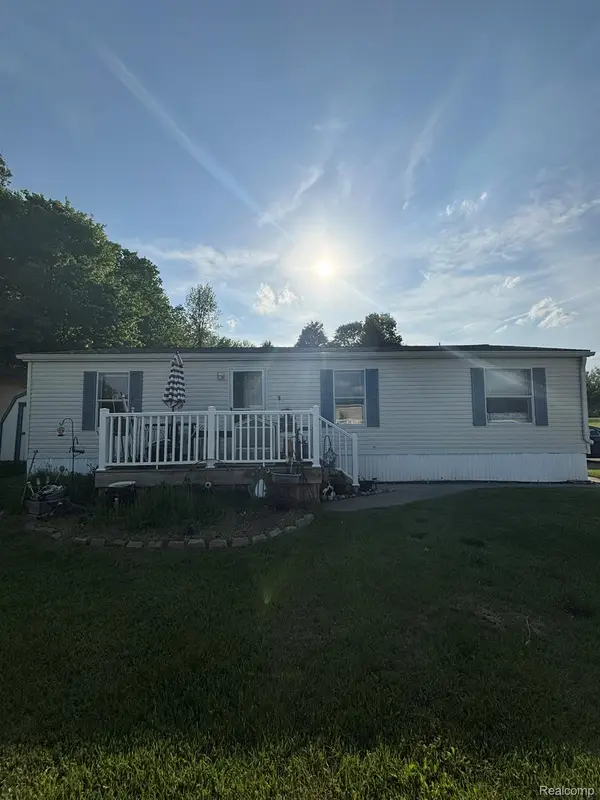 $42,500Active3 beds 2 baths1,456 sq. ft.
4101 lot #601 S Sheridan, Lennon, MI 48449
MLS# 20261036765Listed by: KELLER WILLIAMS FIRST $329,900Pending3 beds 2 baths1,800 sq. ft.
12164 Miller Road, Lennon, MI 48449
MLS# 20261032487Listed by: REAL ESTATE FOR A CAUSE


Protect your home and budget from life's surprises with an Assurant Home Warranty, backed by a partner that supports you through every step of homeownership. Explore Plans.
© 2023 - 2026 ERA Franchise Systems LLC. All rights reserved. ERA Franchise Systems LLC fully supports the principles of the Fair Housing Act and the Equal Opportunity Act. ERA, ERA Real Estate powered, and their respective logos are registered service marks of ERA Franchise Systems LLC. Each office is independently owned and operated.