
66300 Lowe Plank RD, Lenox, MI 48050
Local realty services provided by:ERA Prime Real Estate Group
66300 Lowe Plank RD,Newhaven, MI 48050
$206,000
- 3 Beds
- 1 Baths
- 1,238 sq. ft.
- Single family
- Pending
Listed by: nicholas blalock
Office: epique realty
MLS#:20261089565
Source:MI_REALCOMP
Price summary
- Price:$206,000
- Price per sq. ft.:$166.4
About this home
Welcome to your new home on over 13 acres! 3 bedrooms, 1 bathroom, with a 2 car attached garage, and your very own pole barn. Plenty of room to roam, and close to all amenities, while having an abundance of privacy. Move in ready. Make this home yours today!
Contact an agent
Home facts
- Year built:1941
- Listing ID #:20261089565
- Added:13 day(s) ago
- Updated:November 19, 2026 at 09:35 AM
Rooms and interior
- Bedrooms:3
- Total bathrooms:1
- Full bathrooms:1
- Rooms Total:7
- Basement Description:Full, Unfinished
- Living area:1,238 sq. ft.
Heating and cooling
- Cooling:Ceiling Fans, Central Air
- Heating:Forced Air, Natural Gas
Structure and exterior
- Roof:Asphalt
- Year built:1941
- Building area:1,238 sq. ft.
- Lot area:13.17 Acres
- Architectural Style:Ranch
- Construction Materials:Aluminum Siding
- Exterior Features:Covered, Patio, Porch
- Foundation Description:Basement, Block, Crawl Space
- Levels:One
Utilities
- Water:Well
- Sewer:Septic Tank
Finances and disclosures
- Price:$206,000
- Price per sq. ft.:$166.4
- Tax amount:$3,215
Parking
- Parking description:Attached, Two Car Garage
- Garage spaces:2

New listings near 66300 Lowe Plank RD
- New
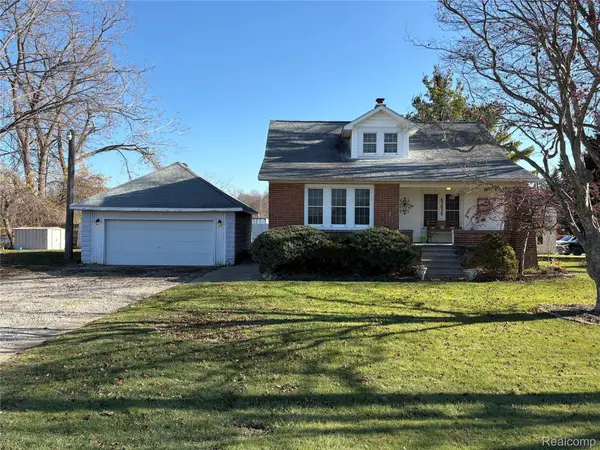 $265,000Active4 beds 2 baths1,365 sq. ft.
63030 Haven Ridge RD, Lenox, MI 48050
MLS# 20261092933Listed by: PARADISE REALTY II LLC - New
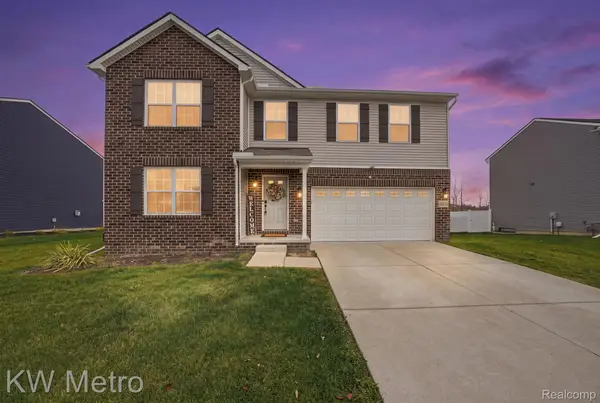 $404,000Active4 beds 3 baths2,606 sq. ft.
58216 River Oaks DR, NewHaven, MI 48048
MLS# 20261091319Listed by: KW METRO - New
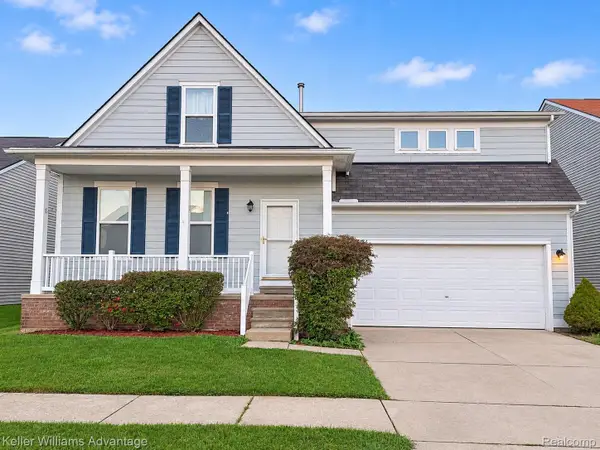 $300,000Active5 beds 4 baths2,953 sq. ft.
57782 Rosecrest ST, NewHaven, MI 48048
MLS# 20261090809Listed by: KELLER WILLIAMS ADVANTAGE - New
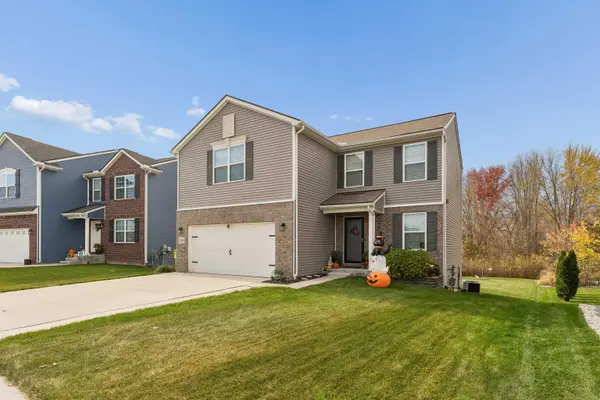 $390,000Active3 beds 3 baths1,848 sq. ft.
58741 Westmoore CIR, NewHaven, MI 48048
MLS# 58050227215Listed by: HASSE-L-FREE REALTY 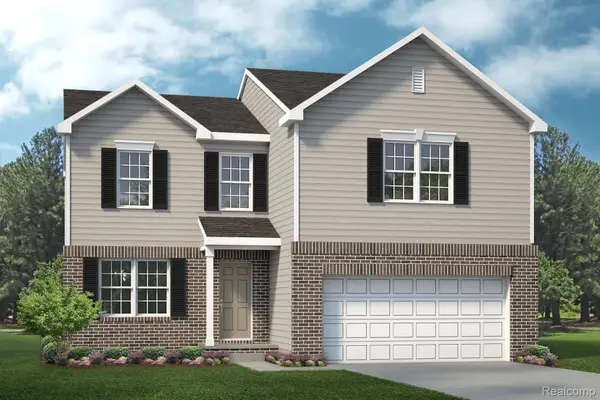 $346,990Active3 beds 3 baths2,052 sq. ft.
58398 Pembrooke AVE, NewHaven, MI 48048
MLS# 20261090370Listed by: LOMBARDO REALTY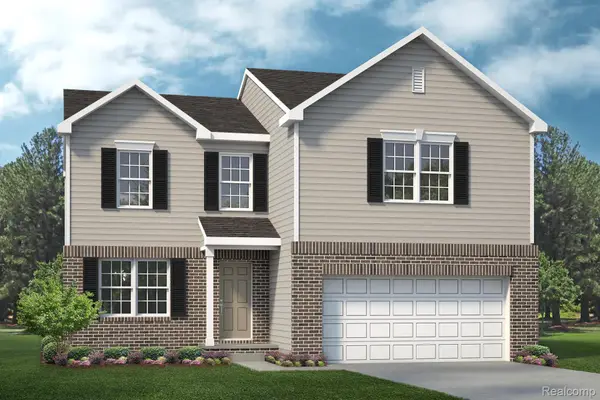 $339,490Active3 beds 3 baths2,052 sq. ft.
TBD3 Gratiot AVE, NewHaven, MI 48048
MLS# 20261090371Listed by: LOMBARDO REALTY- Open Sat, 12 to 2pm
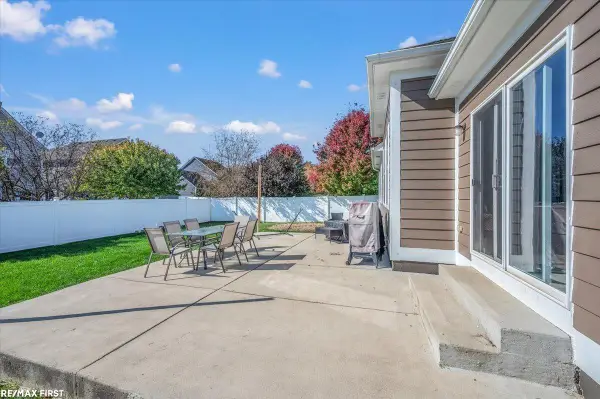 $325,000Active3 beds 2 baths1,600 sq. ft.
32542 Thatcher, NewHaven, MI 48048
MLS# 58050227010Listed by: RE/MAX FIRST 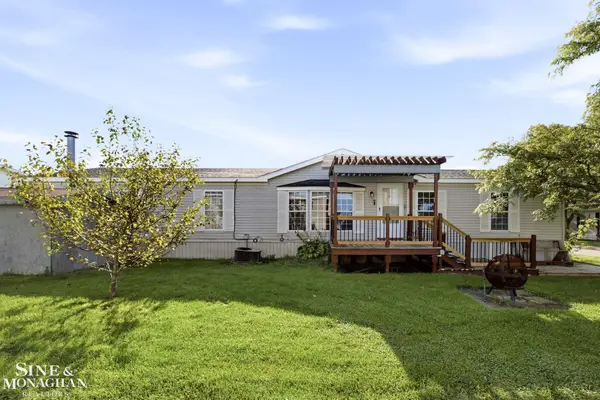 $57,900Active3 beds 2 baths
59534 Hardy LN, NewHaven, MI 48048
MLS# 58050226906Listed by: SINE & MONAGHAN REALTORS LLC ST CLAIR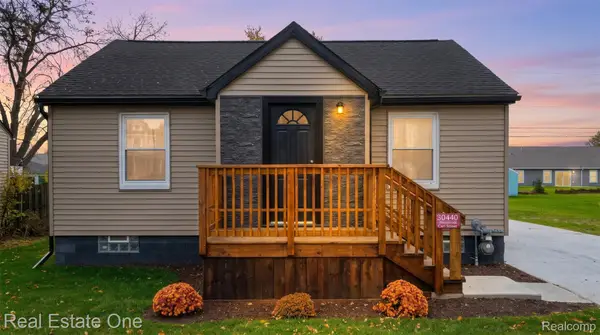 $230,000Active2 beds 2 baths1,870 sq. ft.
30440 Carl ST, NewHaven, MI 48048
MLS# 20261088648Listed by: REAL ESTATE ONE


Protect your home and budget from life's surprises with an Assurant Home Warranty, backed by a partner that supports you through every step of homeownership. Explore Plans.
© 2023 - 2026 ERA Franchise Systems LLC. All rights reserved. ERA Franchise Systems LLC fully supports the principles of the Fair Housing Act and the Equal Opportunity Act. ERA, ERA Real Estate powered, and their respective logos are registered service marks of ERA Franchise Systems LLC. Each office is independently owned and operated.