
1205 Yule Road, Leonard, MI 48367
Local realty services provided by:ERA Prime Real Estate Group
1205 Yule Road,Leonard, MI 48367
$724,900
- 3 Beds
- 3 Baths
- 3,870 sq. ft.
- Single family
- Active
Listed by: phillip j andreae, beth hrlic
Office: phillip j andreae, realtors
MLS#:20261053361
Source:MI_REALCOMP
Price summary
- Price:$724,900
- Price per sq. ft.:$187.31
About this home
Stunning Custom Built Brick Home on 2 Beautifully Landscaped Acres offering the ideal blend of privacy, space and convenience.
As you enter your home into the 2 story foyer you will find a cozy den and formal living room. Then continuing into the open kitchen with new appliances, granite counter tops with peninsula and convenient pantry. Dining room with sliding glass doors opens to a peaceful patio. Open family room with fireplace. Off the kitchen you will find a half bath and new laundry room with farm sink and a butcher block counter surface. The upper level contains the spacious primary bedroom with en-suite bathroom and two additional bedrooms with a full bath.
Fully finished walk out basement with sliding doors to the beautifully landscaped patio. Basement also includes full kitchen with granite countertops, entertainment and dining area. Wait until you see the amazing bar! Two small separate rooms that could be used for anything: bedroom, crafts, tools, fishing tackle or any room that suits you. Full bath and ample storage. Reverse osmosis drinking water system. Water softener. Radon reduction system. Wheel-out standby gasoline powered generator with transfer panel in utility room.
Located within the award-winning Romeo School District. Updates include: New Roof October 2025, New Windows April 2026, New basement Dishwasher July 2026 and New Furnace August 2026....
Contact an agent
Home facts
- Year built:1999
- Listing ID #:20261053361
- Added:50 day(s) ago
- Updated:September 06, 2026 at 10:02 AM
Rooms and interior
- Bedrooms:3
- Total bathrooms:3
- Full bathrooms:2
- Half bathrooms:1
- Rooms Total:9
- Basement Description:Finished, Walk-Out Access
- Living area:3,870 sq. ft.
Heating and cooling
- Cooling:Central Air
- Heating:Forced Air, Natural Gas
Structure and exterior
- Roof:Asphalt
- Year built:1999
- Building area:3,870 sq. ft.
- Lot area:2.02 Acres
- Architectural Style:Colonial
- Construction Materials:Brick, Vinyl Siding
- Exterior Features:Patio
- Foundation Description:Basement, Poured
- Levels:Two
Utilities
- Water:Well
- Sewer:Septic Tank
Finances and disclosures
- Price:$724,900
- Price per sq. ft.:$187.31
- Tax amount:$8,645
Features and amenities
- Appliances:Dishwasher, Free Standing Gas Oven, Free Standing Refrigerator, Humidifier
- Laundry features:Laundry Room
Parking
- Parking description:Attached, Two Car Garage
- Garage spaces:2

New listings near 1205 Yule Road
- New
 $149,900Active2.12 Acres
1920 Deer Run Lane, Leonard, MI 48367
MLS# 20261070766Listed by: CENTURY 21 PROFESSIONALS UTICA - New
 $999,000Active5 beds 4 baths5,122 sq. ft.
2442 Meadow Court, Leonard, MI 48367
MLS# 20261058348Listed by: FORWARD, REALTORS 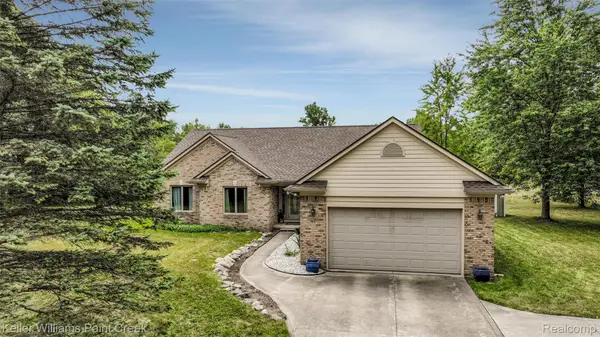 $499,900Active3 beds 3 baths1,828 sq. ft.
210 Mayfield, Leonard, MI 48367
MLS# 20261066687Listed by: KELLER WILLIAMS PAINT CREEK $1,140,000Active60 Acres
Hagerman Road, Leonard, MI 48367
MLS# 26043859Listed by: HAYDEN OUTDOORS $275,000Active3 beds 2 baths1,286 sq. ft.
1269 Rochester Road, Leonard, MI 48367
MLS# 20261064357Listed by: GOOD COMPANY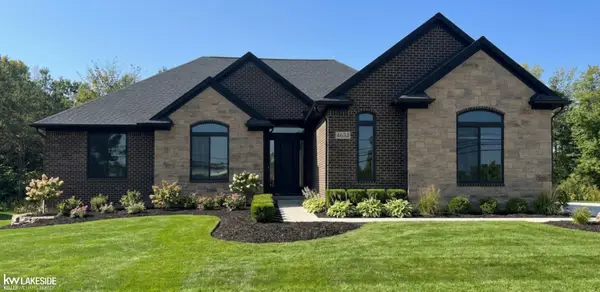 $739,900Active3 beds 3 baths2,400 sq. ft.
4633 Rosy DR, Leonard, MI 48428
MLS# 58050216908Listed by: KELLER WILLIAMS REALTY LAKESIDE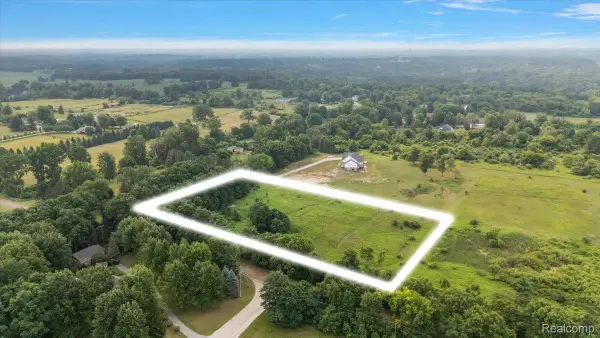 $199,900Pending4.6 Acres
00 Mack Road, Leonard, MI 48367
MLS# 20261059007Listed by: DOBI REAL ESTATE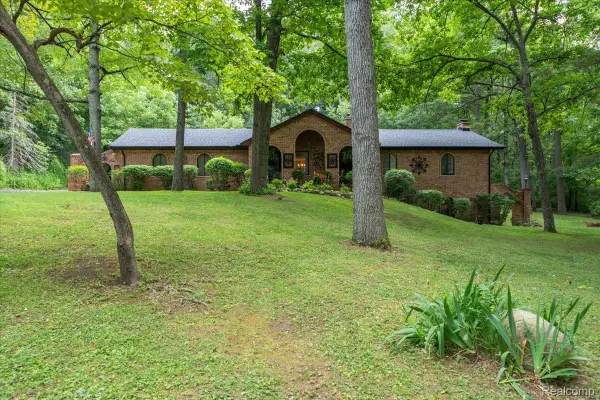 $515,000Pending3 beds 3 baths2,808 sq. ft.
1600 Moffat, Leonard, MI 48367
MLS# 20261056368Listed by: KELLER WILLIAMS PREMIER $119,000Pending3.69 Acres
0000 E Leonard Road, Leonard, MI 48367
MLS# 20261056131Listed by: COLDWELL BANKER COMMERCIAL PREMIER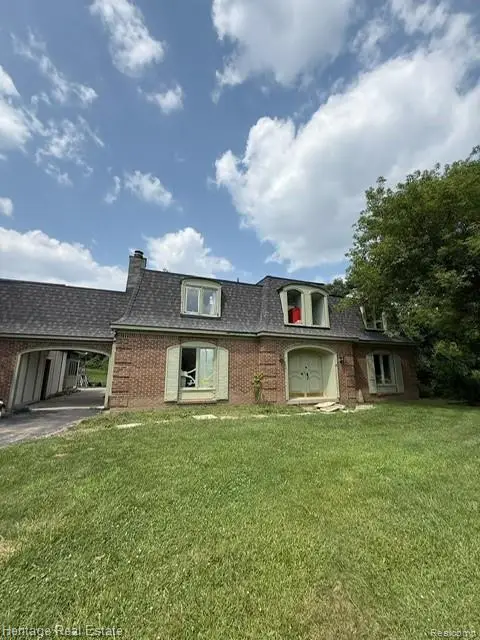 $350,000Pending4 beds 3 baths2,500 sq. ft.
445 Mack Road, Leonard, MI 48367
MLS# 20261055650Listed by: HERITAGE REAL ESTATE


Protect your home and budget from life's surprises with an Assurant Home Warranty, backed by a partner that supports you through every step of homeownership. Explore Plans.
© 2023 - 2026 ERA Franchise Systems LLC. All rights reserved. ERA Franchise Systems LLC fully supports the principles of the Fair Housing Act and the Equal Opportunity Act. ERA, ERA Real Estate powered, and their respective logos are registered service marks of ERA Franchise Systems LLC. Each office is independently owned and operated.