
1371 E Leonard Road, Leonard, MI 48367
Local realty services provided by:ERA Prime Real Estate Group
1371 E Leonard Road,Leonard, MI 48367
- 4 Beds
- 2 Baths
- - sq. ft.
- Single family
- Sold
Listed by: thomas vetterli
Office: keller williams paint creek
MLS#:20261055076
Source:MI_REALCOMP
Sorry, we are unable to map this address
Price summary
- Price:
About this home
Opportunity awaits on nearly 2.85 acres of beautiful property with plenty of room to roam, garden, play, or simply enjoy the peaceful setting. This solid brick ranch offers great bones, a strong foundation, and endless potential for someone ready to make it their own.
Inside, you'll find spacious living areas filled with natural light, a unique see-through wood-burning fireplace shared between the living room and the primary bedroom, and a functional layout that's ready for your personal updates. The kitchen offers ample cabinet space and overlooks the backyard, while large windows throughout the home bring the outdoors in.
Outside, the oversized detached garage/pole barn provides exceptional space for vehicles, hobbies, storage, or workshop needs. 3 year old Hansons roof with lifetime guarantee transferable to next home owner. Mature trees and open green space create a private country feel while still offering convenient access to nearby amenities.
This home does need some TLC, but with its solid construction, desirable acreage, and unique features, it's the perfect opportunity....
Contact an agent
Home facts
- Year built:1970
- Listing ID #:20261055076
- Added:50 day(s) ago
- Updated:September 06, 2026 at 07:06 AM
Rooms and interior
- Bedrooms:4
- Total bathrooms:2
- Full bathrooms:2
- Rooms Total:8
- Basement Description:Daylight, Unfinished
Heating and cooling
- Cooling:Central Air
- Heating:Forced Air, Natural Gas
Structure and exterior
- Roof:Asphalt
- Year built:1970
- Architectural Style:Ranch
- Construction Materials:Brick, Stone
- Exterior Features:Patio, Porch
- Foundation Description:Basement, Block
- Levels:One
Utilities
- Water:Well
- Sewer:Septic Tank
Finances and disclosures
- Price:
- Tax amount:$3,131
Features and amenities
- Appliances:Dishwasher, Dryer, Free Standing Electric Range, Free Standing Refrigerator, Microwave, Range Hood, Washer, Washer/Dryer Stacked
- Laundry features:Laundry Room
Parking
- Parking description:Detached, Oversized, Two Car Garage
- Garage spaces:2

New listings near 1371 E Leonard Road
- New
 $149,900Active2.12 Acres
1920 Deer Run Lane, Leonard, MI 48367
MLS# 20261070766Listed by: CENTURY 21 PROFESSIONALS UTICA - New
 $999,000Active5 beds 4 baths5,122 sq. ft.
2442 Meadow Court, Leonard, MI 48367
MLS# 20261058348Listed by: FORWARD, REALTORS 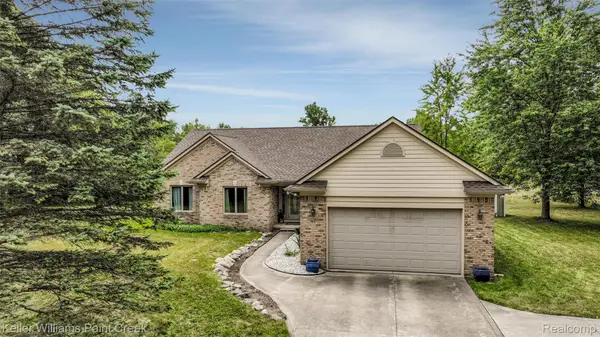 $499,900Active3 beds 3 baths1,828 sq. ft.
210 Mayfield, Leonard, MI 48367
MLS# 20261066687Listed by: KELLER WILLIAMS PAINT CREEK $1,140,000Active60 Acres
Hagerman Road, Leonard, MI 48367
MLS# 26043859Listed by: HAYDEN OUTDOORS $275,000Active3 beds 2 baths1,286 sq. ft.
1269 Rochester Road, Leonard, MI 48367
MLS# 20261064357Listed by: GOOD COMPANY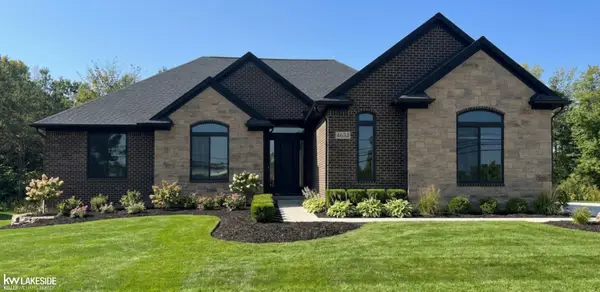 $739,900Active3 beds 3 baths2,400 sq. ft.
4633 Rosy DR, Leonard, MI 48428
MLS# 58050216908Listed by: KELLER WILLIAMS REALTY LAKESIDE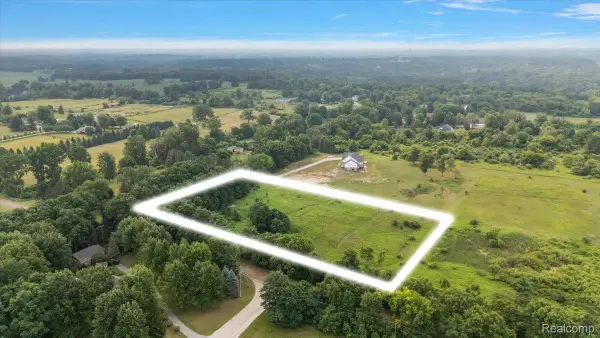 $199,900Pending4.6 Acres
00 Mack Road, Leonard, MI 48367
MLS# 20261059007Listed by: DOBI REAL ESTATE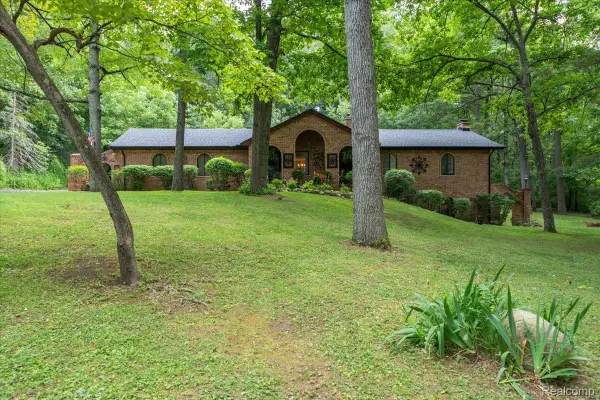 $515,000Pending3 beds 3 baths2,808 sq. ft.
1600 Moffat, Leonard, MI 48367
MLS# 20261056368Listed by: KELLER WILLIAMS PREMIER $119,000Pending3.69 Acres
0000 E Leonard Road, Leonard, MI 48367
MLS# 20261056131Listed by: COLDWELL BANKER COMMERCIAL PREMIER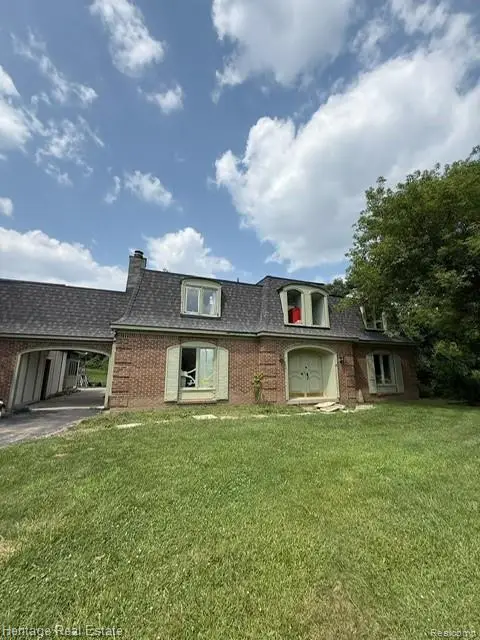 $350,000Pending4 beds 3 baths2,500 sq. ft.
445 Mack Road, Leonard, MI 48367
MLS# 20261055650Listed by: HERITAGE REAL ESTATE


Protect your home and budget from life's surprises with an Assurant Home Warranty, backed by a partner that supports you through every step of homeownership. Explore Plans.
© 2023 - 2026 ERA Franchise Systems LLC. All rights reserved. ERA Franchise Systems LLC fully supports the principles of the Fair Housing Act and the Equal Opportunity Act. ERA, ERA Real Estate powered, and their respective logos are registered service marks of ERA Franchise Systems LLC. Each office is independently owned and operated.