
50 Lena Hill DR E, Leonard, MI 48367
Local realty services provided by:ERA Prime Real Estate Group
50 Lena Hill DR E,Leonard, MI 48367
$359,000
- 3 Beds
- 3 Baths
- 3,092 sq. ft.
- Single family
- Active
Listed by: shawna hackstock
Office: brookstone, realtors llc.
MLS#:20261091472
Source:MI_REALCOMP
Price summary
- Price:$359,000
- Price per sq. ft.:$116.11
About this home
Discover the charm of country living in Addison Township, Leonard mailing, with Romeo Schools or Oxford Schools (schools of choice with a bus stop nearby). Nestled on a picturesque 2.19-acre corner lot, this inviting 3-bedroom/3 full bath ranch home offers an exceptional blend of space, comfort, and opportunity. The main floor features new LVP throughout. The light-filled, open-concept floor plan seamlessly connects the spacious, renovated (2025) eat-in kitchen, featuring a beautiful bay window, to a welcoming family room—creating the perfect setting for everyday living and entertaining. The kitchen's new white shaker cabinets, new white granite countertops, and new stainless steel appliances are an entertainer's dream. The primary suite offers a private ensuite, while two additional bedrooms provide versatility for family, guests, or a dedicated home office. The two main-floor bathrooms received renovations and updates in 2025, offering bright white and neutral finishes. An expansive unfinished walkout basement presents incredible potential for future living space, recreation, a home gym, or customized entertaining. The basement also includes an additional laundry room and full bathroom, adding flexibility for future living spaces. The pole barn measures 40x 30 and offers large garage doors at the north and south ends for everyday utility. Surrounded by the peaceful beauty of mature trees and 2.19 acres with an orchard, garden space, and pens for goats or chickens, this property begs for the hobby farm enthusiast. There's room to breathe, grow, and create the lifestyle you've been dreaming of. 15 minutes to Main Street Rochester, Main Street Lake Orion, and Main Street Oxford. 20 minutes to Auburn Hills and 5 minutes to Lakeville Lake. All Sports Lake - this is a living experience many can only dream of!...
Contact an agent
Home facts
- Year built:1973
- Listing ID #:20261091472
- Added:1 day(s) ago
- Updated:November 22, 2026 at 11:05 AM
Rooms and interior
- Bedrooms:3
- Total bathrooms:3
- Full bathrooms:3
- Rooms Total:10
- Basement Description:Full, Unfinished, Walk-Out Access
- Living area:3,092 sq. ft.
Heating and cooling
- Cooling:Ceiling Fans, Central Air, Wall Units
- Heating:Forced Air, Natural Gas, Wall Furnace
Structure and exterior
- Roof:Asphalt
- Year built:1973
- Building area:3,092 sq. ft.
- Lot area:2.19 Acres
- Lot Features:Corner Lot, Level, Wooded
- Architectural Style:Ranch
- Construction Materials:Brick, Wood Siding
- Exterior Features:Chimney Caps, Deck, Lighting, Porch
- Foundation Description:Basement, Poured
- Levels:One
Utilities
- Water:Well
- Sewer:Septic Tank
Finances and disclosures
- Price:$359,000
- Price per sq. ft.:$116.11
- Tax amount:$4,082
Features and amenities
- Appliances:Dryer, ENERGY STAR Qualified Dishwasher, Electric Cooktop, Free Standing Refrigerator, Microwave, Washer, Washer/Dryer Stacked
- Laundry features:Gas Dryer Hookup, Laundry Room, Washer Hookup
- Amenities:Entrance Foyer
Parking
- Parking description:Attached, Circular Driveway, Driveway, Garage Door Opener, Garage Faces Front, Oversized, Six or More Car Garage, Two Car Garage, Workshop in Garage
- Garage spaces:8

New listings near 50 Lena Hill DR E
- New
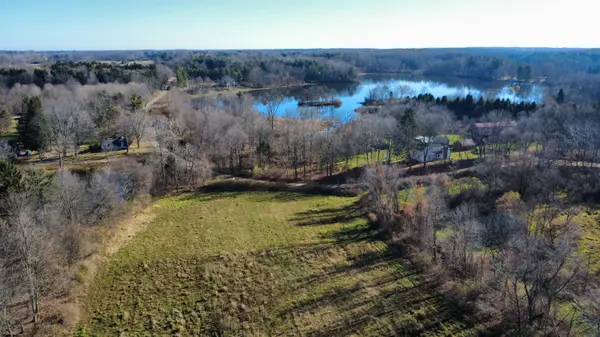 $660,000Active39.98 Acres
Hagerman Road, Leonard, MI 48367
MLS# 26061277Listed by: HAYDEN OUTDOORS - New
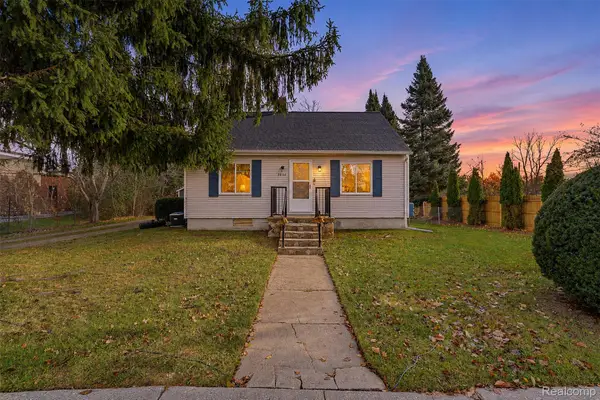 $250,000Active3 beds 1 baths1,071 sq. ft.
4536 East RD, Leonard, MI 48367
MLS# 20261093723Listed by: REAL ESTATE FOR A CAUSE - Open Sun, 1 to 4pmNew
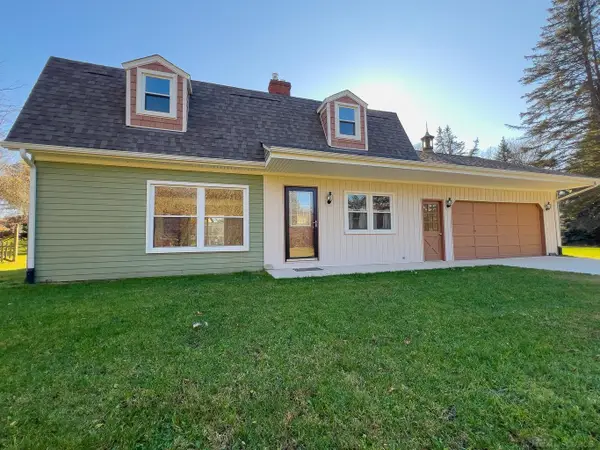 $375,000Active3 beds 3 baths2,068 sq. ft.
2670 Lake George RD, Leonard, MI 48367
MLS# 58050228107Listed by: KELLER WILLIAMS PAINT CREEK  $2,282,000Active4 beds 4 baths3,610 sq. ft.
000 Knights Bridge-2.02 Acres-NEW BUILD RD, Leonard, MI 48367
MLS# 20240060941Listed by: BERKSHIRE HATHAWAY HOMESERVICES KEE REALTY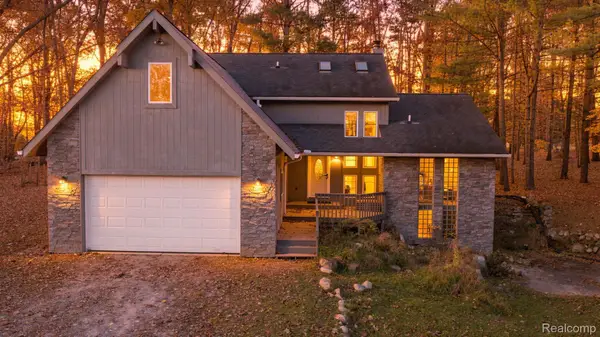 $349,900Pending4 beds 3 baths2,553 sq. ft.
4814 Hagerman RD, Leonard, MI 48367
MLS# 20261087603Listed by: SANGER. LUXURY REAL ESTATE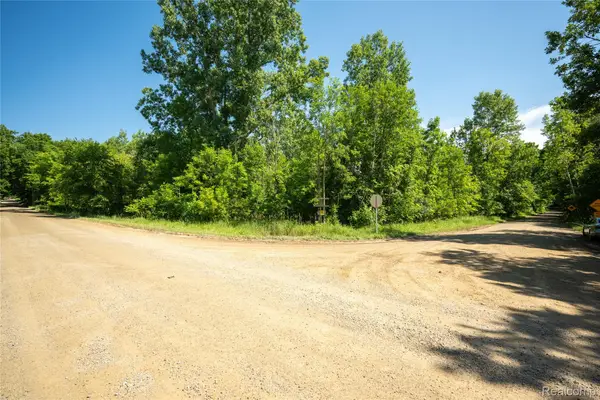 $215,000Active10.01 Acres
000 Hagerman RD, Leonard, MI 48367
MLS# 20261084787Listed by: UTICA REALTY LLC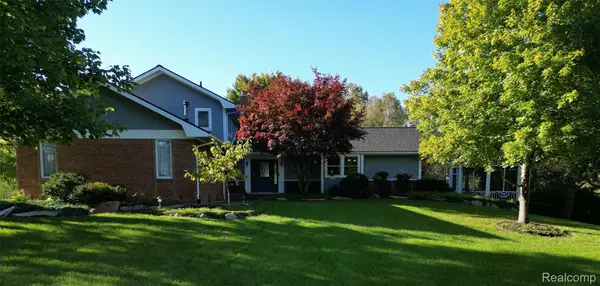 $849,900Active3 beds 4 baths3,804 sq. ft.
1788 Low Wood Trail, Leonard, MI 48367
MLS# 20261080881Listed by: MODERN WAY REALTY LLC $159,900Active6.66 Acres
960 Rochester Road, Leonard, MI 48367
MLS# 20261074806Listed by: CONTINENTAL REAL ESTATE GROUP, INC $149,900Active2.12 Acres
1920 Deer Run Lane, Leonard, MI 48367
MLS# 20261070766Listed by: CENTURY 21 PROFESSIONALS UTICA


Protect your home and budget from life's surprises with an Assurant Home Warranty, backed by a partner that supports you through every step of homeownership. Explore Plans.
© 2023 - 2026 ERA Franchise Systems LLC. All rights reserved. ERA Franchise Systems LLC fully supports the principles of the Fair Housing Act and the Equal Opportunity Act. ERA, ERA Real Estate powered, and their respective logos are registered service marks of ERA Franchise Systems LLC. Each office is independently owned and operated.