
2670 Lake George RD, Leonard, MI 48367
Local realty services provided by:ERA Prime Real Estate Group
2670 Lake George RD,Leonard, MI 48367
$375,000
- 3 Beds
- 3 Baths
- 2,068 sq. ft.
- Single family
- Active
Upcoming open houses
- Sun, Nov 2201:00 pm - 04:00 pm
Listed by: suzanne brogan
Office: keller williams paint creek
MLS#:58050228107
Source:MI_REALCOMP
Price summary
- Price:$375,000
- Price per sq. ft.:$181.33
About this home
OPEN HOUSE SUNDAY NOVEMBER 22nd FROM 1PM TO 4PM. Live at the center of Polly Ann Trail near the notorious Milk Run Trail Stop Location known for the nesting of Majestic Trumpeter Swans. Connect to 100's of miles of (bike, hike, horse, ski, etc) trails right from your front door. Own 2+ Acres alone popular Lake George Rd, home to many farms, orchards, & parks including Addison Oaks Park, Copper Hills Golf Club, Freestone Acres, Labrie Farm, Polly Ann Trail, Upland Hills Farm, & so much more. Plenty of room to play, garden, breathe, & enjoy everything nature has to offer at your doorstep with the perfect balance of trees, open space, and wildlife. Inside enjoy all the new updates in 3 bedrooms, 2.5 baths, partially finished walk-out basement complete with bedroom, den, ¾ bath, dual staircases, and a generous workshop that walks up directly to the garage. First floor laundry with mud room is nestled between the kitchen & garage for easy access/entry. The 24x24 attached garage includes an 8x10 storage bump-out that is perfect for your garden tools and mower. Retire out back with southern sun exposure and find an additional shed that would be perfect for your plethora of toys (bikes, ski's, snowshoes, pickleball paddles, etc). Save money and enjoy enhanced indoor air quality with the quiet, energy-efficient heating system that costs less to operate/maintain and typically lasts longer than traditional forced air systems. Ideal for people who may struggle with seasonal allergies. Too many updates to list including new roof 2025, Water heater 2025, boiler 2014, full baths 2026, carpet 2026, windows 2026, concrete 2026, gutters 2025, and more. Must see to appreciate....
Contact an agent
Home facts
- Year built:1975
- Subdivision & Development:T5N R11E SEC 21 M&B
- Listing ID #:58050228107
- Added:1 day(s) ago
- Updated:November 22, 2026 at 04:39 PM
Rooms and interior
- Bedrooms:3
- Total bathrooms:3
- Full bathrooms:2
- Half bathrooms:1
- Rooms Total:9
- Basement Description:Block, Exterior Entry, Interior Entry, Partially Finished, Sump Pump, Walk-Out Access
- Living area:2,068 sq. ft.
Heating and cooling
- Heating:Baseboard, Natural Gas
Structure and exterior
- Year built:1975
- Building area:2,068 sq. ft.
- Lot area:2 Acres
- Architectural Style:Colonial
- Construction Materials:Vinyl Siding
- Exterior Features:Patio, Porch
- Foundation Description:Basement, Block
- Levels:Two
Utilities
- Water:Well
- Sewer:Septic Tank
Finances and disclosures
- Price:$375,000
- Price per sq. ft.:$181.33
- Tax amount:$4,273
Features and amenities
- Appliances:Dishwasher, Oven, Range, Water Softener Owned
Parking
- Parking description:Attached, Electricity In Garage, Garage, Garage Door Opener, Two Car Garage
- Garage spaces:2

New listings near 2670 Lake George RD
- New
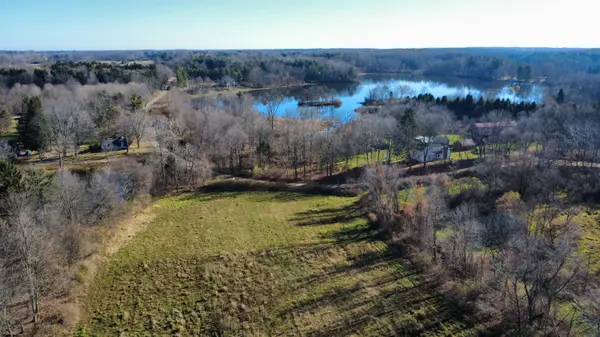 $660,000Active39.98 Acres
Hagerman Road, Leonard, MI 48367
MLS# 26061277Listed by: HAYDEN OUTDOORS - New
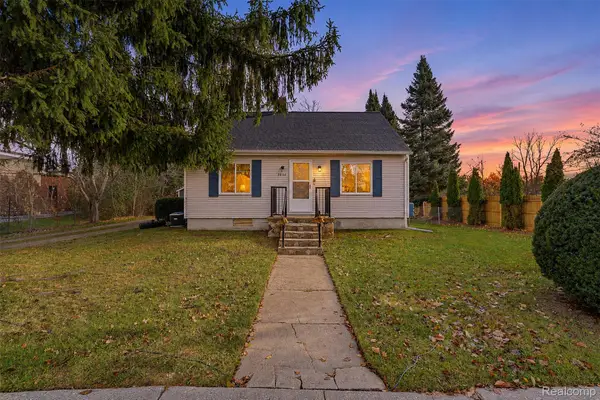 $250,000Active3 beds 1 baths1,071 sq. ft.
4536 East RD, Leonard, MI 48367
MLS# 20261093723Listed by: REAL ESTATE FOR A CAUSE - New
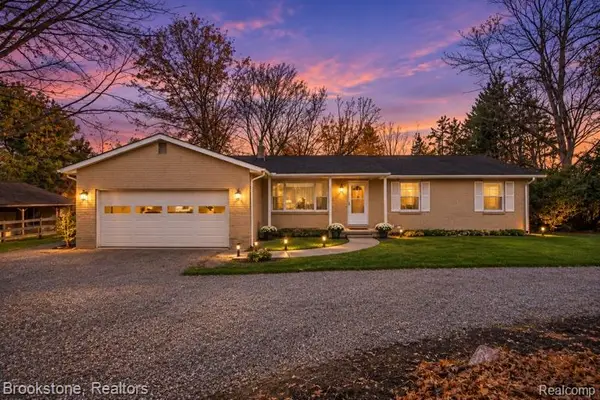 $359,000Active3 beds 3 baths3,092 sq. ft.
50 Lena Hill DR E, Leonard, MI 48367
MLS# 20261091472Listed by: BROOKSTONE, REALTORS LLC  $2,282,000Active4 beds 4 baths3,610 sq. ft.
000 Knights Bridge-2.02 Acres-NEW BUILD RD, Leonard, MI 48367
MLS# 20240060941Listed by: BERKSHIRE HATHAWAY HOMESERVICES KEE REALTY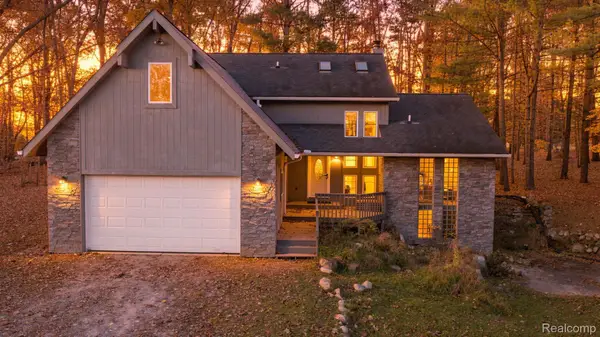 $349,900Pending4 beds 3 baths2,553 sq. ft.
4814 Hagerman RD, Leonard, MI 48367
MLS# 20261087603Listed by: SANGER. LUXURY REAL ESTATE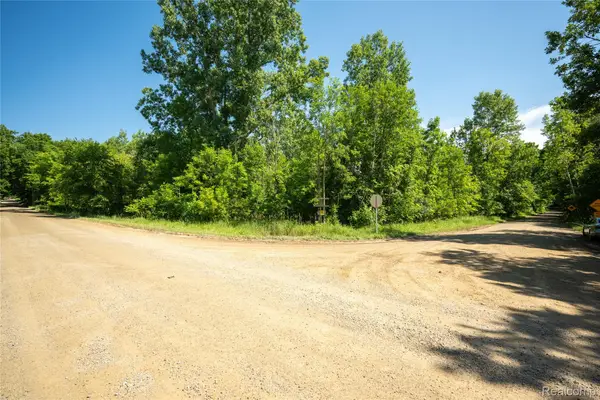 $215,000Active10.01 Acres
000 Hagerman RD, Leonard, MI 48367
MLS# 20261084787Listed by: UTICA REALTY LLC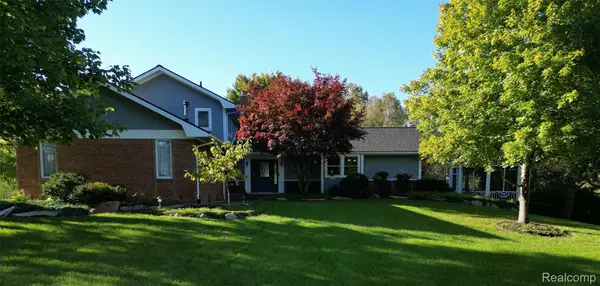 $849,900Active3 beds 4 baths3,804 sq. ft.
1788 Low Wood Trail, Leonard, MI 48367
MLS# 20261080881Listed by: MODERN WAY REALTY LLC $159,900Active6.66 Acres
960 Rochester Road, Leonard, MI 48367
MLS# 20261074806Listed by: CONTINENTAL REAL ESTATE GROUP, INC $149,900Active2.12 Acres
1920 Deer Run Lane, Leonard, MI 48367
MLS# 20261070766Listed by: CENTURY 21 PROFESSIONALS UTICA


Protect your home and budget from life's surprises with an Assurant Home Warranty, backed by a partner that supports you through every step of homeownership. Explore Plans.
© 2023 - 2026 ERA Franchise Systems LLC. All rights reserved. ERA Franchise Systems LLC fully supports the principles of the Fair Housing Act and the Equal Opportunity Act. ERA, ERA Real Estate powered, and their respective logos are registered service marks of ERA Franchise Systems LLC. Each office is independently owned and operated.