
507 Lakeville Road #7, Leonard, MI 48367
Local realty services provided by:ERA Prime Real Estate Group
507 Lakeville Road #7,Leonard, MI 48367
$650
- 1 Beds
- 1 Baths
- 200 sq. ft.
- Single family
- Active
Listed by: linda k rea, paula r johnston
Office: real estate one-rochester
MLS#:20261049446
Source:MI_REALCOMP
Price summary
- Price:$650
- Price per sq. ft.:$3.25
About this home
LEASE WELCOME TO "FLAT "OPEN FLOOR PLAN APARTMENT #1 .WITH A KITCHEN INCLUDING STOVE AND REFRIGERATOR, ONE FULL BATH, LIVING ROOM AREA AND BEDROOM. PARKING LOCATED IN FRONT OF THE UNTIS, CLOSE TO STORES AND RESTAURANTS. IMM POSS. $650. PER MONTH 1 OR 2 YEARS LEASE. INCLUDES GAS, HEAT, WATER , TRASH. PRIVATED ENTER. SEC URITY DEPOSIT $650 TOTAL DUE FOR KEYS $ 1,300. WILL EXCEPT SECTION 8. PLEASE FILL OUT APPLICATION, WILL NEED TO PROVIDE PROOF OF EMPLOYMENT , REFERENCE LETTER, W-2, DRIVERS LICENSE. YOU MAY HAVE ONE CAT.... Utilities, included gas, water and trash.
Contact an agent
Home facts
- Year built:1950
- Subdivision & Development:VILLAGE OF LAKEVILLE
- Listing ID #:20261049446
- Added:55 day(s) ago
- Updated:August 25, 2026 at 10:23 AM
Rooms and interior
- Bedrooms:1
- Total bathrooms:1
- Full bathrooms:1
- Rooms Total:3
- Living area:200 sq. ft.
Heating and cooling
- Heating:Forced Air, Natural Gas
Structure and exterior
- Roof:Asphalt
- Year built:1950
- Building area:200 sq. ft.
- Architectural Style:Ranch
- Construction Materials:Wood Siding
- Exterior Features:Porch
- Foundation Description:Slab
- Levels:One
Utilities
- Water:Public
- Sewer:Public Sewer
Finances and disclosures
- Price:$650
- Price per sq. ft.:$3.25
- Tax amount:$6,176
Features and amenities
- Appliances:Free Standing Gas Oven, Free Standing Refrigerator
Parking
- Parking description:No Garage

New listings near 507 Lakeville Road #7
- New
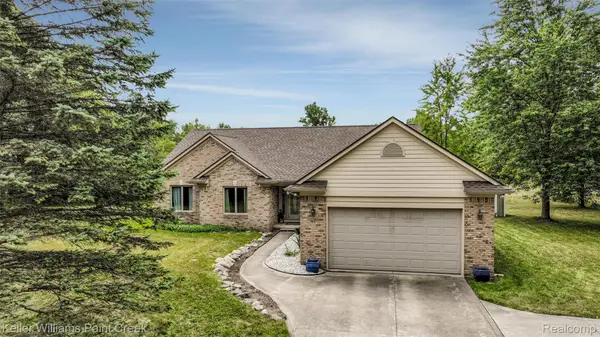 $499,900Active3 beds 3 baths1,828 sq. ft.
210 Mayfield, Leonard, MI 48367
MLS# 20261066687Listed by: KELLER WILLIAMS PAINT CREEK - New
 $1,240,000Active60 Acres
Hagerman Road, Leonard, MI 48367
MLS# 26043859Listed by: HAYDEN OUTDOORS - New
 $275,000Active3 beds 2 baths1,286 sq. ft.
1269 Rochester Road, Leonard, MI 48367
MLS# 20261064357Listed by: GOOD COMPANY 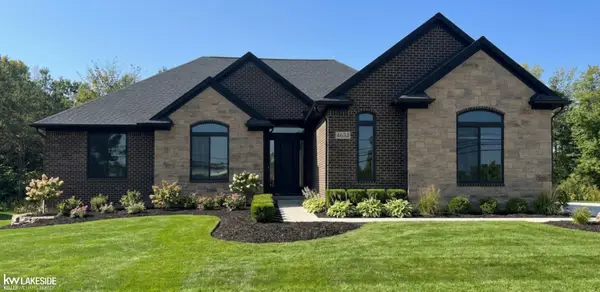 $739,900Active3 beds 3 baths2,400 sq. ft.
4633 Rosy DR, Leonard, MI 48428
MLS# 58050216908Listed by: KELLER WILLIAMS REALTY LAKESIDE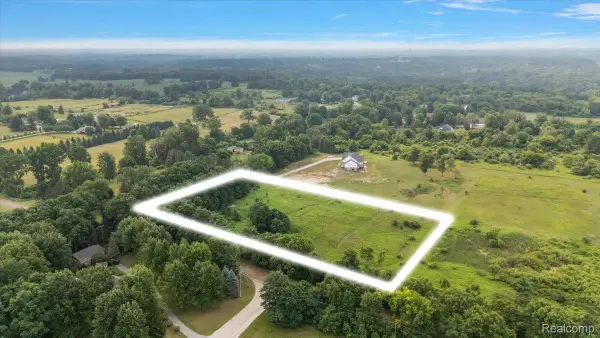 $199,900Pending4.6 Acres
00 Mack Road, Leonard, MI 48367
MLS# 20261059007Listed by: DOBI REAL ESTATE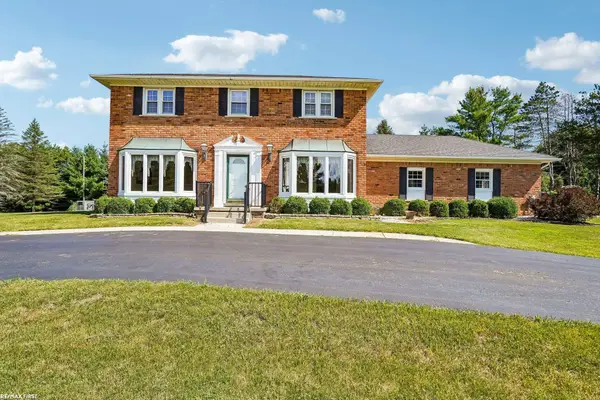 $589,300Active4 beds 3 baths3,214 sq. ft.
1405 Mckail RD, Leonard, MI 48367
MLS# 58050216198Listed by: RE/MAX FIRST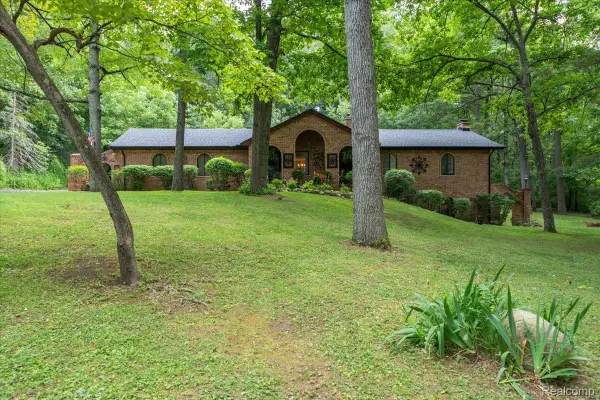 $515,000Pending3 beds 3 baths2,808 sq. ft.
1600 Moffat, Leonard, MI 48367
MLS# 20261056368Listed by: KELLER WILLIAMS PREMIER $119,000Pending3.69 Acres
0000 E Leonard Road, Leonard, MI 48367
MLS# 20261056131Listed by: COLDWELL BANKER COMMERCIAL PREMIER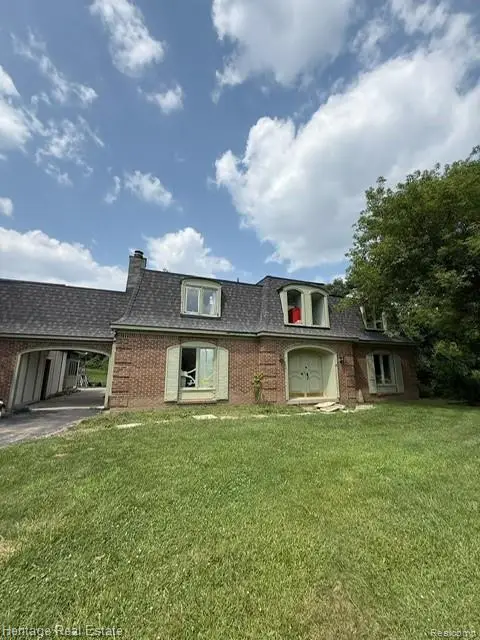 $350,000Pending4 beds 3 baths2,500 sq. ft.
445 Mack Road, Leonard, MI 48367
MLS# 20261055650Listed by: HERITAGE REAL ESTATE $139,000Active5.15 Acres
3975 Hagerman Road, Leonard, MI 48367
MLS# 20261055887Listed by: COLDWELL BANKER COMMERCIAL PREMIER


Protect your home and budget from life's surprises with an Assurant Home Warranty, backed by a partner that supports you through every step of homeownership. Explore Plans.
© 2023 - 2026 ERA Franchise Systems LLC. All rights reserved. ERA Franchise Systems LLC fully supports the principles of the Fair Housing Act and the Equal Opportunity Act. ERA, ERA Real Estate powered, and their respective logos are registered service marks of ERA Franchise Systems LLC. Each office is independently owned and operated.