
1416 Lincoln Avenue, Lincoln Park, MI 48146
Local realty services provided by:ERA Prime Real Estate Group
1416 Lincoln Avenue,Lincolnpark, MI 48146
$179,900
- 3 Beds
- 2 Baths
- 2,177 sq. ft.
- Single family
- Active
Listed by: stephen barger
Office: re/max innovation
MLS#:20261062209
Source:MI_REALCOMP
Price summary
- Price:$179,900
- Price per sq. ft.:$82.64
About this home
Don't miss out on this beautiful 3-bedroom brick bungalow with a covered front porch, finished basement and a 2-car detached garage. This beautiful home features hardwood floors though out, crown molding, fireplace in the living room. ceiling fans though out, central air. Home also features 2 full bathrooms, a finished basement and a bonus room on the second floor. Updates include newer roof, newer furnace and newer hwt. Garage has electric to and does a remote garage door opener.
Contact an agent
Home facts
- Year built:1945
- Subdivision & Development:NEWTON MERRITT SUB
- Listing ID #:20261062209
- Added:5 day(s) ago
- Updated:August 09, 2026 at 10:03 AM
Rooms and interior
- Bedrooms:3
- Total bathrooms:2
- Full bathrooms:2
- Rooms Total:7
- Basement Description:Finished, Full
- Living area:2,177 sq. ft.
Heating and cooling
- Cooling:Ceiling Fans, Central Air
- Heating:Forced Air, Natural Gas
Structure and exterior
- Roof:Asphalt
- Year built:1945
- Building area:2,177 sq. ft.
- Lot area:0.11 Acres
- Architectural Style:Bungalow
- Construction Materials:Brick
- Exterior Features:Porch
- Foundation Description:Basement, Block
Utilities
- Water:Public
- Sewer:Public Sewer
Finances and disclosures
- Price:$179,900
- Price per sq. ft.:$82.64
- Tax amount:$2,250
Parking
- Parking description:Detached, Electricity In Garage, Garage Door Opener, Two Car Garage
- Garage spaces:2

New listings near 1416 Lincoln Avenue
- New
 $149,900Active2 beds 1 baths748 sq. ft.
1759 Howard Street, LincolnPark, MI 48146
MLS# 20261062643Listed by: NATIONAL REALTY CENTERS, INC - New
 $160,000Active3 beds 2 baths1,804 sq. ft.
2315 Hartwick Highway, LincolnPark, MI 48146
MLS# 20261063595Listed by: KW PROFESSIONALS - Open Sun, 12 to 2pmNew
 $199,900Active3 beds 2 baths2,289 sq. ft.
2320 Fort Park Boulevard, LincolnPark, MI 48146
MLS# 20261062504Listed by: GEM REALTY & DEVELOPMENT - New
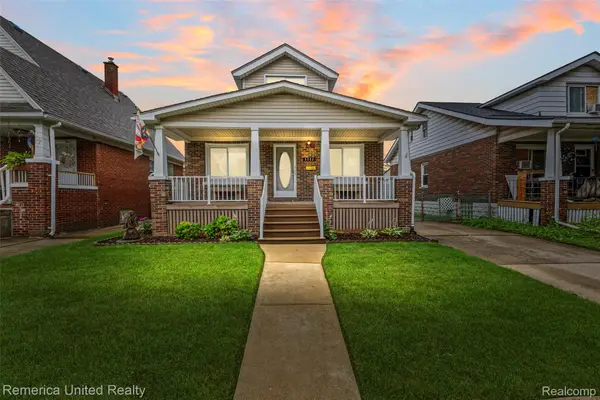 $150,000Active4 beds 2 baths1,652 sq. ft.
1111 Lincoln Avenue, LincolnPark, MI 48146
MLS# 20261063254Listed by: REMERICA UNITED REALTY - New
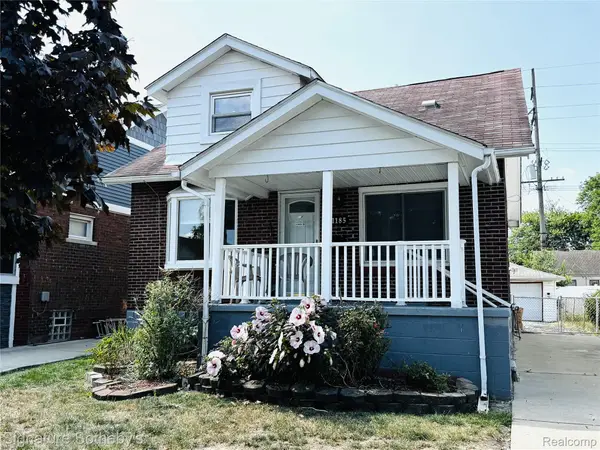 $149,900Active3 beds 1 baths1,822 sq. ft.
1185 White Avenue, LincolnPark, MI 48146
MLS# 20261062701Listed by: SIGNATURE SOTHEBY'S INTERNATIONAL REALTY NVL - New
 $139,999Active2 beds 1 baths833 sq. ft.
3077 Chandler Avenue, LincolnPark, MI 48146
MLS# 20261062755Listed by: EXP Z REAL ESTATE - New
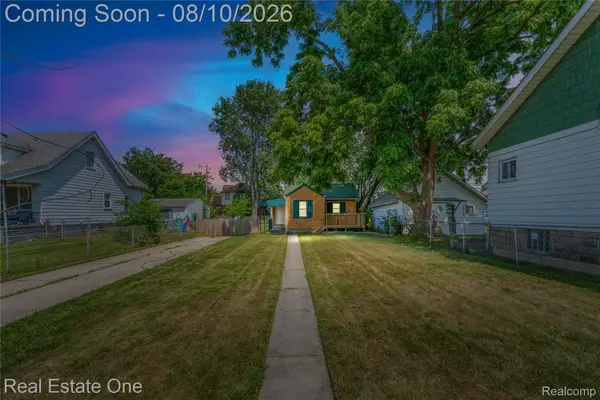 $79,900Active1 beds 1 baths507 sq. ft.
1326 Montie Road, LincolnPark, MI 48146
MLS# 20261062712Listed by: REAL ESTATE ONE-SOUTHGATE - New
 $215,000Active3 beds 2 baths1,998 sq. ft.
2138 Pagel Avenue, LincolnPark, MI 48146
MLS# 20261062462Listed by: SACRED LLC 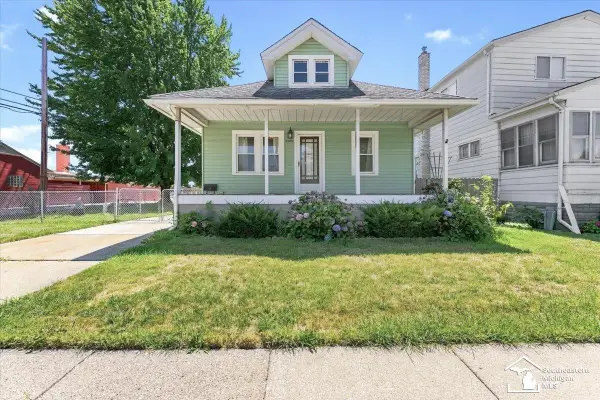 $124,900Pending3 beds 2 baths1,100 sq. ft.
1305 Richmond AVE, LincolnPark, MI 48146
MLS# 57050217693Listed by: PROVIDENCE PROPERTIES, REALTY & MANAGEMENT


Protect your home and budget from life's surprises with an Assurant Home Warranty, backed by a partner that supports you through every step of homeownership. Explore Plans.
© 2023 - 2026 ERA Franchise Systems LLC. All rights reserved. ERA Franchise Systems LLC fully supports the principles of the Fair Housing Act and the Equal Opportunity Act. ERA, ERA Real Estate powered, and their respective logos are registered service marks of ERA Franchise Systems LLC. Each office is independently owned and operated.