
404 Lydia Lane, Linden, MI 48451
Local realty services provided by:ERA Prime Real Estate Group
404 Lydia Lane,Linden, MI 48451
$365,000
- 3 Beds
- 3 Baths
- 2,900 sq. ft.
- Single family
- Active
Listed by: pamela bryan
Office: berkshire hathaway homeservices kee realty oxford
MLS#:20261065601
Source:MI_REALCOMP
Price summary
- Price:$365,000
- Price per sq. ft.:$125.86
- Monthly HOA dues:$30.67
About this home
Welcome home to this beautifully updated, clean & 100% move-in-ready ranch boasting the absolute best location in the subdivision w/over 2800 SqFt of finished living space! Tucked away at the very back of the neighborhood, this property offers incredible privacy, very little traffic & walkable sidewalks, while backing up to serene open space. Enjoy a vibrant lifestyle where you can take a quick bike ride to the Mill Pond and gazebo for kayaking and summer concerts in the park. Plus, you're just minutes from local shopping and restaurants!
Inside, you'll find a fantastic, open-concept floor plan with stunning vaulted ceilings, a cozy stone-surround fireplace, and freshly updated laminate wood and luxury vinyl flooring throughout. The kitchen is an entertainer's dream, featuring rich cabinetry, an expansive granite island with bar seating, and a stylish tile backsplash. The desirable split-bedroom layout ensures maximum privacy, and you'll love the convenience of a dedicated first-floor laundry room (washer and dryer not included). The primary bedroom is a 13x15 ensuite w/direct access to the deck & a cozy fireplace.
The fully finished basement is the ultimate hangout spot! "Belly up" to the massive custom bar, complete w/a bar refrigerator & a microwave. This lower level also features a half bath and multiple areas to retreat to & enjoy to include a fantastic family room and bonus room. Step outside to your outdoor oasis! Relax on the brand-new Trex deck (2024) overlooking the yard which extends into the massive fields beyond where deer and all kinds of wildlife are enjoyed as well as a fire pit, and a shed resting on a sturdy cement slab (new in 2020). Kids will also love the huge common area off Rustic—large enough for neighborhood games of dodgeball!
Other Major Peace-of-Mind Updates Include: Furnace (2023), Roof, gutters and H2O heater (all new in 2022) along w/new doors, and flooring. The home also has excellent drainage!
This turnkey home truly has it all!...
Contact an agent
Home facts
- Year built:2003
- Subdivision & Development:CHESTNUT GROVE CONDO
- Listing ID #:20261065601
- Added:2 day(s) ago
- Updated:August 24, 2026 at 10:08 AM
Rooms and interior
- Bedrooms:3
- Total bathrooms:3
- Full bathrooms:2
- Half bathrooms:1
- Rooms Total:10
- Basement Description:Daylight, Finished, Full
- Living area:2,900 sq. ft.
Heating and cooling
- Cooling:Ceiling Fans, Central Air
- Heating:Forced Air, Natural Gas
Structure and exterior
- Roof:Asphalt
- Year built:2003
- Building area:2,900 sq. ft.
- Lot area:0.33 Acres
- Architectural Style:Ranch
- Construction Materials:Vinyl Siding
- Exterior Features:Deck, Porch
- Foundation Description:Basement, Poured, Sump Pump
- Levels:One
Utilities
- Water:Public
- Sewer:Public Sewer
Finances and disclosures
- Price:$365,000
- Price per sq. ft.:$125.86
- Tax amount:$8,035
Features and amenities
- Appliances:Bar Fridge, Dishwasher, ENERGY STAR Qualified Refrigerator, Free Standing Gas Range, Microwave, Water Softener Owned
- Laundry features:Laundry Room
Parking
- Parking description:Attached, Two Car Garage
- Garage spaces:2

New listings near 404 Lydia Lane
- New
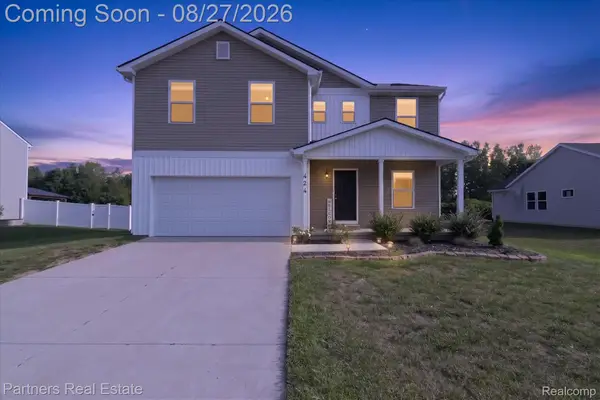 $359,900Active4 beds 3 baths2,009 sq. ft.
424 Saddlebrook Drive, Linden, MI 48451
MLS# 20261067191Listed by: PARTNERS REAL ESTATE PROFESSIONALS PC - New
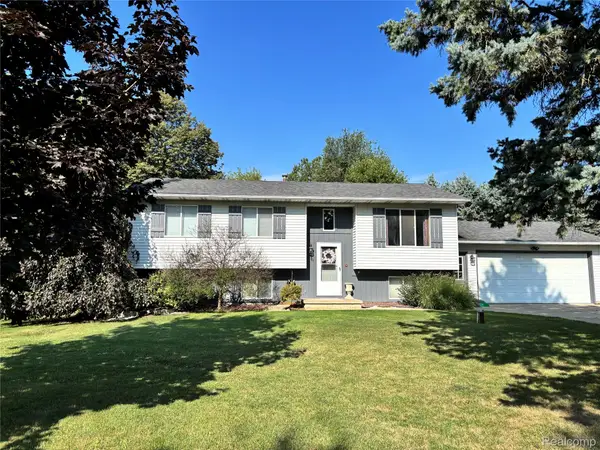 $279,900Active3 beds 2 baths2,756 sq. ft.
15044 Cutler Drive, Linden, MI 48451
MLS# 20261066848Listed by: LEGACY REALTY PROFESSIONALS - New
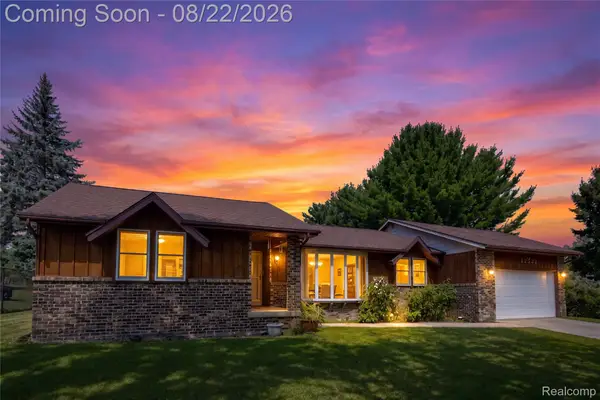 $314,000Active3 beds 3 baths1,625 sq. ft.
12524 Linden Road, Linden, MI 48451
MLS# 20261066866Listed by: KELLER WILLIAMS FIRST - New
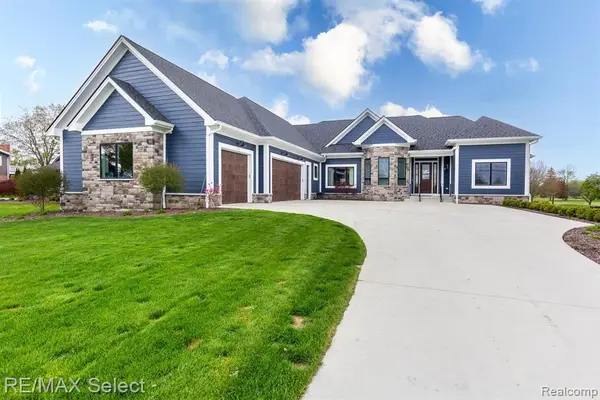 $999,950Active4 beds 4 baths5,352 sq. ft.
1213 Ripley Road, Linden, MI 48451
MLS# 20261066179Listed by: RE/MAX SELECT - New
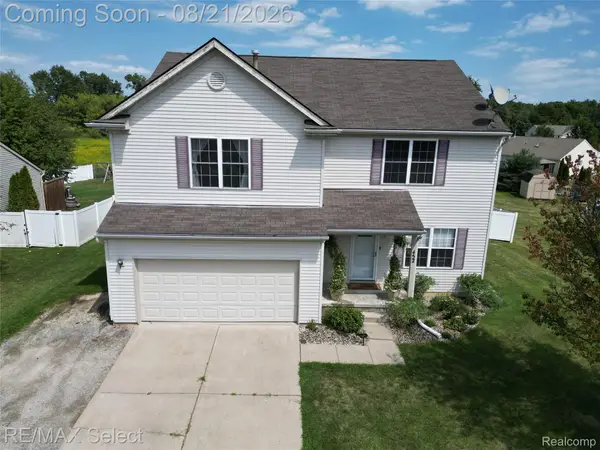 $524,999Active5 beds 4 baths3,885 sq. ft.
452 Lydia Lane, Linden, MI 48451
MLS# 20261066627Listed by: RE/MAX SELECT - New
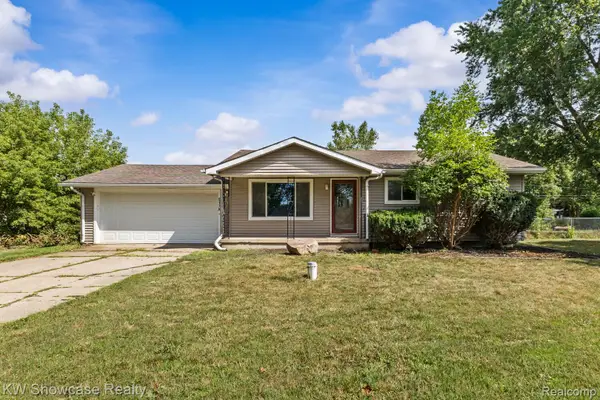 $200,000Active3 beds 1 baths938 sq. ft.
5176 Ray Road, Linden, MI 48451
MLS# 20261060540Listed by: KW SHOWCASE REALTY 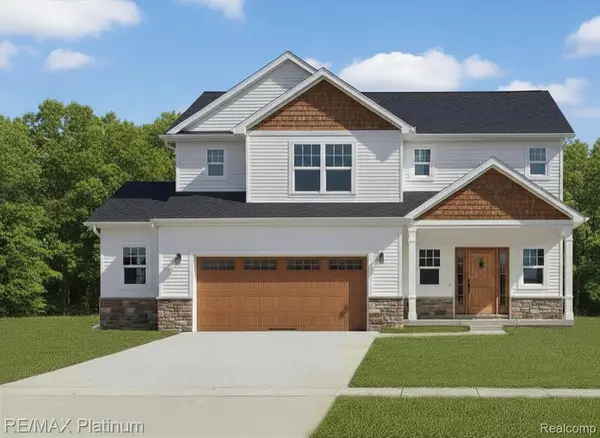 $430,300Pending4 beds 3 baths2,192 sq. ft.
13345 Westwinds Drive, Linden, MI 48451
MLS# 20261065673Listed by: RE/MAX PLATINUM- New
 $425,000Active5 beds 3 baths3,900 sq. ft.
486 Sweet Briar Ridge, Linden, MI 48451
MLS# 20261065806Listed by: RE/MAX ECLIPSE CLARKSTON - New
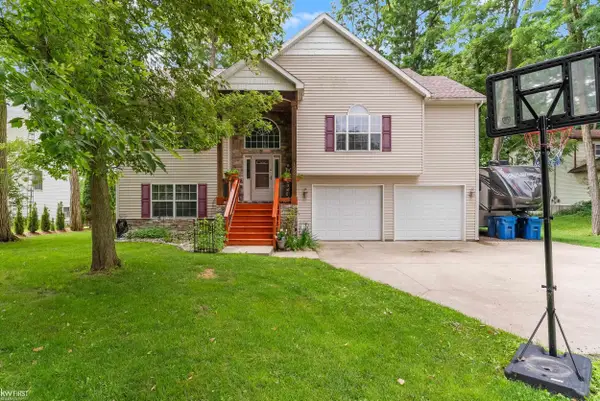 $575,000Active4 beds 4 baths2,839 sq. ft.
1539 W Rolston RD, Linden, MI 48451
MLS# 5050218683Listed by: KELLER WILLIAMS FIRST


Protect your home and budget from life's surprises with an Assurant Home Warranty, backed by a partner that supports you through every step of homeownership. Explore Plans.
© 2023 - 2026 ERA Franchise Systems LLC. All rights reserved. ERA Franchise Systems LLC fully supports the principles of the Fair Housing Act and the Equal Opportunity Act. ERA, ERA Real Estate powered, and their respective logos are registered service marks of ERA Franchise Systems LLC. Each office is independently owned and operated.