
424 Saddlebrook Drive, Linden, MI 48451
Local realty services provided by:ERA Prime Real Estate Group
424 Saddlebrook Drive,Linden, MI 48451
$359,900
- 4 Beds
- 3 Baths
- 2,009 sq. ft.
- Single family
- Active
Listed by: kendra cupp
Office: partners real estate professionals pc
MLS#:20261067191
Source:MI_REALCOMP
Price summary
- Price:$359,900
- Price per sq. ft.:$179.14
- Monthly HOA dues:$8.33
About this home
Welcome to this super cute 2020-built two-story home, ideally located less than a mile from downtown Linden! One of the standout features is the 3.25% Assumable VA Loan, offering a very attractive financing opportunity for a qualified buyer. With 4 beds, 2.5 baths, and 2,009 square feet of thoughtfully designed living space, it offers modern comfort with an unbeatable location. The first floor office/homeschool/formal dining room offers flexibility to be whatever you need it to be. The beautiful kitchen has granite countertops, SS appliances, a walk-in pantry and is open to the dining and living rooms.The dining room has a door leading to the back deck which has a new railing. The first floor half bath is perfectly situated for your guests. All four beds, two full baths and the laundry room are on the second floor. The primary bedroom suite has a large bathroom with dual sink vanity, tub/shower combo, plenty of storage and a walk in closet with natural light. Three guest bedrooms have easy access to the full bath which has a tub/shower combo. The second floor laundry room saves you from carrying laundry baskets up and down the stairs. The unfinished basement has an egress window and presents valuable potential for future expansion, recreation space, or additional storage. Enjoy the convenience of a 2-car attached garage. All appliances, a whole house generator, swingset and two TV's are included for a seamless move-in experience. The whole-house generator provides added peace of mind and dependable backup power. Premium lot with no houses behind you. Adorable downtown Linden is 3/4 of a mile down the street so you can walk to the millpond, shops, and restaurants. Lake Ponemah is a public all sports lake and the marina is a 3 minute drive. Silver Lake Park with a public beach is a 5 minute drive. Silver Lake Road Trail is a 10' wide asphalt trail allowing bikers, joggers and walkers to safely move around the city and will connect Linden to Fenton....
Contact an agent
Home facts
- Year built:2020
- Subdivision & Development:SADDLEBROOK FARMS
- Listing ID #:20261067191
- Added:2 day(s) ago
- Updated:August 25, 2026 at 01:09 AM
Rooms and interior
- Bedrooms:4
- Total bathrooms:3
- Full bathrooms:2
- Half bathrooms:1
- Rooms Total:9
- Basement Description:Daylight, Unfinished
- Living area:2,009 sq. ft.
Heating and cooling
- Cooling:Central Air
- Heating:Forced Air, Natural Gas
Structure and exterior
- Roof:Asphalt
- Year built:2020
- Building area:2,009 sq. ft.
- Lot area:0.28 Acres
- Architectural Style:Traditional
- Construction Materials:Vinyl Siding
- Exterior Features:Covered, Deck, Lighting, Porch
- Foundation Description:Basement, Poured, Sump Pump
- Levels:Two
Utilities
- Water:Public
- Sewer:Public Sewer
Finances and disclosures
- Price:$359,900
- Price per sq. ft.:$179.14
- Tax amount:$7,543
Features and amenities
- Appliances:Dishwasher, Disposal, Dryer, Free Standing Electric Range, Free Standing Refrigerator, Microwave, Stainless Steel Appliances, Washer
- Laundry features:Laundry Room
- Amenities:Programmable Thermostat
Parking
- Parking description:Attached, Direct Access, Driveway, Garage Door Opener, Garage Faces Front, Two Car Garage
- Garage spaces:2

New listings near 424 Saddlebrook Drive
- New
 $699,000Active3 beds 3 baths2,730 sq. ft.
12265 Sharp Road, Linden, MI 48451
MLS# 20261066076Listed by: TREMAINE REAL ESTATE - New
 $365,000Active3 beds 3 baths2,900 sq. ft.
404 Lydia Lane, Linden, MI 48451
MLS# 20261065601Listed by: BERKSHIRE HATHAWAY HOMESERVICES KEE REALTY OXFORD - New
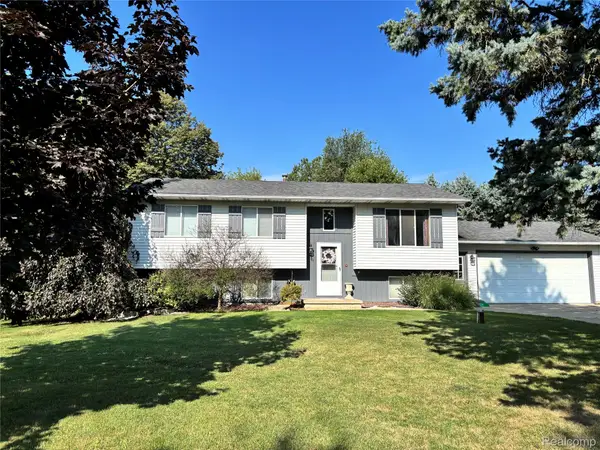 $279,900Active3 beds 2 baths2,756 sq. ft.
15044 Cutler Drive, Linden, MI 48451
MLS# 20261066848Listed by: LEGACY REALTY PROFESSIONALS - New
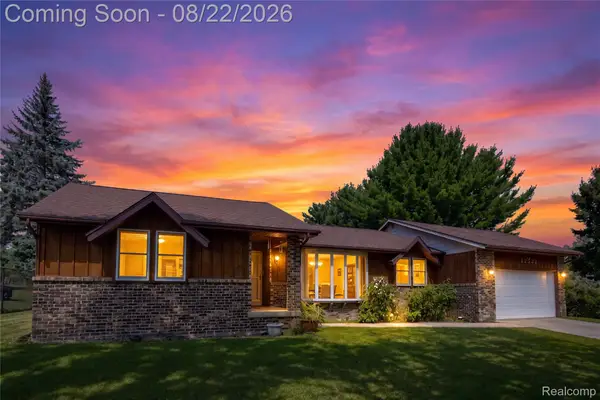 $314,000Active3 beds 3 baths1,625 sq. ft.
12524 Linden Road, Linden, MI 48451
MLS# 20261066866Listed by: KELLER WILLIAMS FIRST - New
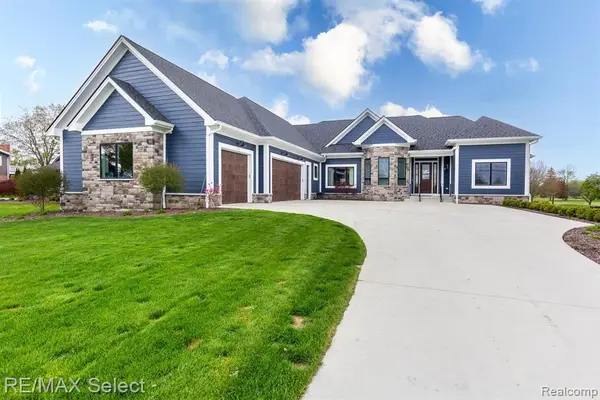 $999,950Active4 beds 4 baths5,352 sq. ft.
1213 Ripley Road, Linden, MI 48451
MLS# 20261066179Listed by: RE/MAX SELECT - New
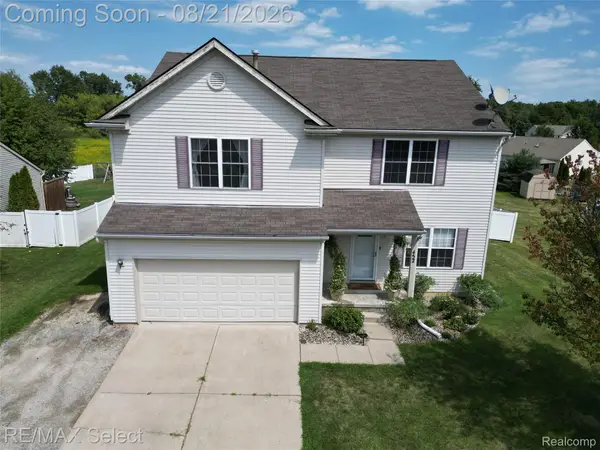 $524,999Active5 beds 4 baths3,885 sq. ft.
452 Lydia Lane, Linden, MI 48451
MLS# 20261066627Listed by: RE/MAX SELECT - New
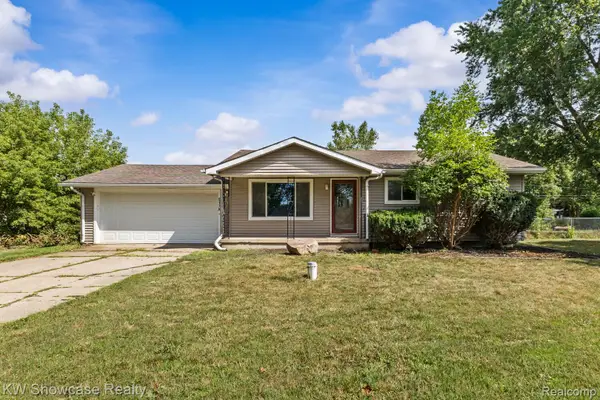 $200,000Active3 beds 1 baths938 sq. ft.
5176 Ray Road, Linden, MI 48451
MLS# 20261060540Listed by: KW SHOWCASE REALTY 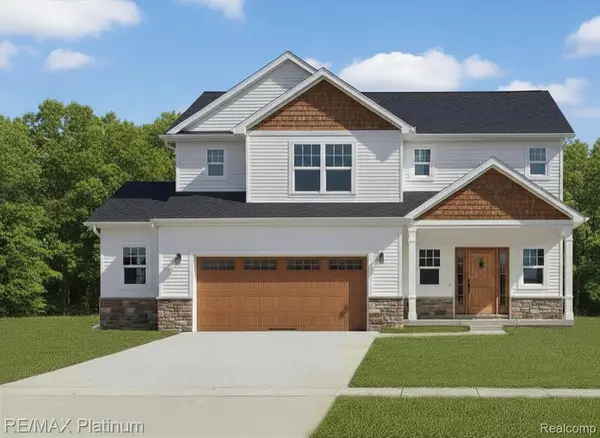 $430,300Pending4 beds 3 baths2,192 sq. ft.
13345 Westwinds Drive, Linden, MI 48451
MLS# 20261065673Listed by: RE/MAX PLATINUM- New
 $425,000Active5 beds 3 baths3,900 sq. ft.
486 Sweet Briar Ridge, Linden, MI 48451
MLS# 20261065806Listed by: RE/MAX ECLIPSE CLARKSTON


Protect your home and budget from life's surprises with an Assurant Home Warranty, backed by a partner that supports you through every step of homeownership. Explore Plans.
© 2023 - 2026 ERA Franchise Systems LLC. All rights reserved. ERA Franchise Systems LLC fully supports the principles of the Fair Housing Act and the Equal Opportunity Act. ERA, ERA Real Estate powered, and their respective logos are registered service marks of ERA Franchise Systems LLC. Each office is independently owned and operated.