
11840 Farmington Road #59, Livonia, MI 48150
Local realty services provided by:ERA Prime Real Estate Group
11840 Farmington Road #59,Livonia, MI 48150
$229,000
- 2 Beds
- 2 Baths
- 1,442 sq. ft.
- Single family
- Active
Listed by: sandy g sersen
Office: re/max dream properties
MLS#:20261067275
Source:MI_REALCOMP
Price summary
- Price:$229,000
- Price per sq. ft.:$158.81
- Monthly HOA dues:$355
About this home
ESTATE SALE -LOVELY FIRST FLOOR CONDO-2 FULL BATHS-2 BEDROOMS-SEPERATE LAUNDRY ROOM-GREAT ROOM, HALLWAY, KITCHEN FRESHLY PAINTED--ATTACHED ONE CAR GARAGE WITH OPENER- $355 ASSOCATION FEE INCLUDES WATER , OUTSIDE INSURANCE, SNOW AND TRASH REMOVAL-BUILT 2003- STOVE, REFRIGERARTOR ,WASHER , DRYER AND ALL WINDOW TREATMENTS INCLUDED IN THE SALE. GREAT LOCATION
Contact an agent
Home facts
- Year built:2003
- Subdivision & Development:WAYNE COUNTY CONDO SUB PLAN NO 726
- Listing ID #:20261067275
- Added:46 day(s) ago
- Updated:October 08, 2026 at 10:04 AM
Rooms and interior
- Bedrooms:2
- Total bathrooms:2
- Full bathrooms:2
- Rooms Total:7
- Living area:1,442 sq. ft.
Heating and cooling
- Cooling:Ceiling Fans, Central Air
- Heating:Forced Air, Natural Gas
Structure and exterior
- Roof:Asphalt
- Year built:2003
- Building area:1,442 sq. ft.
- Architectural Style:Ranch
- Construction Materials:Brick
- Exterior Features:Covered, Grounds Maintenance, Private Entrance
- Foundation Description:Slab
- Levels:One
Utilities
- Water:Public
- Sewer:Public Sewer
Finances and disclosures
- Price:$229,000
- Price per sq. ft.:$158.81
- Tax amount:$2,224
Features and amenities
- Appliances:Dryer, Free Standing Gas Range, Free Standing Refrigerator, Washer
- Laundry features:Laundry Room
Parking
- Parking description:Attached, Direct Access, Electricity In Garage, Garage Door Opener, One Car Garage
- Garage spaces:1

New listings near 11840 Farmington Road #59
- New
 $284,900Active3 beds 2 baths1,308 sq. ft.
29511 Grandon Street, Livonia, MI 48150
MLS# 81026053546Listed by: KELLER WILLIAMS HOMETOWNE - New
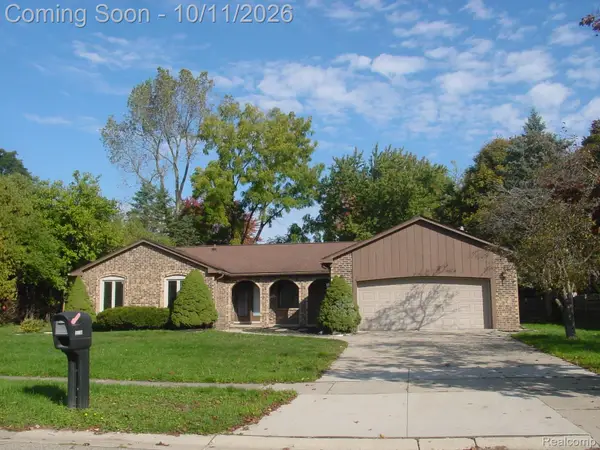 $445,000Active3 beds 4 baths2,136 sq. ft.
35238 Vargo Street, Livonia, MI 48152
MLS# 20261080002Listed by: AVERA REALTY - Open Sat, 12 to 2pmNew
 $329,900Active4 beds 2 baths2,092 sq. ft.
38360 Ann Arbor TRL, Livonia, MI 48150
MLS# 20261081488Listed by: CLIENTS FIRST, REALTORS - Open Sat, 12 to 2pmNew
 $599,900Active3 beds 4 baths2,858 sq. ft.
20027 Wayne Road, Livonia, MI 48152
MLS# 81026053518Listed by: PREFERRED, REALTORS LTD - New
 $215,000Active3 beds 1 baths1,068 sq. ft.
32700 Schoolcraft Road, Livonia, MI 48150
MLS# 20261079885Listed by: MACFARLAND AND COMPANY REAL ESTATE - New
 $149,900Active1 beds 1 baths872 sq. ft.
33621 Pondview CIR 13 # 99, Livonia, MI 48152
MLS# 20261081473Listed by: ONYX REAL ESTATE SOLUTIONS - New
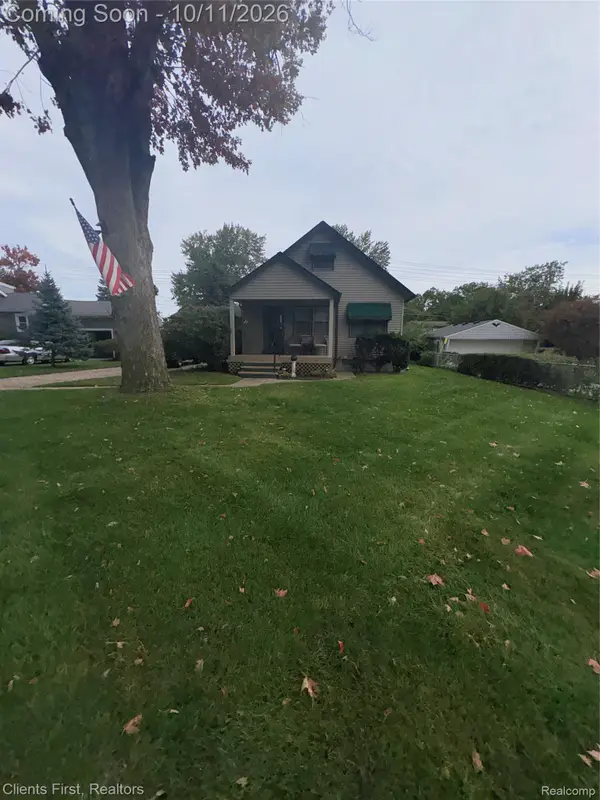 $224,000Active2 beds 1 baths1,250 sq. ft.
14280 Farmington Road Road, Livonia, MI 48154
MLS# 20261064997Listed by: CLIENTS FIRST, REALTORS - Open Fri, 4 to 6pmNew
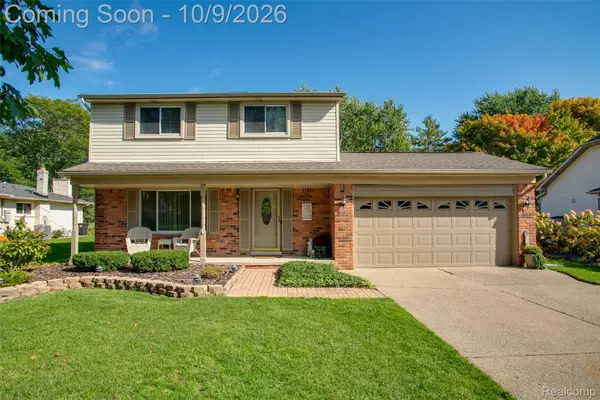 $415,000Active3 beds 2 baths2,135 sq. ft.
19424 Fitzgerald Street, Livonia, MI 48152
MLS# 20261076745Listed by: KW PROFESSIONALS - Open Sun, 1 to 3pmNew
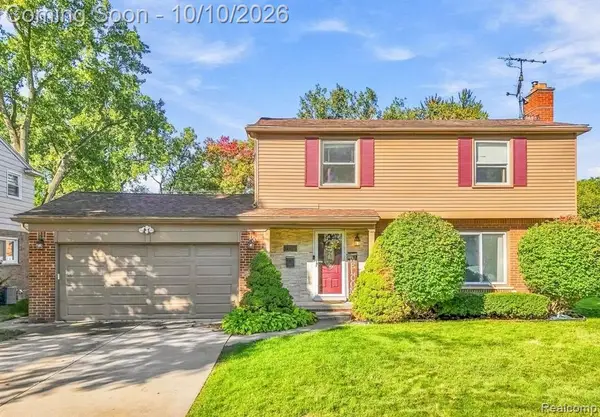 $349,900Active4 beds 3 baths2,626 sq. ft.
14803 Melvin Street, Livonia, MI 48154
MLS# 20261081192Listed by: SOCIAL HOUSE GROUP BELLEVILLE - New
 $139,900Active1 beds 1 baths872 sq. ft.
33799 Pondview Circle #47, Livonia, MI 48152
MLS# 20261081264Listed by: ONYX REAL ESTATE SOLUTIONS


Protect your home and budget from life's surprises with an Assurant Home Warranty, backed by a partner that supports you through every step of homeownership. Explore Plans.
© 2023 - 2026 ERA Franchise Systems LLC. All rights reserved. ERA Franchise Systems LLC fully supports the principles of the Fair Housing Act and the Equal Opportunity Act. ERA, ERA Real Estate powered, and their respective logos are registered service marks of ERA Franchise Systems LLC. Each office is independently owned and operated.