
14712 Park Street, Livonia, MI 48154
Local realty services provided by:ERA Prime Real Estate Group
14712 Park Street,Livonia, MI 48154
$319,900
- 3 Beds
- 2 Baths
- 1,236 sq. ft.
- Single family
- Pending
Listed by: bruce g green
Office: exp realty - mark white & associates
MLS#:20261066454
Source:MI_REALCOMP
Price summary
- Price:$319,900
- Price per sq. ft.:$258.82
About this home
Welcome to this charming 3-bedroom, 1 1/2 -bath ranch offering comfortable living spaces and beautiful indoor-outdoor appeal. The inviting living room features a lovely bay window that fills the space with natural light. The kitchen offers a convenient counter pass-through to the family room, creating an open connection between the two spaces. The family room showcases a distinctive brick accent wall and a door wall providing easy access to the patio with retractable awning and fenced backyard—perfect for relaxing, entertaining, or enjoying the beautifully landscaped grounds. Outside, you’ll appreciate the gorgeous landscaping both front and back, adding wonderful curb appeal and a welcoming setting throughout the seasons. The basement provides additional practical space with laundry facilities and a convenient half bath, could be finished for additional living space. Close to I-96, M-14 and I-275 for an easy commute. Excellent local dining, shopping, parks, school and much more. With three bedrooms, flexible living areas, a fenced yard, and attractive landscaping, this well-maintained ranch is ready to welcome you home. Schedule your private showing today....
Contact an agent
Home facts
- Year built:1962
- Subdivision & Development:MEADOWVIEW SUB 3
- Listing ID #:20261066454
- Added:47 day(s) ago
- Updated:October 08, 2026 at 08:47 AM
Rooms and interior
- Bedrooms:3
- Total bathrooms:2
- Full bathrooms:1
- Half bathrooms:1
- Rooms Total:7
- Basement Description:Unfinished
- Living area:1,236 sq. ft.
Heating and cooling
- Cooling:Central Air
- Heating:Forced Air, Natural Gas
Structure and exterior
- Year built:1962
- Building area:1,236 sq. ft.
- Lot area:0.19 Acres
- Architectural Style:Ranch
- Construction Materials:Brick, Vinyl Siding
- Exterior Features:Awnings, Patio, Porch
- Foundation Description:Basement, Block
- Levels:One
Utilities
- Water:Public
- Sewer:Public Sewer
Finances and disclosures
- Price:$319,900
- Price per sq. ft.:$258.82
- Tax amount:$3,376
Features and amenities
- Appliances:Dishwasher, Free Standing Electric Range, Free Standing Refrigerator, Microwave
- Laundry features:Laundry Room
Parking
- Parking description:Attached, Two Car Garage
- Garage spaces:2

New listings near 14712 Park Street
- New
 $284,900Active3 beds 2 baths1,308 sq. ft.
29511 Grandon Street, Livonia, MI 48150
MLS# 81026053546Listed by: KELLER WILLIAMS HOMETOWNE - New
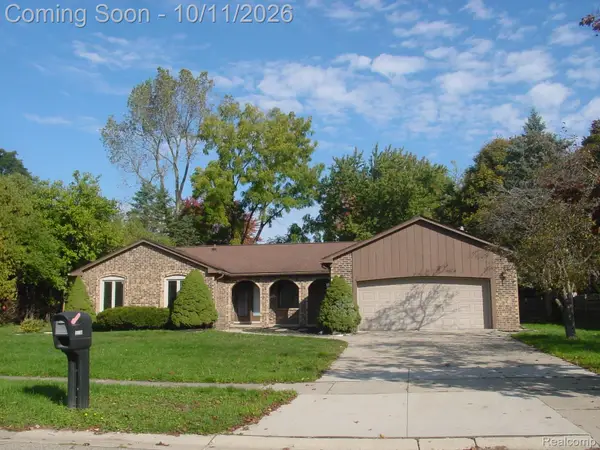 $445,000Active3 beds 4 baths2,136 sq. ft.
35238 Vargo Street, Livonia, MI 48152
MLS# 20261080002Listed by: AVERA REALTY - Open Sat, 12 to 2pmNew
 $329,900Active4 beds 2 baths2,092 sq. ft.
38360 Ann Arbor TRL, Livonia, MI 48150
MLS# 20261081488Listed by: CLIENTS FIRST, REALTORS - Open Sat, 12 to 2pmNew
 $599,900Active3 beds 4 baths2,858 sq. ft.
20027 Wayne Road, Livonia, MI 48152
MLS# 81026053518Listed by: PREFERRED, REALTORS LTD - New
 $215,000Active3 beds 1 baths1,068 sq. ft.
32700 Schoolcraft Road, Livonia, MI 48150
MLS# 20261079885Listed by: MACFARLAND AND COMPANY REAL ESTATE - New
 $149,900Active1 beds 1 baths872 sq. ft.
33621 Pondview CIR 13 # 99, Livonia, MI 48152
MLS# 20261081473Listed by: ONYX REAL ESTATE SOLUTIONS - New
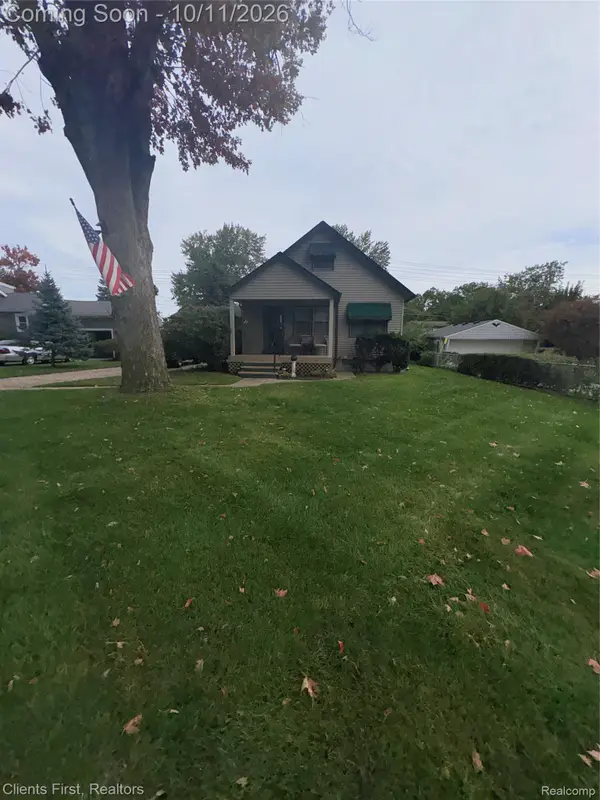 $224,000Active2 beds 1 baths1,250 sq. ft.
14280 Farmington Road Road, Livonia, MI 48154
MLS# 20261064997Listed by: CLIENTS FIRST, REALTORS - Open Fri, 4 to 6pmNew
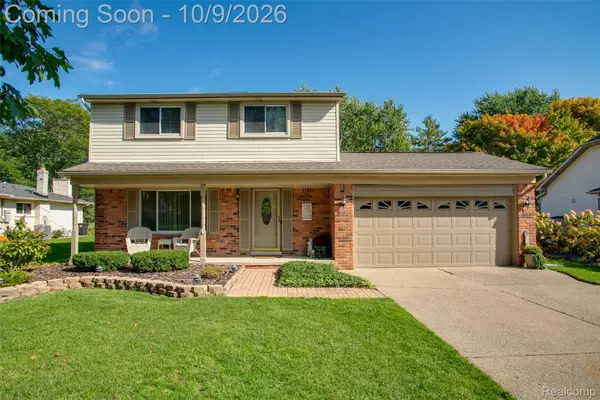 $415,000Active3 beds 2 baths2,135 sq. ft.
19424 Fitzgerald Street, Livonia, MI 48152
MLS# 20261076745Listed by: KW PROFESSIONALS - Open Sun, 1 to 3pmNew
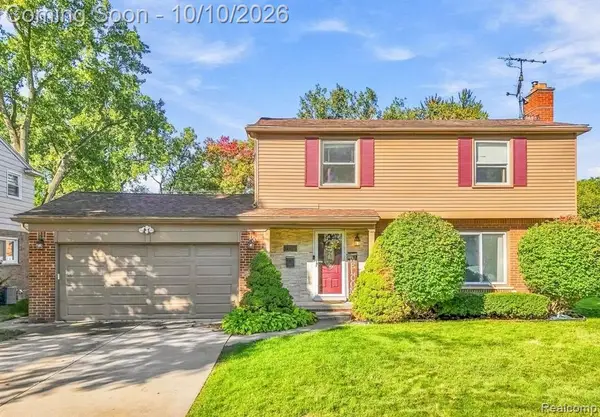 $349,900Active4 beds 3 baths2,626 sq. ft.
14803 Melvin Street, Livonia, MI 48154
MLS# 20261081192Listed by: SOCIAL HOUSE GROUP BELLEVILLE - New
 $139,900Active1 beds 1 baths872 sq. ft.
33799 Pondview Circle #47, Livonia, MI 48152
MLS# 20261081264Listed by: ONYX REAL ESTATE SOLUTIONS


Protect your home and budget from life's surprises with an Assurant Home Warranty, backed by a partner that supports you through every step of homeownership. Explore Plans.
© 2023 - 2026 ERA Franchise Systems LLC. All rights reserved. ERA Franchise Systems LLC fully supports the principles of the Fair Housing Act and the Equal Opportunity Act. ERA, ERA Real Estate powered, and their respective logos are registered service marks of ERA Franchise Systems LLC. Each office is independently owned and operated.