
29687 Westfield Street, Livonia, MI 48150
Local realty services provided by:ERA Prime Real Estate Group
29687 Westfield Street,Livonia, MI 48150
$299,900
- 3 Beds
- 1 Baths
- 1,008 sq. ft.
- Single family
- Pending
Listed by: debra deangelo
Office: remerica united realty
MLS#:81026033782
Source:MI_REALCOMP
Price summary
- Price:$299,900
- Price per sq. ft.:$148.76
About this home
Don't miss this beautifully maintained 3-bedroom, 1-bath brick ranch located in the highly sought-after Livonia Public Schools district! The updated kitchen (2026) features new cabinetry, lighting, and flooring, creating a bright, modern space for everyday living (seller has SS refrigerator and stove being delivered Friday 7/16). Additional updates include a new roof and attic insulation (2025), plus Wallside windows with a transferable warranty. Enjoy the nicely landscaped yard, spacious backyard deck, and 2-car detached garage. The partially finished basement offers extra living space with a dry bar and glass block windows,plummed for a 2nd bathroom. Conveniently located near shopping, restaurants, parks, and expressways, this move-in-ready home has everything you need. Schedule your showing today and make it yours!
Contact an agent
Home facts
- Year built:1954
- Subdivision & Development:ZIEGLER WOODS
- Listing ID #:81026033782
- Added:47 day(s) ago
- Updated:August 20, 2026 at 07:52 AM
Rooms and interior
- Bedrooms:3
- Total bathrooms:1
- Full bathrooms:1
- Rooms Total:7
- Flooring:Wood
- Basement Description:Full, Partially Finished
- Living area:1,008 sq. ft.
Heating and cooling
- Cooling:Ceiling Fans, Central Air
- Heating:Forced Air, Natural Gas
Structure and exterior
- Roof:Asphalt, Shingle
- Year built:1954
- Building area:1,008 sq. ft.
- Lot area:0.18 Acres
- Lot Features:Level
- Architectural Style:Ranch
- Construction Materials:Brick
- Exterior Features:Deck
- Foundation Description:Basement
Utilities
- Water:Public
- Sewer:Public Sewer
Finances and disclosures
- Price:$299,900
- Price per sq. ft.:$148.76
- Tax amount:$3,714
Features and amenities
- Appliances:Built-In Electric Oven, Dishwasher, Dryer, Microwave, Refrigerator, Washer
- Laundry features:In Basement
Parking
- Parking description:Concrete, Detached, Garage Faces Front, Paved
- Garage spaces:2

New listings near 29687 Westfield Street
- New
 $349,500Active4 beds 2 baths1,050 sq. ft.
9358 Marie Court, Livonia, MI 48150
MLS# 26043827Listed by: NATIONAL REALTY CENTERS NORTHV - Open Fri, 3 to 5pmNew
 $290,000Active3 beds 2 baths1,925 sq. ft.
15512 Bainbridge Street, Livonia, MI 48154
MLS# 20261065022Listed by: MACFARLAND AND COMPANY REAL ESTATE - Open Sat, 1 to 3pmNew
 $309,900Active3 beds 2 baths1,812 sq. ft.
30155 Richland Street, Livonia, MI 48150
MLS# 20261065927Listed by: PRIME + PROPERTY - New
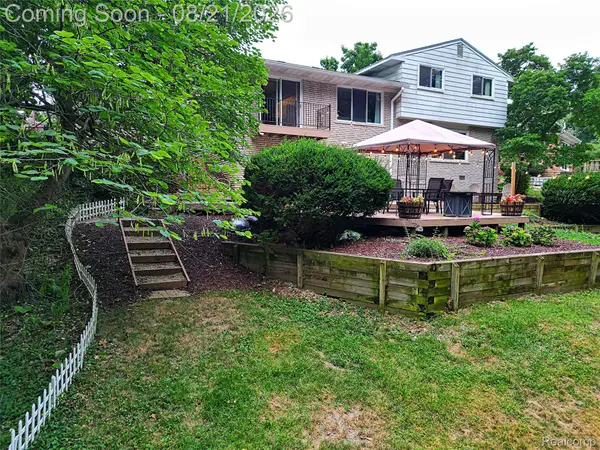 $449,900Active5 beds 3 baths2,677 sq. ft.
16087 Riverside Street, Livonia, MI 48154
MLS# 20261066143Listed by: WILBANKS REAL ESTATE - New
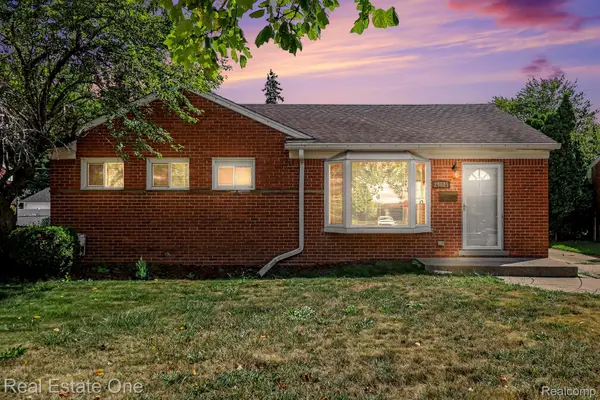 $275,000Active3 beds 2 baths1,826 sq. ft.
29025 W Chicago Street, Livonia, MI 48150
MLS# 20261060204Listed by: REAL ESTATE ONE-WB/FH - Open Fri, 5 to 7pmNew
 $350,000Active3 beds 2 baths1,486 sq. ft.
14440 Hubbard Street, Livonia, MI 48154
MLS# 20261064564Listed by: EXP REALTY MAIN - New
 $149,900Active1 beds 1 baths820 sq. ft.
33909 Pondview Circle #11, Livonia, MI 48152
MLS# 20261064258Listed by: REAL ESTATE ONE-NORTHVILLE - New
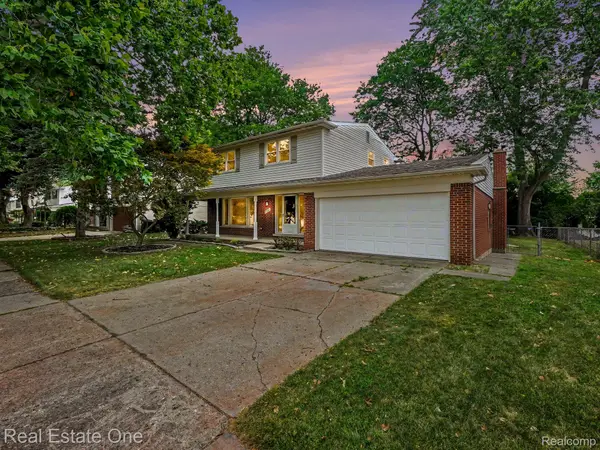 $469,000Active4 beds 3 baths2,805 sq. ft.
15562 Levan Road, Livonia, MI 48154
MLS# 20261065168Listed by: REAL ESTATE ONE-TROY - New
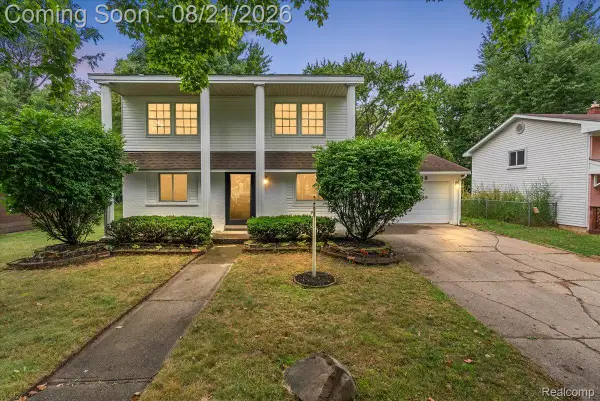 $299,000Active4 beds 2 baths1,494 sq. ft.
18993 Brentwood Street, Livonia, MI 48152
MLS# 20261065303Listed by: DTW EXPERTS LLC - New
 $314,900Active3 beds 2 baths1,805 sq. ft.
38031 Five Mile Road, Livonia, MI 48154
MLS# 20261064739Listed by: REMERICA UNITED REALTY


Protect your home and budget from life's surprises with an Assurant Home Warranty, backed by a partner that supports you through every step of homeownership. Explore Plans.
© 2023 - 2026 ERA Franchise Systems LLC. All rights reserved. ERA Franchise Systems LLC fully supports the principles of the Fair Housing Act and the Equal Opportunity Act. ERA, ERA Real Estate powered, and their respective logos are registered service marks of ERA Franchise Systems LLC. Each office is independently owned and operated.