
32172 Camborne Lane, Livonia, MI 48154
Local realty services provided by:ERA Prime Real Estate Group
32172 Camborne Lane,Livonia, MI 48154
- 6 Beds
- 4 Baths
- - sq. ft.
- Single family
- Sold
Listed by: cheryl h facione
Office: preferred, realtors ltd
MLS#:20261059246
Source:MI_REALCOMP
Sorry, we are unable to map this address
Price summary
- Price:
About this home
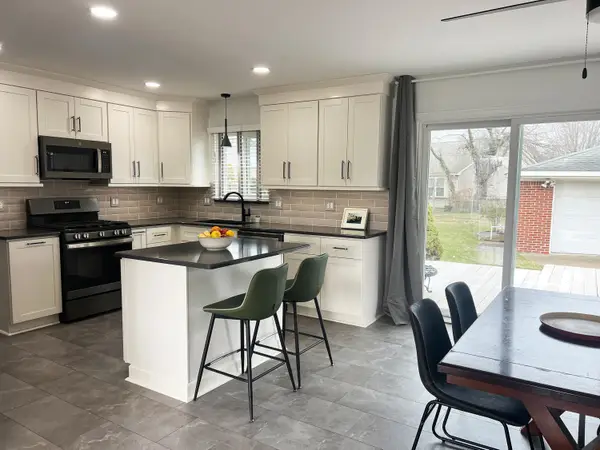
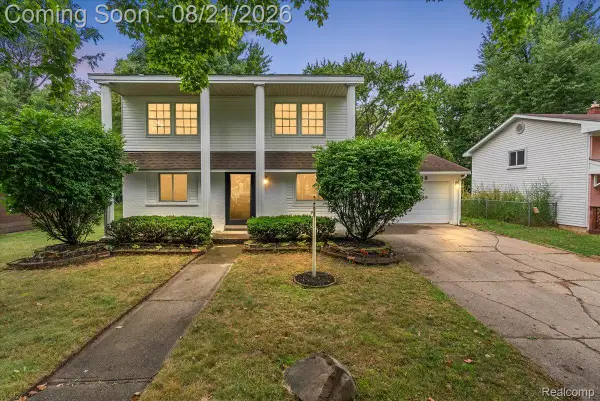
**HIGHEST & BEST BY 6:00 pm AUGUST 1st** Custom-built brick ranch situated on a private half-acre lot at the end of a cul-de-sac in prime Livonia location! With nearly 2,400 square feet, this spacious home offers 6 bedrooms, 3 full baths, and 1 half bath. The beautiful kitchen features granite countertops and a large island, making it a cook’s delight and ideal for entertaining. The impressive two-story great room showcases skylights that fill the space with natural light, while gorgeous cherry wood floors and six-panel doors add warmth and character throughout. Enjoy the convenience of first-floor laundry, 2 furnaces with a/c for perfect climate control, huge basement with tons of cabinets & vinyl plank flooring throughout, 2 bedrooms & egress window! Step outside to the expansive deck leading to a covered gazebo—perfect for relaxing or entertaining. in just the last few years: garage door, fencing, carpeting, roof, more!! Fresh landscaping with beautiful perennial gardens enhances the property’s curb appeal. Fast occupancy available—come make this exceptional home your own!...
Contact an agent
Home facts
- Year built:1986
- Subdivision & Development:CAMBORNE SUB
- Listing ID #:20261059246
- Added:20 day(s) ago
- Updated:August 20, 2026 at 06:58 AM
Rooms and interior
- Bedrooms:6
- Total bathrooms:4
- Full bathrooms:3
- Half bathrooms:1
- Rooms Total:12
- Basement Description:Full, Partially Finished
Heating and cooling
- Cooling:Ceiling Fans, Central Air
- Heating:Forced Air, Natural Gas
Structure and exterior
- Roof:Asphalt
- Year built:1986
- Lot Features:Dead End Street, Irregular Lot, Sprinklers
- Architectural Style:Contemporary, Ranch
- Construction Materials:Brick
- Exterior Features:Covered, Deck, Lighting, Porch
- Foundation Description:Basement, Poured, Sump Pump
- Levels:One
Utilities
- Water:Public
- Sewer:Public Sewer
Finances and disclosures
- Price:
- Tax amount:$7,755
Features and amenities
- Appliances:Dishwasher, Disposal, Dryer, Electric Cooktop, Free Standing Electric Range, Free Standing Refrigerator, Humidifier, Microwave, Self Cleaning Oven, Stainless Steel Appliances, Washer
- Laundry features:Gas Dryer Hookup, Laundry Room, Washer Hookup
- Amenities:High Speed Internet, Programmable Thermostat
Parking
- Parking description:Attached, Driveway, Electricity In Garage, Garage Door Opener, Garage Faces Front, Two and Half Car Garage
- Garage spaces:2.5

New listings near 32172 Camborne Lane
- New
 $349,500Active4 beds 2 baths1,050 sq. ft.
9358 Marie Court, Livonia, MI 48150
MLS# 81026043827Listed by: NATIONAL REALTY CENTERS NORTHV - Open Fri, 3 to 5pmNew
 $290,000Active3 beds 2 baths1,925 sq. ft.
15512 Bainbridge Street, Livonia, MI 48154
MLS# 20261065022Listed by: MACFARLAND AND COMPANY REAL ESTATE - Open Sat, 1 to 3pmNew
 $309,900Active3 beds 2 baths1,812 sq. ft.
30155 Richland Street, Livonia, MI 48150
MLS# 20261065927Listed by: PRIME + PROPERTY - New
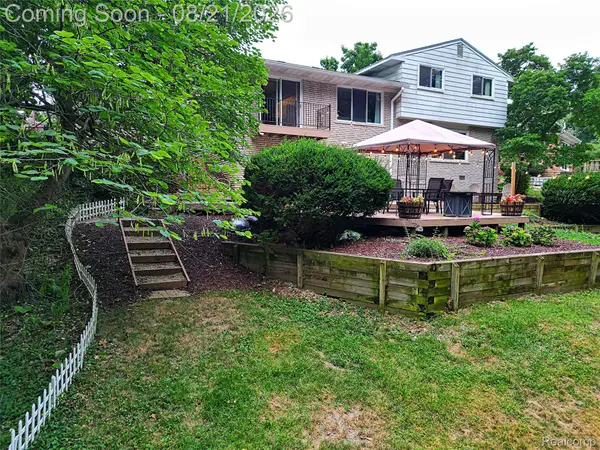 $449,900Active5 beds 3 baths2,677 sq. ft.
16087 Riverside Street, Livonia, MI 48154
MLS# 20261066143Listed by: WILBANKS REAL ESTATE - New
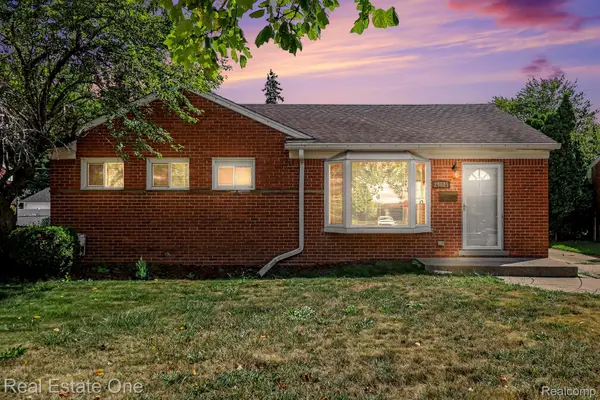 $275,000Active3 beds 2 baths1,826 sq. ft.
29025 W Chicago Street, Livonia, MI 48150
MLS# 20261060204Listed by: REAL ESTATE ONE-WB/FH - Open Fri, 5 to 7pmNew
 $350,000Active3 beds 2 baths1,486 sq. ft.
14440 Hubbard Street, Livonia, MI 48154
MLS# 20261064564Listed by: EXP REALTY MAIN - New
 $149,900Active1 beds 1 baths820 sq. ft.
33909 Pondview Circle #11, Livonia, MI 48152
MLS# 20261064258Listed by: REAL ESTATE ONE-NORTHVILLE - New
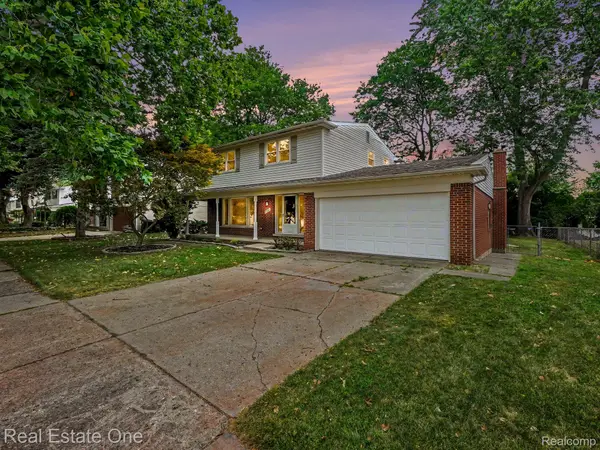 $469,000Active4 beds 3 baths2,805 sq. ft.
15562 Levan Road, Livonia, MI 48154
MLS# 20261065168Listed by: REAL ESTATE ONE-TROY - New
 $299,000Active4 beds 2 baths1,494 sq. ft.
18993 Brentwood Street, Livonia, MI 48152
MLS# 20261065303Listed by: DTW EXPERTS LLC - New
 $314,900Active3 beds 2 baths1,805 sq. ft.
38031 Five Mile Road, Livonia, MI 48154
MLS# 20261064739Listed by: REMERICA UNITED REALTY


Protect your home and budget from life's surprises with an Assurant Home Warranty, backed by a partner that supports you through every step of homeownership. Explore Plans.
© 2023 - 2026 ERA Franchise Systems LLC. All rights reserved. ERA Franchise Systems LLC fully supports the principles of the Fair Housing Act and the Equal Opportunity Act. ERA, ERA Real Estate powered, and their respective logos are registered service marks of ERA Franchise Systems LLC. Each office is independently owned and operated.