
32619 Greenland Court, Livonia, MI 48154
Local realty services provided by:ERA Prime Real Estate Group
32619 Greenland Court,Livonia, MI 48154
$569,900
- 4 Beds
- 3 Baths
- 2,263 sq. ft.
- Single family
- Active
Listed by: i andrew schulist
Office: jsb realty, llc.
MLS#:81026025365
Source:MI_REALCOMP
Price summary
- Price:$569,900
- Price per sq. ft.:$210.06
About this home
Mid Century Modern Post And Beam Contemporary Ranch on incredible lot on culdesac. Vaulted wood ceilings, open floor plan and lots of windows to watch the deer and nature roam. Many recent updates in 26: carpet, interior paint, most flooring, lighting, some windows, furnace and more. Large deck and brick patio for entertaining. Large master with big walk in closet. Double sided fireplace for cold nights. Come make this unique home yours today! BATVAI, Owner/Agent
Contact an agent
Home facts
- Year built:1955
- Listing ID #:81026025365
- Added:174 day(s) ago
- Updated:November 19, 2026 at 11:03 AM
Rooms and interior
- Bedrooms:4
- Total bathrooms:3
- Full bathrooms:3
- Rooms Total:14
- Flooring:Carpet, Ceramic Tile, Tile, Vinyl
- Kitchen Description:Pantry
- Basement Description:Daylight, Partial, Partially Finished, Sump Pump
- Living area:2,263 sq. ft.
Heating and cooling
- Cooling:Ceiling Fans, Central Air
- Heating:Forced Air, Natural Gas
Structure and exterior
- Roof:Flat
- Year built:1955
- Building area:2,263 sq. ft.
- Lot area:1.02 Acres
- Lot Features:Cul-de-Sac, Wooded
- Architectural Style:Contemporary, Ranch
- Construction Materials:Brick, Wood Siding
- Exterior Features:Deck, Garden, Patio, Porch
- Foundation Description:Crawl Space
Utilities
- Water:Public
- Sewer:Public Sewer
Finances and disclosures
- Price:$569,900
- Price per sq. ft.:$210.06
- Tax amount:$5,559
Features and amenities
- Appliances:Cooktop, Dishwasher, Dryer, Oven, Refrigerator, Washer
- Laundry features:Gas Dryer Hookup, In Basement, Laundry Room, Washer Hookup
- Amenities:Pantry, Vaulted Ceilings
Parking
- Parking description:Asphalt, Attached, Garage Faces Front
- Garage spaces:2

New listings near 32619 Greenland Court
- New
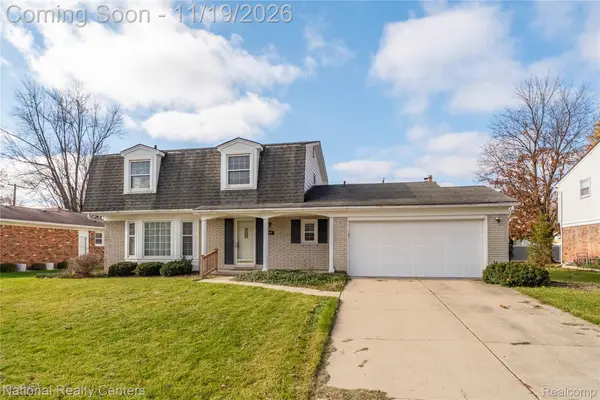 $415,000Active4 beds 3 baths2,166 sq. ft.
17671 Country Club Drive DR, Livonia, MI 48152
MLS# 20261092862Listed by: NATIONAL REALTY CENTERS, INC - New
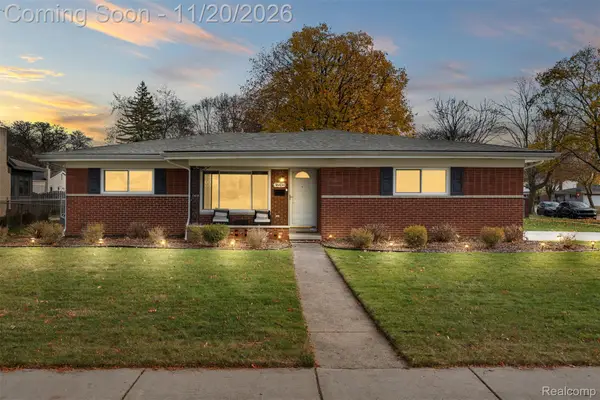 $360,000Active3 beds 2 baths2,726 sq. ft.
38434 Kingsbury ST, Livonia, MI 48154
MLS# 20261093217Listed by: ELITE REALTY - New
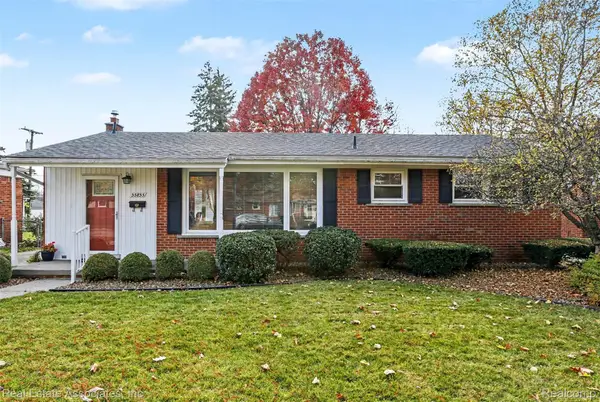 $299,900Active3 beds 2 baths1,803 sq. ft.
35855 Richland ST, Livonia, MI 48150
MLS# 20261092279Listed by: REAL ESTATE ASSOCIATES, INC - New
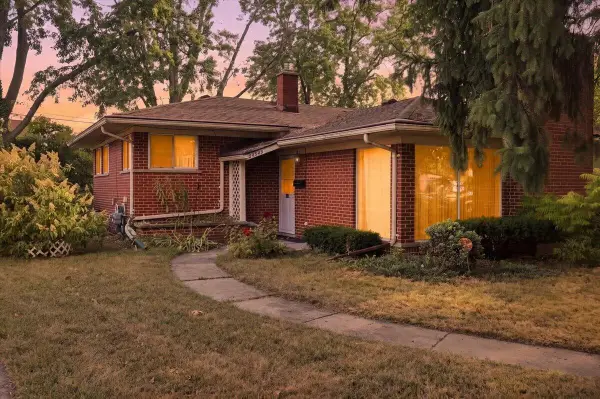 $259,990Active3 beds 3 baths1,972 sq. ft.
27445 Buckingham Street, Livonia, MI 48154
MLS# 26060678Listed by: LPT REALTY, LLC - Open Sat, 12 to 2pmNew
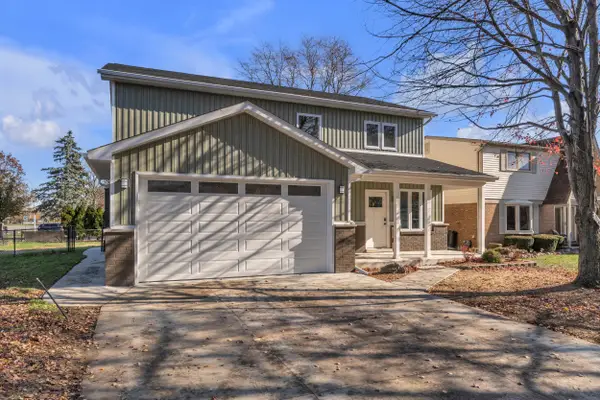 $439,900Active4 beds 4 baths2,100 sq. ft.
38660 Tuscany Court, Livonia, MI 48154
MLS# 26060593Listed by: PREFERRED, REALTORS LTD - New
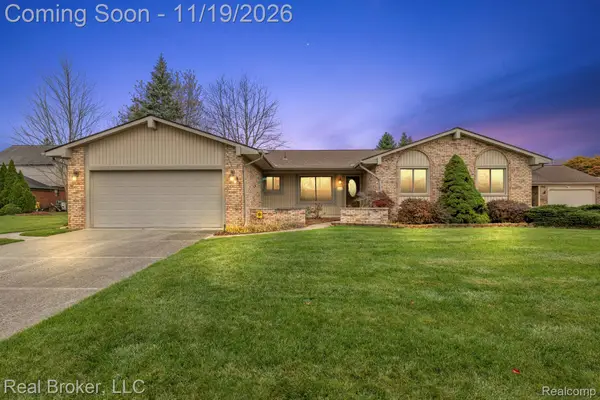 $451,000Active3 beds 3 baths2,377 sq. ft.
16535 Blue Skies DR, Livonia, MI 48154
MLS# 20261092037Listed by: REAL BROKER, LLC - New
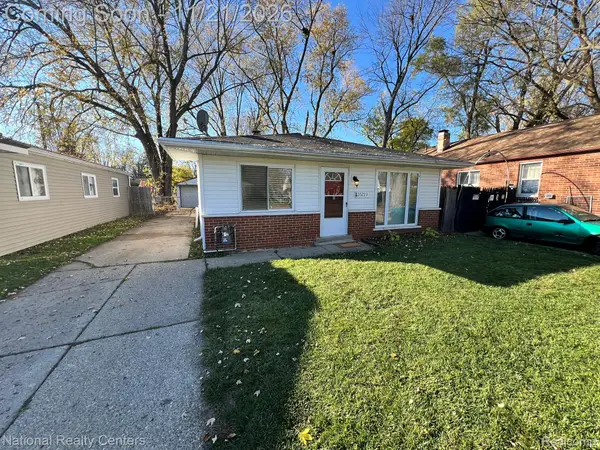 $139,000Active3 beds 1 baths1,014 sq. ft.
20223 Saint Francis ST, Livonia, MI 48152
MLS# 20261092676Listed by: NATIONAL REALTY CENTERS, INC - New
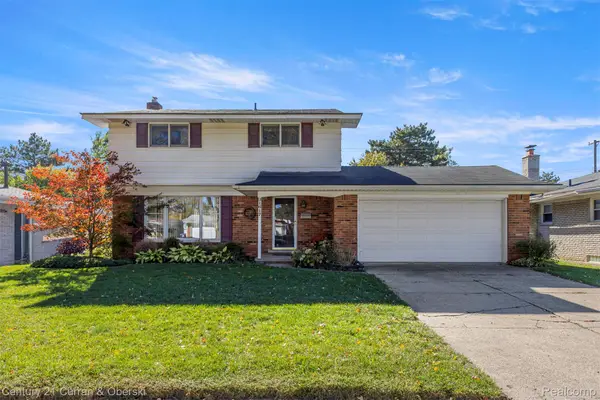 $348,000Active4 beds 2 baths2,524 sq. ft.
31617 Scone ST, Livonia, MI 48154
MLS# 20261092689Listed by: CENTURY 21 CURRAN & OBERSKI - New
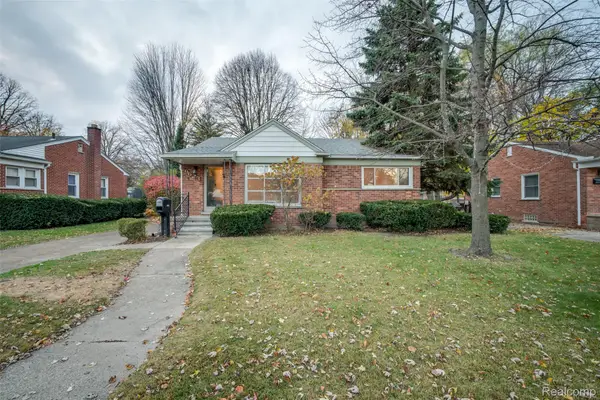 $199,900Active3 beds 1 baths1,421 sq. ft.
9623 Cavell ST, Livonia, MI 48150
MLS# 20261091943Listed by: GLOVER AGENCY - New
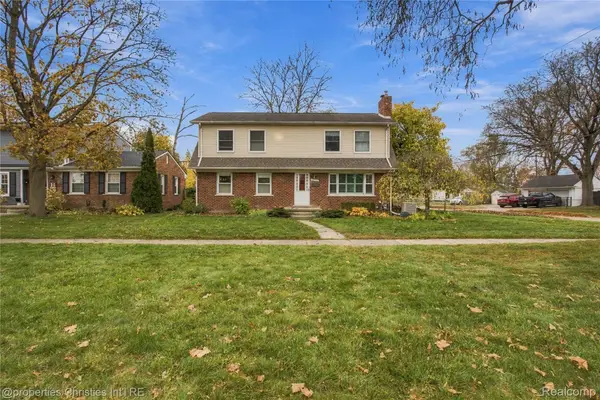 $330,000Active5 beds 2 baths2,829 sq. ft.
32829 W Chicago ST, Livonia, MI 48150
MLS# 20261091612Listed by: @PROPERTIES CHRISTIE'S INT'L R.E. BIRMINGHAM


Protect your home and budget from life's surprises with an Assurant Home Warranty, backed by a partner that supports you through every step of homeownership. Explore Plans.
© 2023 - 2026 ERA Franchise Systems LLC. All rights reserved. ERA Franchise Systems LLC fully supports the principles of the Fair Housing Act and the Equal Opportunity Act. ERA, ERA Real Estate powered, and their respective logos are registered service marks of ERA Franchise Systems LLC. Each office is independently owned and operated.