
38134 Ross Street, Livonia, MI 48154
Local realty services provided by:ERA Prime Real Estate Group
38134 Ross Street,Livonia, MI 48154
$319,999
- 3 Beds
- 2 Baths
- 1,619 sq. ft.
- Single family
- Pending
Listed by: alyse robertelli, candice a van slembrouck
Office: kw domain
MLS#:20261059162
Source:MI_REALCOMP
Price summary
- Price:$319,999
- Price per sq. ft.:$197.65
About this home
**Multiple offers received. Highest and best offer due Tuesday, August 4th by 10:00 PM. Seller will have a response by Wednesday, August 5th 3:00 PM.** Welcome to Castle Gardens subdivision one of Livonia’s highly sought-after neighborhoods. This colonial offers a fantastic floor plan, great bones, and all the major mechanical updates already completed, this home is the perfect opportunity to add your personal style and build instant equity. Step inside to a spacious formal living room featuring a large bay window that fills the space with natural light. The kitchen offers a large center island, abundant cabinet and countertop space, all appliances included, and opens to the breakfast area and inviting family room with a cozy gas fireplace. A doorwall leads to the expansive deck overlooking the beautifully sized, fully fenced backyard complete with a charming gazebo, storage shed, and sprinkler system. The first floor also features a full bathroom and convenient laundry room. Upstairs you’ll find 3 generously sized bedrooms with excellent closet space, a full bathroom, and hardwood flooring beneath all bedroom carpeting. The large unfinished basement provides exceptional storage, a workshop area, and endless possibilities for future finishing. Additional features include an attached 2 car garage, alarm system, newer roof, windows (2023), new furnace and hot water heater (2025), giving the next owner peace of mind on the big-ticket items. Castle Gardens is known for its sidewalks, neighborhood park, community pool, and proximity to Randolph Elementary, shopping, dining, theaters, Madonna University, and major commuter routes. A wonderful opportunity to make this well-maintained home your own in one of Livonia’s premier neighborhoods. Home is being sold as-is....
Contact an agent
Home facts
- Year built:1963
- Subdivision & Development:CASTLE GARDENS SUB 3
- Listing ID #:20261059162
- Added:33 day(s) ago
- Updated:September 04, 2026 at 08:08 AM
Rooms and interior
- Bedrooms:3
- Total bathrooms:2
- Full bathrooms:2
- Rooms Total:8
- Basement Description:Unfinished
- Living area:1,619 sq. ft.
Heating and cooling
- Cooling:Ceiling Fans, Central Air
- Heating:Forced Air, Natural Gas
Structure and exterior
- Roof:Asphalt
- Year built:1963
- Building area:1,619 sq. ft.
- Lot area:0.18 Acres
- Lot Features:Sprinklers
- Architectural Style:Colonial
- Construction Materials:Brick, Vinyl Siding
- Exterior Features:Deck, Patio
- Foundation Description:Basement, Poured
- Levels:Two
Utilities
- Water:Public
- Sewer:Public Sewer
Finances and disclosures
- Price:$319,999
- Price per sq. ft.:$197.65
- Tax amount:$4,792
Features and amenities
- Appliances:Built-In Electric Range, Dishwasher, Dryer, Free Standing Refrigerator, Washer
- Laundry features:Laundry Room
- Amenities:Programmable Thermostat
- Pool features:Community
Parking
- Parking description:Attached, Two Car Garage
- Garage spaces:2

New listings near 38134 Ross Street
- New
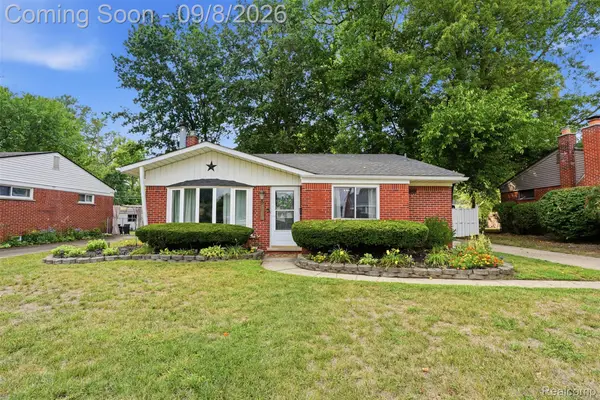 $260,000Active3 beds 2 baths1,367 sq. ft.
19825 Maplewood Street, Livonia, MI 48152
MLS# 20261070974Listed by: KW REALTY LIVINGSTON - New
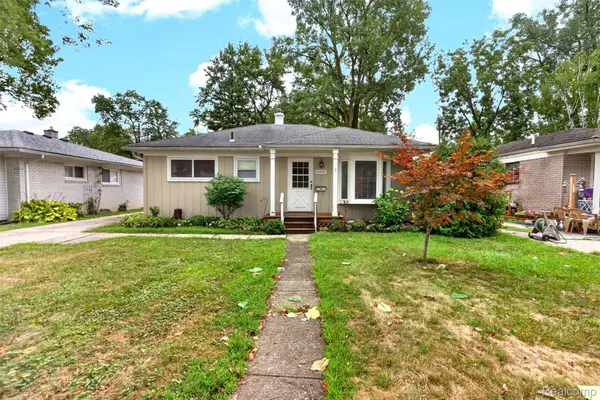 $258,500Active3 beds 2 baths1,250 sq. ft.
18908 Maplewood Street, Livonia, MI 48152
MLS# 20261071363Listed by: BERKSHIRE HATHAWAY HOMESERVICES MIRE - New
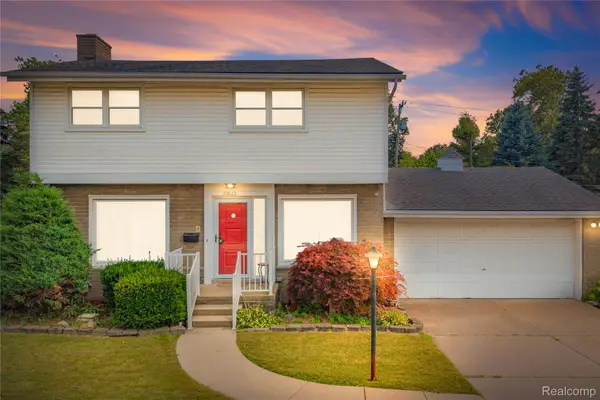 $309,900Active3 beds 2 baths2,221 sq. ft.
33633 6 Mile Road, Livonia, MI 48152
MLS# 20261071057Listed by: REAL ESTATE ONE-NORTHVILLE - Open Fri, 4 to 7pmNew
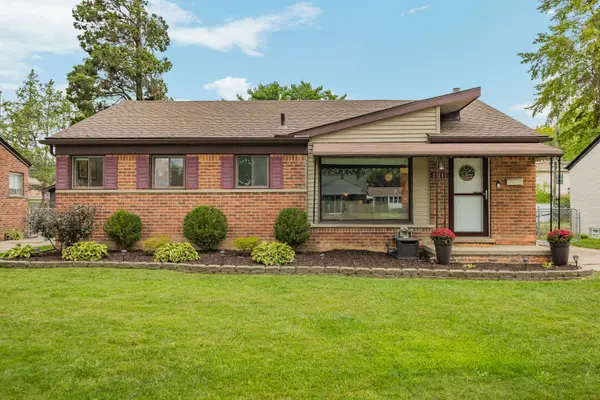 $284,900Active3 beds 2 baths1,838 sq. ft.
31200 Westfield Street, Livonia, MI 48150
MLS# 26046750Listed by: REAL ESTATE ONE INC NORTHVILLE - Open Sun, 1 to 3pmNew
 $279,900Active3 beds 2 baths1,749 sq. ft.
29649 Linda Street, Livonia, MI 48154
MLS# 20261070006Listed by: BERKSHIRE HATHAWAY HOMESERVICES KEE REALTY BHAM - Open Sun, 2 to 4pmNew
 $249,900Active3 beds 1 baths975 sq. ft.
20380 Floral Street, Livonia, MI 48152
MLS# 20261070815Listed by: EXP REALTY MAIN - New
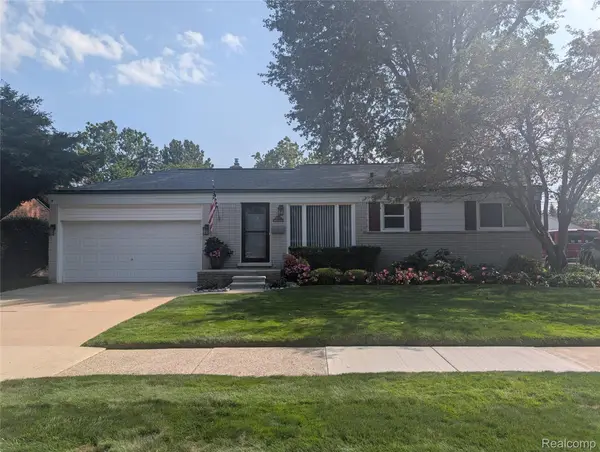 $319,900Active3 beds 2 baths1,772 sq. ft.
30721 Minton Street, Livonia, MI 48150
MLS# 20261070780Listed by: LUXURY LIVING REAL ESTATE - New
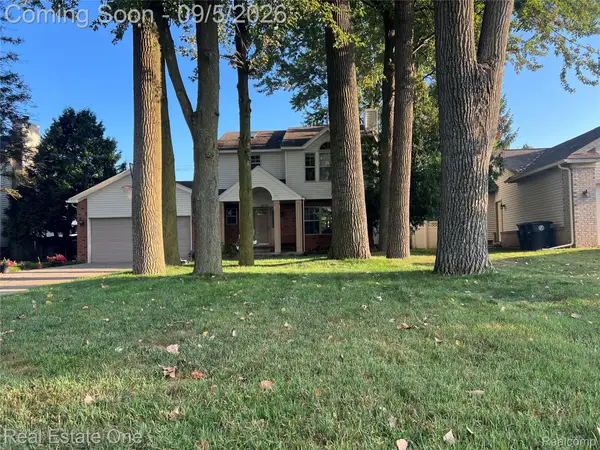 $389,000Active3 beds 4 baths2,386 sq. ft.
29178 Roycroft Street, Livonia, MI 48154
MLS# 20261070436Listed by: REAL ESTATE ONE-W BLMFLD - New
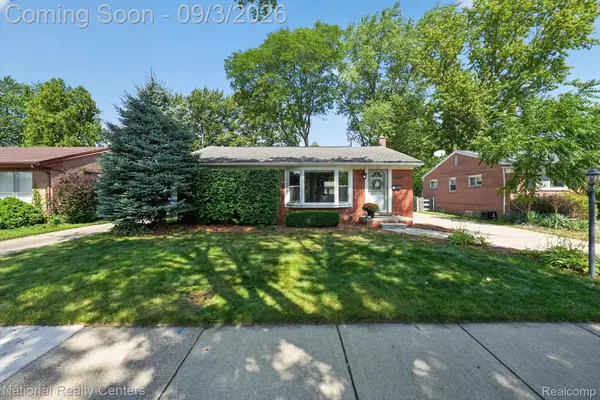 $325,000Active3 beds 2 baths1,826 sq. ft.
32224 Hees Street, Livonia, MI 48150
MLS# 20261070515Listed by: NATIONAL REALTY CENTERS, INC - New
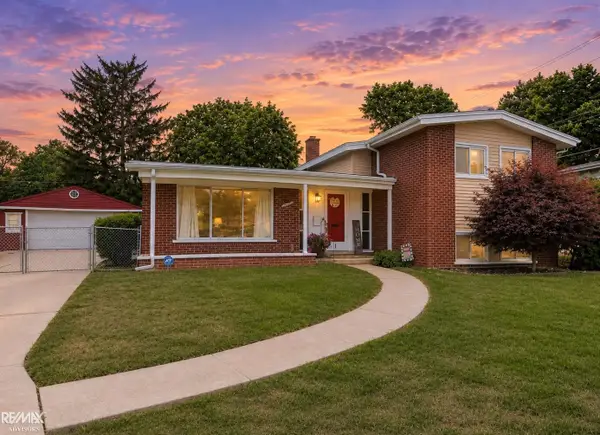 $339,900Active4 beds 2 baths3,174 sq. ft.
20333 Weyher ST, Livonia, MI 48152
MLS# 58050220586Listed by: RE/MAX ADVISORS


Protect your home and budget from life's surprises with an Assurant Home Warranty, backed by a partner that supports you through every step of homeownership. Explore Plans.
© 2023 - 2026 ERA Franchise Systems LLC. All rights reserved. ERA Franchise Systems LLC fully supports the principles of the Fair Housing Act and the Equal Opportunity Act. ERA, ERA Real Estate powered, and their respective logos are registered service marks of ERA Franchise Systems LLC. Each office is independently owned and operated.