
17045 Woodside Lane, Lockport, MI 49093
Local realty services provided by:ERA Prime Real Estate Group
17045 Woodside Lane,Threerivers, MI 49093
$849,000
- 3 Beds
- 4 Baths
- 3,260 sq. ft.
- Single family
- Active
Listed by: nicholas sharp
Office: re/max elite group t.r.
MLS#:68026028461
Source:MI_REALCOMP
Price summary
- Price:$849,000
- Price per sq. ft.:$199.76
About this home
Welcome to this stunning custom-built home by Miller Brothers Construction situated on nearly 3 private acres. This beautiful 3-bedroom, 3.5-bath home features an open-concept design with a stone fireplace, custom vinyl plank flooring. The heart of the home is a gorgeous custom kitchen with an oversized 10' x 4' center island/breakfast bar. The fully finished basement provides additional living space as well as a bedroom and bathroom. A spacious, handicap-accessible mother-in-law suite includes hand-scraped wood flooring, its own fireplace, custom kitchen, and private bath. Enjoy outdoor living from the covered patio overlooking the heated 16' x 32' in-ground pool with automatic all-season cover and hot tub. Additional features include a 32' x 24' ''stick-built'' barn with RV hookup, complete security system, and exceptional privacy. A short walk or golf cart ride away from Sauganash Country Club. A rare opportunity offering luxury, comfort, and versatility.
Contact an agent
Home facts
- Year built:2021
- Listing ID #:68026028461
- Added:36 day(s) ago
- Updated:July 16, 2026 at 10:06 AM
Rooms and interior
- Bedrooms:3
- Total bathrooms:4
- Full bathrooms:3
- Half bathrooms:1
- Rooms Total:9
- Flooring:Vinyl
- Basement Description:Full, Partially Finished, Sump Pump
- Living area:3,260 sq. ft.
Heating and cooling
- Cooling:Ceiling Fans, Central Air
- Heating:Forced Air, Natural Gas
Structure and exterior
- Roof:Asphalt, Shingle
- Year built:2021
- Building area:3,260 sq. ft.
- Lot area:2.29 Acres
- Lot Features:Corner Lot
- Architectural Style:Traditional
- Construction Materials:Stone, Vinyl Siding
- Exterior Features:Covered, Patio, Spa/Hot-tub
- Foundation Description:Basement
Utilities
- Water:Well
- Sewer:Septic Tank
Finances and disclosures
- Price:$849,000
- Price per sq. ft.:$199.76
- Tax amount:$8,713
Features and amenities
- Appliances:Dishwasher, Disposal, Double Oven, Dryer, Microwave, Oven, Range, Refrigerator, Washer, Water Softener Owned
- Laundry features:Gas Dryer Hookup, Laundry Room, Main Level
- Pool features:In Ground
Parking
- Parking description:Attached, Concrete, Garage Door Opener
- Garage spaces:3

New listings near 17045 Woodside Lane
- Open Sat, 12am to 1pmNew
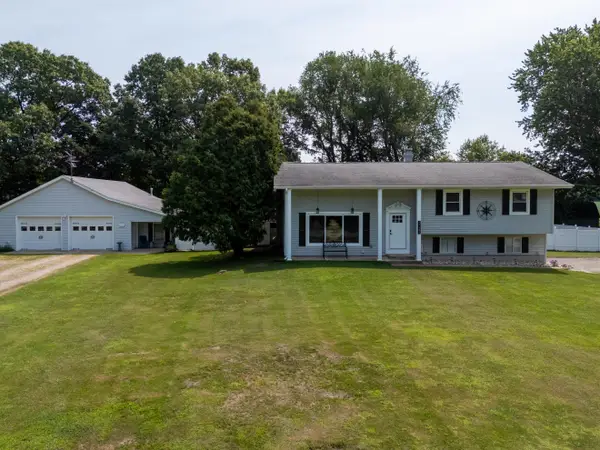 $339,000Active3 beds 2 baths2,234 sq. ft.
57089 Linda Avenue, ThreeRivers, MI 49093
MLS# 66026036131Listed by: RE/MAX ADVANTAGE - Open Sat, 11am to 12pmNew
 $339,000Active3 beds 2 baths2,234 sq. ft.
57089 Linda Avenue, Three Rivers, MI 49093
MLS# 26036131Listed by: RE/MAX ADVANTAGE - New
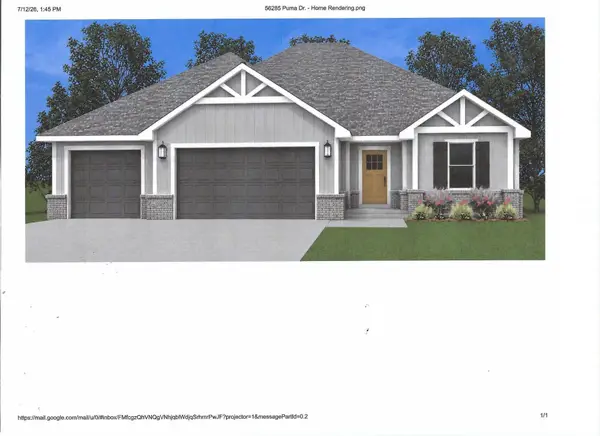 $562,000Active3 beds 2 baths1,941 sq. ft.
56285 Puma Drive, Three Rivers, MI 49093
MLS# 26035919Listed by: EVENBOER WALTON, REALTORS - New
 $410,000Active5 beds 3 baths2,564 sq. ft.
56056 Truman Drive, Three Rivers, MI 49093
MLS# 26034505Listed by: CENTURY 21 AFFILIATED 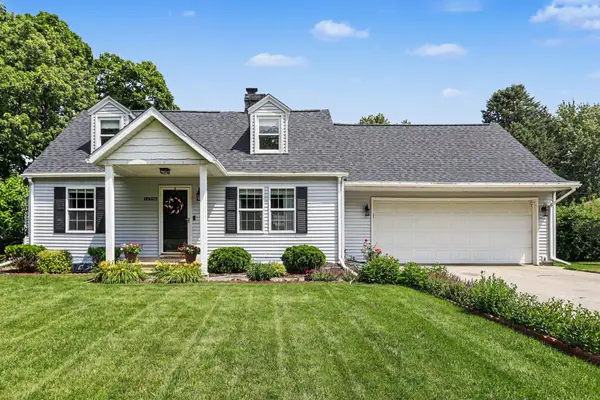 $299,000Pending3 beds 2 baths2,270 sq. ft.
16596 Morris Avenue, ThreeRivers, MI 49093
MLS# 66026033029Listed by: NEIGHBORHOOD REALTY GROUP $295,000Pending4 beds 2 baths2,498 sq. ft.
56782 Bow Drive, ThreeRivers, MI 49093
MLS# 66026032451Listed by: BELLABAY REALTY, LLC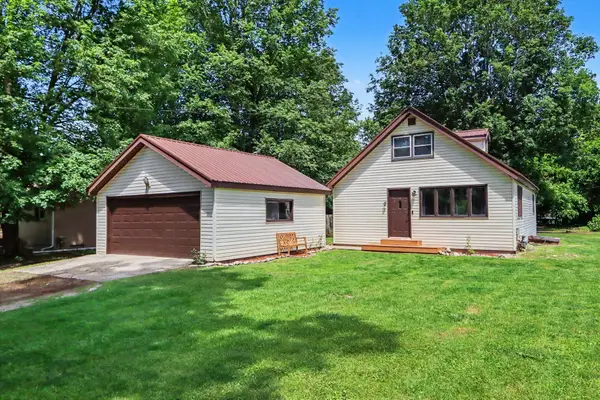 $215,000Active3 beds 2 baths1,296 sq. ft.
17626 S Fisher Lake Road, Three Rivers, MI 49093
MLS# 26031590Listed by: RE/MAX ELITE GROUP T.R.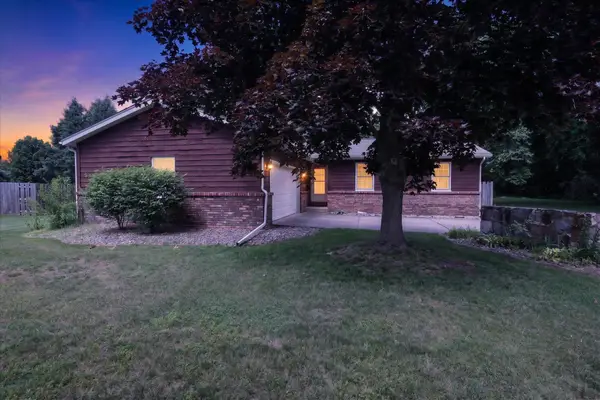 $277,500Active3 beds 2 baths1,950 sq. ft.
56800 Bow Drive, Three Rivers, MI 49093
MLS# 26031429Listed by: COLDWELL BANKER REAL ESTATE GROUP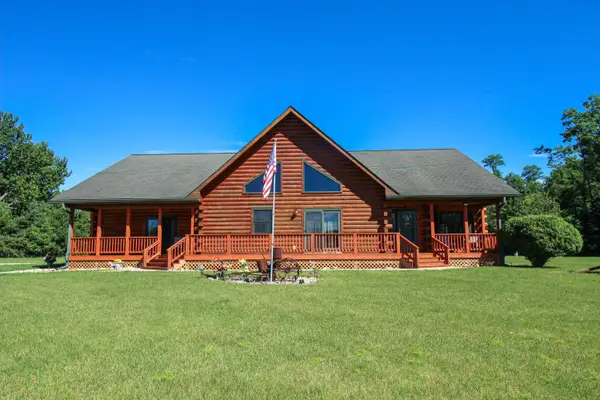 $510,000Active2 beds 3 baths2,272 sq. ft.
56664 Tanner Trail, Three Rivers, MI 49093
MLS# 26031371Listed by: CENTURY 21 AFFILIATED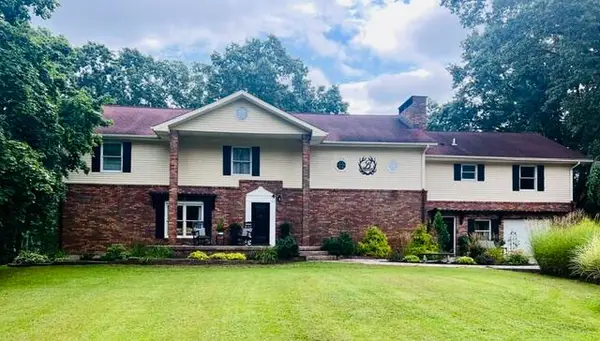 $1,295,000Active4 beds 5 baths5,159 sq. ft.
18610 M 86, Three Rivers, MI 49093
MLS# 26028869Listed by: CENTURY 21 AFFILIATED


Protect your home and budget from life's surprises with an Assurant Home Warranty, backed by a partner that supports you through every step of homeownership. Explore Plans.
© 2023 - 2026 ERA Franchise Systems LLC. All rights reserved. ERA Franchise Systems LLC fully supports the principles of the Fair Housing Act and the Equal Opportunity Act. ERA, ERA Real Estate powered, and their respective logos are registered service marks of ERA Franchise Systems LLC. Each office is independently owned and operated.