
3909 Ann Arbor Saline Road, Lodi, MI 48103
Local realty services provided by:ERA Prime Real Estate Group
3909 Ann Arbor Saline Road,Annarbor, MI 48103
$850,000
- 4 Beds
- 3 Baths
- 3,462 sq. ft.
- Single family
- Active
Listed by: jade mazzola
Office: bhhs snyder & company, realtor
MLS#:81026032504
Source:MI_REALCOMP
Price summary
- Price:$850,000
- Price per sq. ft.:$216.62
About this home
2 Acre Ranch Retreat in Ann Arbor with heated Inground Pool. Set amidst lush, manicured grounds, the ranch style home has over $400K in recent upgrades. A sun-drenched, open-concept interior showcases hardwood flooring, vault ceilings, exposed beams, and custom kitchen. The primary suite is a true sanctuary, generously scaled and offering a spa-inspired bath designed for rest and renewal. The full, finished walk-out lower level provides guest room, theater room, storage, and additional rec space. Outdoors, a resort-caliber experience awaits. The in-ground pool and hot tub create a private oasis framed by expansive green space with 40+ privacy trees and the warm glow of breathtaking west-facing sunsets. Evenings here are nothing short of magical. The accessory barn is perfect for a collector's space, or elevated storage. other upgrades include; new paved driveway, new flooring, updated furnace/AC, RO filtration system, basement waterproofing system, updated appliances, & More!
Contact an agent
Home facts
- Year built:1952
- Listing ID #:81026032504
- Added:69 day(s) ago
- Updated:September 06, 2026 at 10:02 AM
Rooms and interior
- Bedrooms:4
- Total bathrooms:3
- Full bathrooms:3
- Rooms Total:10
- Flooring:Carpet, Tile, Wood
- Basement Description:Finished, Full, Sump Pump, Walk-Out Access
- Living area:3,462 sq. ft.
Heating and cooling
- Cooling:Ceiling Fans, Central Air
- Heating:Forced Air, Natural Gas, Wall Furnace
Structure and exterior
- Roof:Shingle
- Year built:1952
- Building area:3,462 sq. ft.
- Lot area:2 Acres
- Lot Features:Hilly Ravine, Terraced Yard, Wooded
- Architectural Style:Ranch
- Construction Materials:Vinyl Siding
- Exterior Features:Covered, Garden, Patio, Porch, Spa/Hot-tub
- Foundation Description:Basement
Utilities
- Water:Well
- Sewer:Septic Tank
Finances and disclosures
- Price:$850,000
- Price per sq. ft.:$216.62
- Tax amount:$8,886
Features and amenities
- Appliances:Dishwasher, Disposal, Dryer, Microwave, Range, Refrigerator, Washer, Water Softener Owned
- Laundry features:Laundry Room, Main Level
- Amenities:Vaulted Ceilings, Window Treatments
- Pool features:In Ground, Outdoor Pool
Parking
- Parking description:Attached, Detached, Garage Door Opener, Garage Faces Side, Paved
- Garage spaces:5

New listings near 3909 Ann Arbor Saline Road
- New
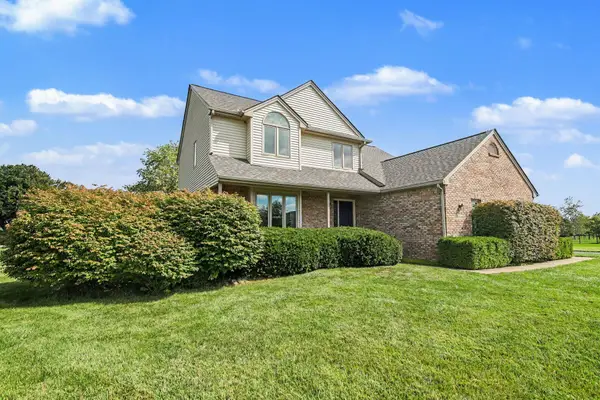 $475,000Active4 beds 3 baths2,154 sq. ft.
7538 Wood Brook Road, AnnArbor, MI 48103
MLS# 81026045689Listed by: THE CHARLES REINHART COMPANY - New
 $999,000Active5 beds 4 baths5,742 sq. ft.
3925 Taylor Lane, Saline, MI 48176
MLS# 20261068780Listed by: @PROPERTIES CHRISTIE'S INT'L RE NORTHVILLE - New
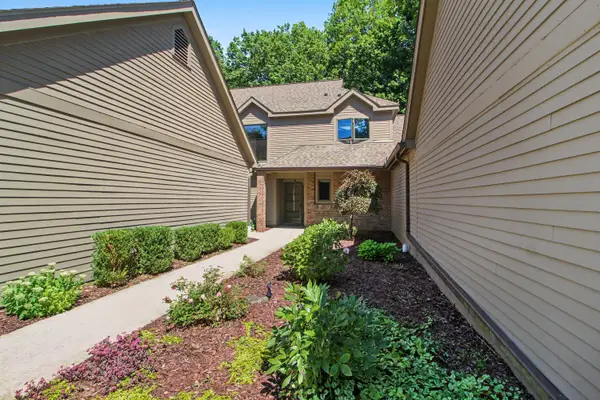 $609,000Active3 beds 3 baths2,069 sq. ft.
4608 Cottonwood Drive, AnnArbor, MI 48108
MLS# 81026045056Listed by: REAL ESTATE ONE INC  $599,900Active2 beds 3 baths1,859 sq. ft.
2649 Aspen Road, AnnArbor, MI 48108
MLS# 81026044972Listed by: HOWARD HANNA REAL ESTATE $72,000Active3 beds 2 baths1,680 sq. ft.
2835 S Wagner Road #196, Ann Arbor, MI 48103
MLS# 26044646Listed by: COLDWELL BANKER SCHMIDT REALTORS $1,014,199Active5 beds 5 baths4,873 sq. ft.
1059 Overlook Drive, Saline, MI 48176
MLS# 20261062983Listed by: LOMBARDO REALTY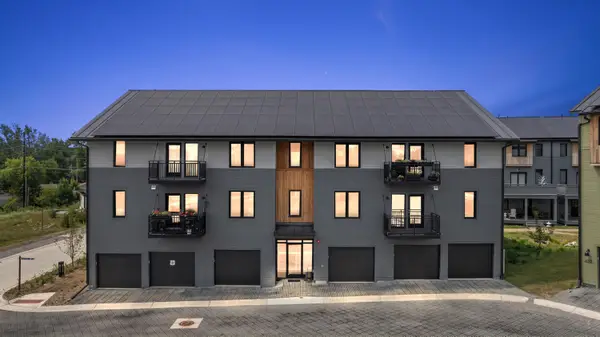 $429,000Active2 beds 1 baths835 sq. ft.
2231 Trillium Lane Unit: 22, AnnArbor, MI 48104
MLS# 81026039573Listed by: SHAMROCK ACQUISITIONS LLC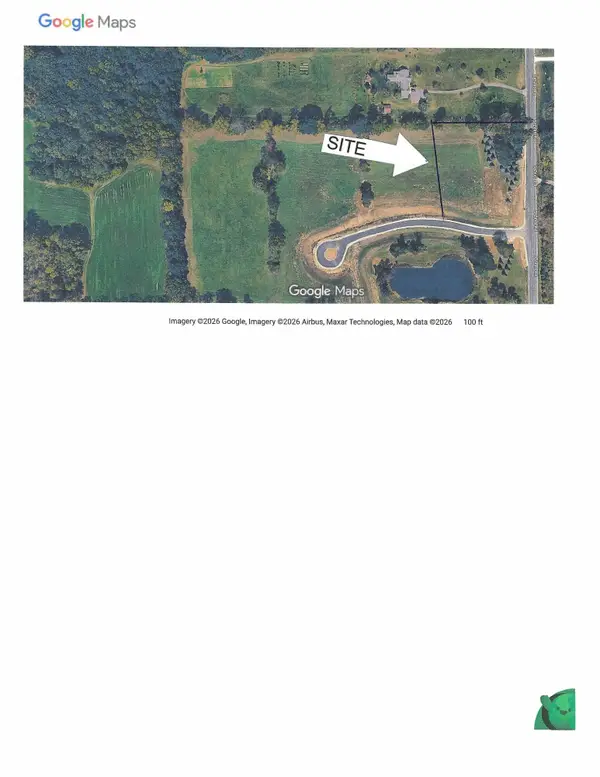 $205,000Active2.4 Acres
2016 Elodea Lane E, Saline, MI 48176
MLS# 26037901Listed by: CONLIN COMPANY $789,000Active4 beds 3 baths4,452 sq. ft.
7373 Dell Road, Saline, MI 48176
MLS# 81026037381Listed by: THE CHARLES REINHART COMPANY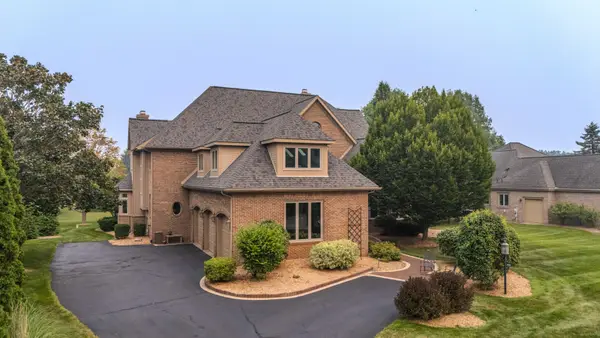 $1,485,000Active5 beds 6 baths7,517 sq. ft.
3237 Heather Road, AnnArbor, MI 48108
MLS# 81026037307Listed by: THE CHARLES REINHART COMPANY


Protect your home and budget from life's surprises with an Assurant Home Warranty, backed by a partner that supports you through every step of homeownership. Explore Plans.
© 2023 - 2026 ERA Franchise Systems LLC. All rights reserved. ERA Franchise Systems LLC fully supports the principles of the Fair Housing Act and the Equal Opportunity Act. ERA, ERA Real Estate powered, and their respective logos are registered service marks of ERA Franchise Systems LLC. Each office is independently owned and operated.