
4596 Cottonwood Drive, Lodi, MI 48108
Local realty services provided by:ERA Prime Real Estate Group
4596 Cottonwood Drive,Annarbor, MI 48108
$609,900
- 2 Beds
- 3 Baths
- 1,859 sq. ft.
- Single family
- Active
Listed by: aleksandr milshteyn, dawn yerkes
Office: real estate one inc
MLS#:81026049606
Source:MI_REALCOMP
Price summary
- Price:$609,900
- Price per sq. ft.:$328.08
- Monthly HOA dues:$515
About this home
Don't miss this highly sought-after ranch end unit in the exclusive gated Travis Pointe golf course community! Enjoy the ease of one-level condo living without sacrificing space, privacy, or beautiful surroundings. Set on a quiet cul-de-sac backing to mature woods and the 8th fairway, this desirable end unit enjoys extra windows, abundant natural light, and peaceful views surrounded by perennial plantings and mature trees. A vaulted entry welcomes you into the bright and open main living space, where an impressive great room features a soaring ceiling, a huge wall of windows, and a cozy fireplace. The open floorplan flows effortlessly into the dining area with a doorwall to the deck - perfect for summer gatherings, grilling, or dining al fresco while enjoying the tranquil setting. Open to the living and dining spaces, the renovated kitchen is designed for both everyday living and entertaining with sleek oak cabinetry, granite counters, stainless steel appliances, a wine cooler, andbrand-new refrigerator. A charming built-in banquette tucked into a windowed corner creates the perfect spot for casual meals, morning coffee, or browsing your favorite recipes. Nearby are a renovated half bath and convenient laundry/utility room with access to the attached two-car garage with EV charger. Two private bedroom suites offer comfortable accommodations without stairs. The spacious primary suite impresses with a dramatic vaulted ceiling, walk-in closet, private access to the deck, and beautifully updated bath featuring dual sinks and an oversized shower. The second bedroom also enjoys its own updated full bath and walk-in closet, making it ideal for guests, a home office, or hobby space. Thoughtful updates provide added comfort and peace of mind, including a new roof, furnace, air conditioner, reverse osmosis system at the kitchen sink, owned water softener with iron removal, instant hot water, and a newer whole-house generator. Optional Travis Pointe Country Club membership offers access to championship golf, tennis, swimmin...
Contact an agent
Home facts
- Year built:1985
- Subdivision & Development:TRAVIS POINTE CONDO
- Listing ID #:81026049606
- Added:11 day(s) ago
- Updated:September 29, 2026 at 10:07 AM
Rooms and interior
- Bedrooms:2
- Total bathrooms:3
- Full bathrooms:2
- Half bathrooms:1
- Rooms Total:9
- Flooring:Tile, Vinyl, Wood
- Kitchen Description:Pantry
- Living area:1,859 sq. ft.
Heating and cooling
- Cooling:Ceiling Fans, Central Air
- Heating:Forced Air, Natural Gas
Structure and exterior
- Roof:Composition, Shingle
- Year built:1985
- Building area:1,859 sq. ft.
- Lot Features:Cul-de-Sac, Sprinklers
- Architectural Style:End Unit, Ranch
- Construction Materials:Wood Siding
- Exterior Features:Deck, Garden, Private Entrance
- Foundation Description:Slab
Utilities
- Water:Well
- Sewer:Private Sewer
Finances and disclosures
- Price:$609,900
- Price per sq. ft.:$328.08
- Tax amount:$8,768
Features and amenities
- Appliances:Dishwasher, Disposal, Iron Water Filter, Microwave, Oven, Range, Refrigerator, Water Softener Owned
- Laundry features:Laundry Room, Main Level
- Amenities:Pantry, Vaulted Ceilings, Window Treatments
Parking
- Parking description:Asphalt, Attached, Electric Vehicle Charging Stations, Garage Door Opener, Garage Faces Side, Shared Driveway
- Garage spaces:2

New listings near 4596 Cottonwood Drive
- New
 $435,000Active3 beds 3 baths1,777 sq. ft.
6297 Lodi Lane, Saline, MI 48176
MLS# 81026051273Listed by: BERKSHIRE HATHAWAY SNYDER & CO - New
 $93,700Active1.03 Acres
0 Holly Lane, Saline, MI 48176
MLS# 20261074296Listed by: THRIVE REALTY COMPANY - New
 $8,750,000Active7 beds 8 baths21,101 sq. ft.
5333 Pleasant Lake Road, AnnArbor, MI 48103
MLS# 20261075285Listed by: DOBI REAL ESTATE  $629,900Active4 beds 3 baths2,254 sq. ft.
3233 Shadberry Court, Saline, MI 48176
MLS# 81026048943Listed by: VARSITY GROUP INC. $520,000Active3 beds 3 baths2,734 sq. ft.
2603 Lone Oak Drive, AnnArbor, MI 48103
MLS# 81026047971Listed by: KELLER WILLIAMS ANN ARBOR MRKT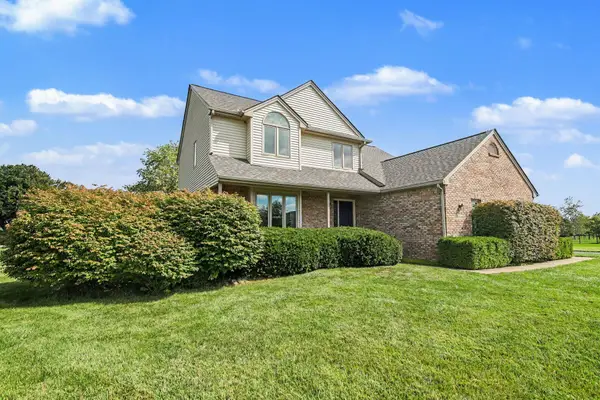 $434,900Active4 beds 3 baths2,154 sq. ft.
7538 Wood Brook Road, AnnArbor, MI 48103
MLS# 81026045689Listed by: THE CHARLES REINHART COMPANY $1,100,000Pending5 beds 4 baths5,742 sq. ft.
3925 Taylor Lane, Saline, MI 48176
MLS# 20261068780Listed by: @PROPERTIES CHRISTIE'S INT'L RE NORTHVILLE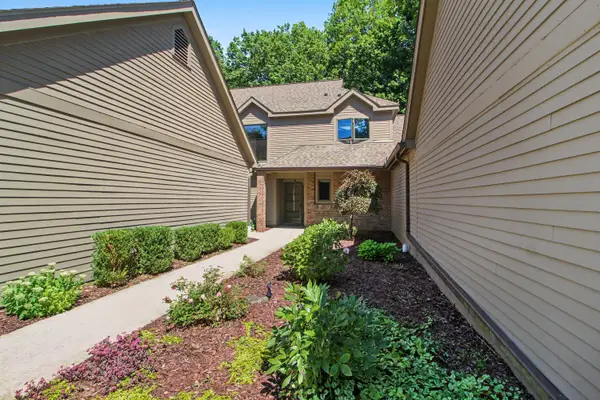 $609,000Active3 beds 3 baths2,069 sq. ft.
4608 Cottonwood Drive, AnnArbor, MI 48108
MLS# 81026045056Listed by: REAL ESTATE ONE INC $599,900Active2 beds 3 baths1,859 sq. ft.
2649 Aspen Road, AnnArbor, MI 48108
MLS# 81026044972Listed by: HOWARD HANNA REAL ESTATE


Protect your home and budget from life's surprises with an Assurant Home Warranty, backed by a partner that supports you through every step of homeownership. Explore Plans.
© 2023 - 2026 ERA Franchise Systems LLC. All rights reserved. ERA Franchise Systems LLC fully supports the principles of the Fair Housing Act and the Equal Opportunity Act. ERA, ERA Real Estate powered, and their respective logos are registered service marks of ERA Franchise Systems LLC. Each office is independently owned and operated.