
21186 Calabrese Drive, Lyon, MI 48178
Local realty services provided by:ERA Prime Real Estate Group
21186 Calabrese Drive,Southlyon, MI 48178
$499,500
- 3 Beds
- 3 Baths
- 2,492 sq. ft.
- Single family
- Active
Upcoming open houses
- Sun, Oct 1112:00 pm - 02:00 pm
Listed by: charles younkin, tufail ahmed
Office: real broker, llc.
MLS#:20261081127
Source:MI_REALCOMP
Price summary
- Price:$499,500
- Price per sq. ft.:$200.44
- Monthly HOA dues:$98.33
About this home
Welcome to 21186 Calabrese, a beautifully upgraded, 2,492 sq ft move-in-ready colonial on a prime corner lot in Lyon Township's highly sought-after Hutsfield Subdivision. If you are looking for a top-tier home for sale in the South Lyon school district, skip the wait and dust of the neighborhood's new construction phase—this better-than-new property is ready for you today. Step up to the inviting covered front porch and enter the front door into a large, welcoming open foyer. To your right is a great den area that serves as a perfect first-floor home office. The open-concept main floor seamlessly connects the living, dining, and kitchen areas. The amazing kitchen delivers crisp white cabinetry, granite counters, stainless appliances, and a large center island, flowing directly into a spacious living room anchored by a custom built-in entertainment center. For everyday convenience, entering through the oversized 2-car attached garage brings you into a highly practical custom mudroom and secondary flex space, complete with a built-in drop zone and a nearby first-floor lavatory. Upstairs, you will find a bright, versatile loft space and a highly convenient second-floor laundry room. This level features 3 bedrooms and 2 full baths, highlighted by an exceptional master bedroom complete with a great master en suite and a huge walk-in closet. Outside, relax or entertain on the outstanding stamped concrete wood-look patio in the backyard. Hutsfield is a fantastic, welcoming community featuring neighborhood sidewalks and South Lyon schools. Don’t miss out on these premium finishes, an incredible layout, upgraded 200 amp electrical system and the perfect location!...
Contact an agent
Home facts
- Year built:2020
- Subdivision & Development:ESTATES AT HUTSFIELD CONDO OCCPN 2236
- Listing ID #:20261081127
- Added:1 day(s) ago
- Updated:October 10, 2026 at 06:02 AM
Rooms and interior
- Bedrooms:3
- Total bathrooms:3
- Full bathrooms:2
- Half bathrooms:1
- Rooms Total:12
- Basement Description:Bath Stubbed, Daylight, Unfinished
- Living area:2,492 sq. ft.
Heating and cooling
- Cooling:Ceiling Fans, Central Air
- Heating:Forced Air, Natural Gas
Structure and exterior
- Roof:Asphalt
- Year built:2020
- Building area:2,492 sq. ft.
- Lot area:0.21 Acres
- Lot Features:Corner Lot, Sprinklers
- Architectural Style:Colonial
- Construction Materials:Brick, Vinyl Siding
- Exterior Features:Covered, Porch
- Foundation Description:Basement, Poured
- Levels:Two
Utilities
- Water:Public
- Sewer:Public Sewer
Finances and disclosures
- Price:$499,500
- Price per sq. ft.:$200.44
- Tax amount:$7,869
Features and amenities
- Appliances:Dishwasher, Disposal, Dryer, Free Standing Gas Range, Free Standing Refrigerator, Microwave, Stainless Steel Appliances, Washer
- Laundry features:Gas Dryer Hookup, Laundry Room, Washer Hookup
- Amenities:Entrance Foyer, Programmable Thermostat
Parking
- Parking description:Attached, Two Car Garage
- Garage spaces:2

New listings near 21186 Calabrese Drive
- New
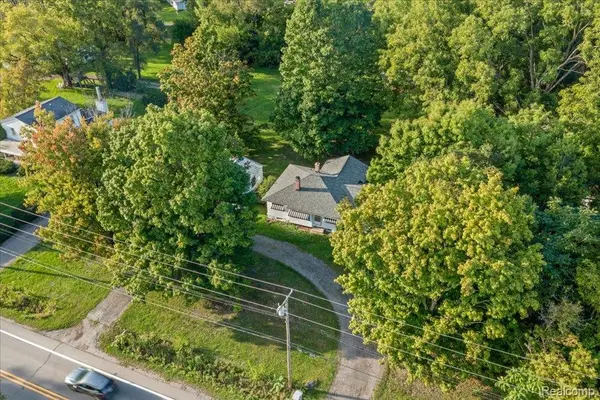 $285,500Active5 beds 2 baths2,198 sq. ft.
59380 10 Mile Road, SouthLyon, MI 48178
MLS# 20261074489Listed by: KIME REALTY - New
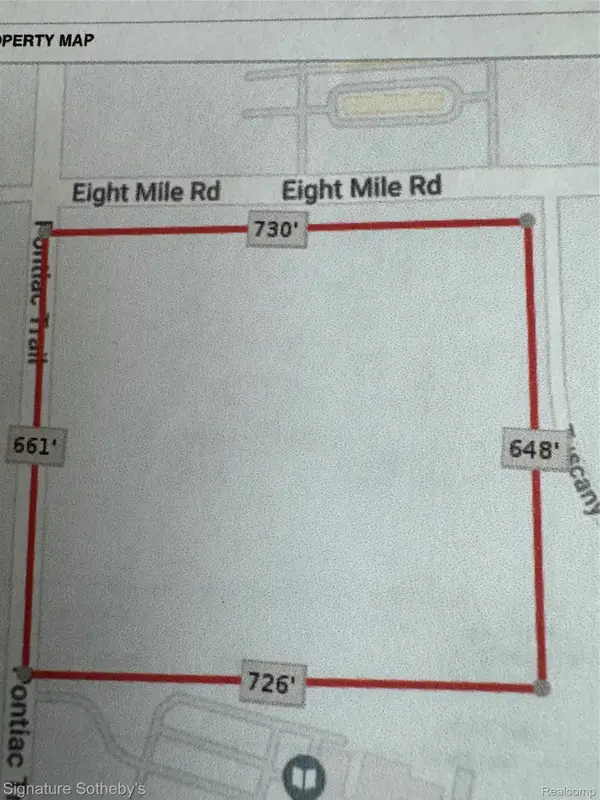 $895,000Active10.92 Acres
000 Eight Mile RD, SouthLyon, MI 48178
MLS# 20261081534Listed by: SIGNATURE SOTHEBY'S INTERNATIONAL REALTY BHAM - New
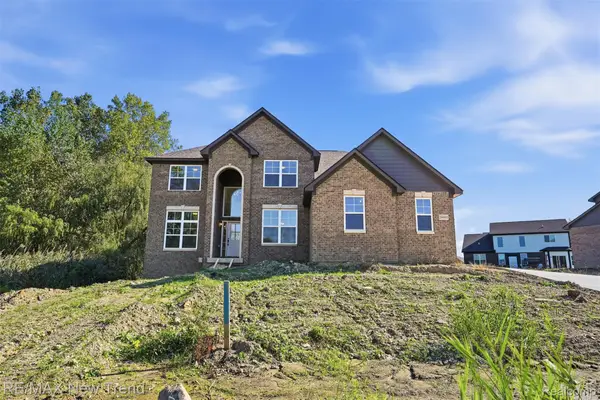 $795,000Active4 beds 4 baths3,200 sq. ft.
24488 Pembrooke Drive, SouthLyon, MI 48178
MLS# 20261080838Listed by: RE/MAX NEW TREND - New
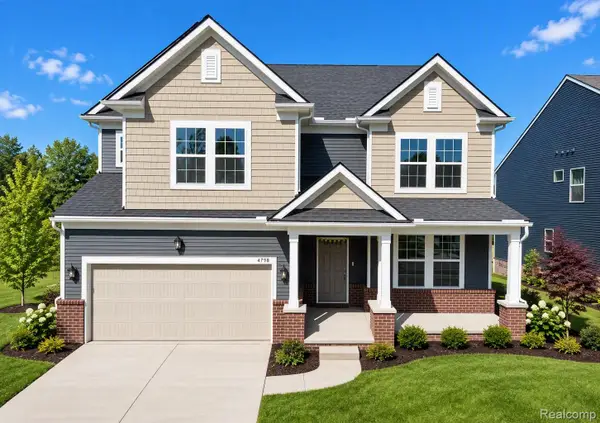 $698,990Active4 beds 4 baths3,290 sq. ft.
59588 Schuss Gully Drive, NewHudson, MI 48165
MLS# 20261080772Listed by: PH RELOCATION SERVICES LLC - New
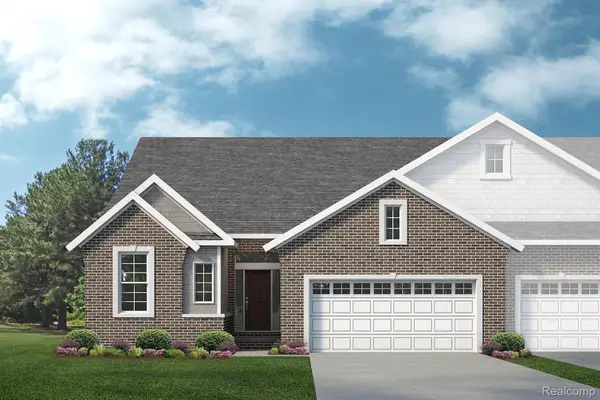 $526,755Active3 beds 3 baths2,047 sq. ft.
61771 Empire Road W, SouthLyon, MI 48178
MLS# 20261080196Listed by: LOMBARDO REALTY  $530,140Active3 beds 3 baths2,047 sq. ft.
61643 Empire Road, SouthLyon, MI 48178
MLS# 20261071677Listed by: LOMBARDO REALTY- New
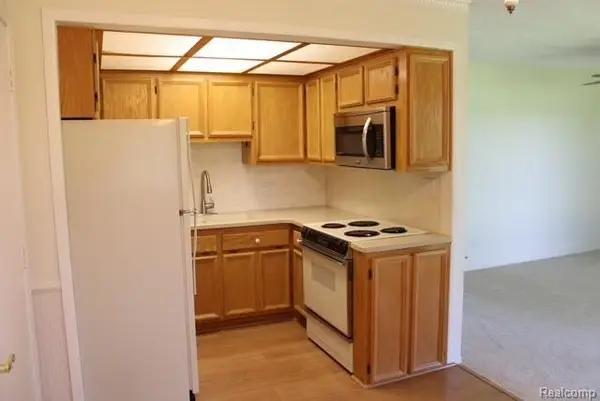 $99,900Active2 beds 2 baths750 sq. ft.
27094 Sandy Hill Ln #24, NewHudson, MI 48165
MLS# 20261080043Listed by: KW PROFESSIONALS - New
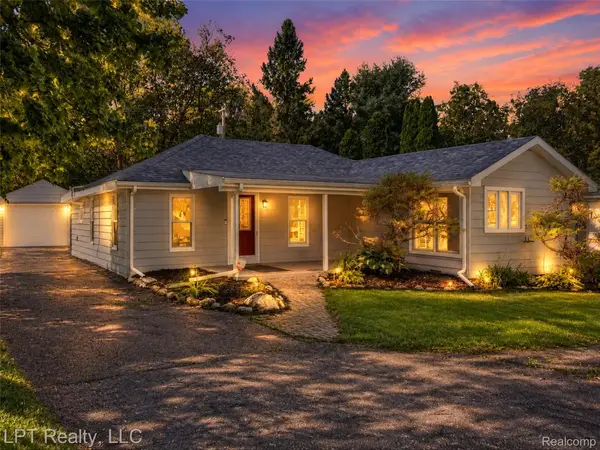 $264,000Active3 beds 1 baths1,300 sq. ft.
29915 Milford Road, NewHudson, MI 48165
MLS# 20261079800Listed by: LPT REALTY, LLC - New
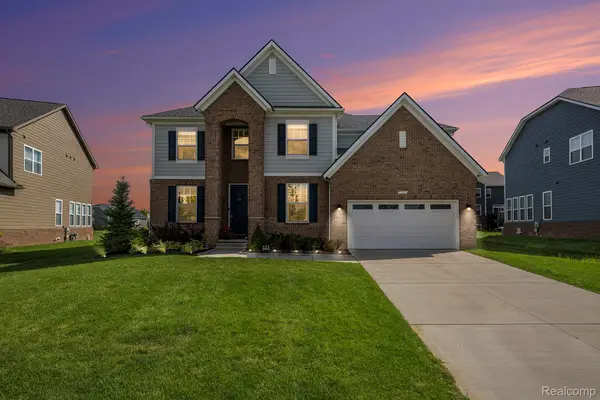 $744,900Active5 beds 4 baths3,577 sq. ft.
53213 Bay Laurel Lane, SouthLyon, MI 48178
MLS# 20261079608Listed by: COMMUNITY CHOICE REALTY ASSOCIATES, LLC


Protect your home and budget from life's surprises with an Assurant Home Warranty, backed by a partner that supports you through every step of homeownership. Explore Plans.
© 2023 - 2026 ERA Franchise Systems LLC. All rights reserved. ERA Franchise Systems LLC fully supports the principles of the Fair Housing Act and the Equal Opportunity Act. ERA, ERA Real Estate powered, and their respective logos are registered service marks of ERA Franchise Systems LLC. Each office is independently owned and operated.