
59380 10 Mile Road, Lyon, MI 48178
Local realty services provided by:ERA Prime Real Estate Group
59380 10 Mile Road,Southlyon, MI 48178
$285,500
- 5 Beds
- 2 Baths
- 2,198 sq. ft.
- Single family
- Active
Listed by: greg kime, wendy kime
Office: kime realty
MLS#:20261074489
Source:MI_REALCOMP
Price summary
- Price:$285,500
- Price per sq. ft.:$129.89
About this home
Location. Location. Location. Handyman special - priced to sell. Set on a breathtaking full acre in Lyon Township, this single-story ranch delivers the space and privacy that's increasingly rare so close to everything South Lyon Public Schools offers. Mature trees frame the property, creating a private, park-like setting that feels worlds away from neighboring subdivisions while keeping you minutes from local conveniences. Inside, 1,730 square feet of thoughtfully laid-out living space unfolds on a single level—ideal for effortless everyday living or multi-generational flexibility. Three bedrooms and two full baths (plus a convenient half bath) give everyone room to spread out, while the large living areas flow naturally from room to room, perfect for entertaining or simply enjoying open, unstructured space. Oak cabinetry anchors the kitchen with warmth and craftsmanship, and hardwood flooring runs throughout the main living areas. A masonry fireplace serves as the home's heart, offering a true focal point for cooler Michigan evenings. Below grade, a partially finished basement adds another 914 square feet of possibility — storage, a workshop, or future finished living space; the choice is yours. Outside, a 2-car detached garage covers daily parking needs, while a pole barn and shed provide exceptional additional storage for equipment, vehicles, hobbies, or a home-based business — a rare combination on a lot this size. Recent updates include a new roof with architectural shingles, giving buyers peace of mind for years to come. With its unbeatable acreage, mature landscaping, and single-story convenience, this property offers a lifestyle that's genuinely difficult to replicate in today's market. Opportunities like this — a full acre, a ranch layout, and this much outbuilding space — don't sit long. Schedule your private showing today before it's gone....
Contact an agent
Home facts
- Year built:1954
- Listing ID #:20261074489
- Added:1 day(s) ago
- Updated:October 10, 2026 at 05:26 PM
Rooms and interior
- Bedrooms:5
- Total bathrooms:2
- Full bathrooms:2
- Rooms Total:9
- Basement Description:Partially Finished
- Living area:2,198 sq. ft.
Heating and cooling
- Heating:Forced Air, Natural Gas
Structure and exterior
- Year built:1954
- Building area:2,198 sq. ft.
- Lot area:1 Acres
- Architectural Style:Ranch
- Construction Materials:Asbestos
- Foundation Description:Basement, Block
- Levels:One
Utilities
- Water:Well
- Sewer:Septic Tank
Finances and disclosures
- Price:$285,500
- Price per sq. ft.:$129.89
- Tax amount:$2,596
Parking
- Parking description:Detached, Garage Faces Front, Two Car Garage
- Garage spaces:2

New listings near 59380 10 Mile Road
- Open Sun, 12 to 2pmNew
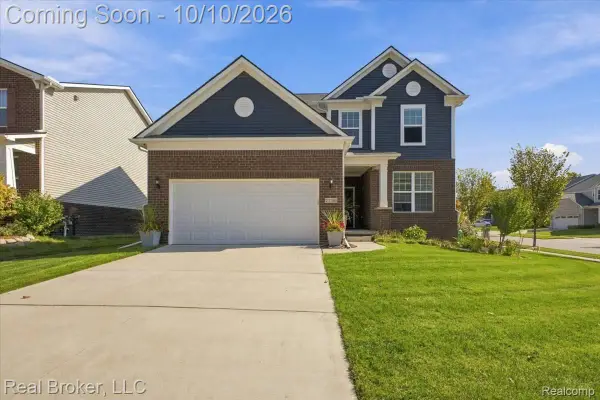 $499,500Active3 beds 3 baths2,492 sq. ft.
21186 Calabrese Drive, SouthLyon, MI 48178
MLS# 20261081127Listed by: REAL BROKER, LLC - New
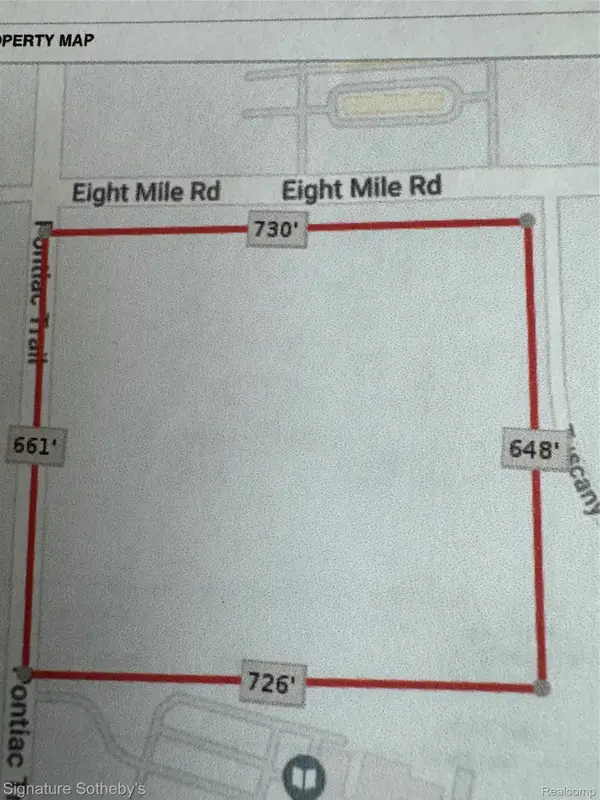 $895,000Active10.92 Acres
000 Eight Mile RD, SouthLyon, MI 48178
MLS# 20261081534Listed by: SIGNATURE SOTHEBY'S INTERNATIONAL REALTY BHAM - New
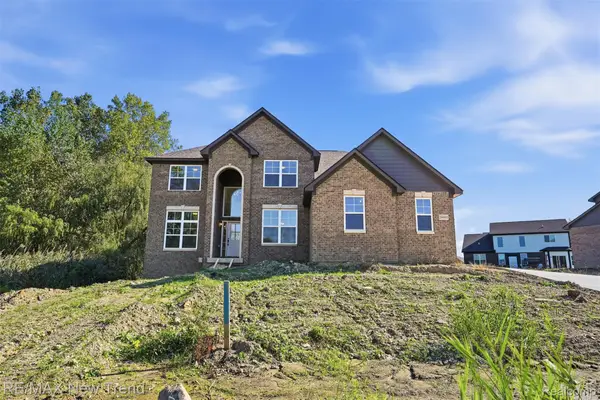 $795,000Active4 beds 4 baths3,200 sq. ft.
24488 Pembrooke Drive, SouthLyon, MI 48178
MLS# 20261080838Listed by: RE/MAX NEW TREND - New
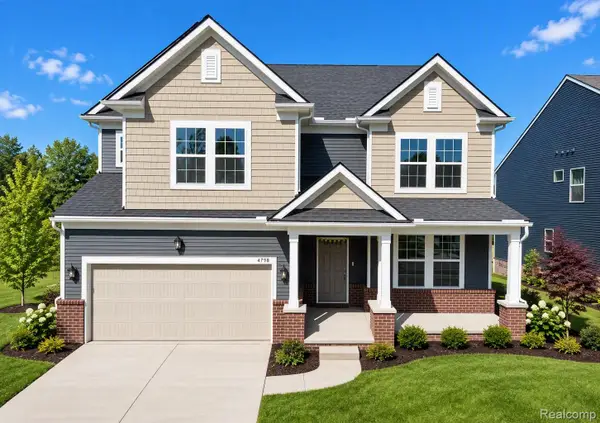 $698,990Active4 beds 4 baths3,290 sq. ft.
59588 Schuss Gully Drive, NewHudson, MI 48165
MLS# 20261080772Listed by: PH RELOCATION SERVICES LLC - New
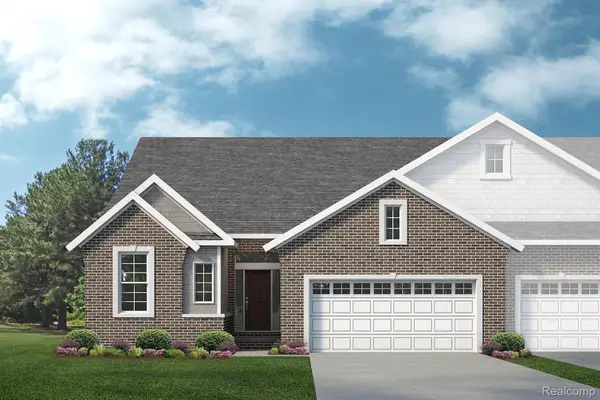 $526,755Active3 beds 3 baths2,047 sq. ft.
61771 Empire Road W, SouthLyon, MI 48178
MLS# 20261080196Listed by: LOMBARDO REALTY  $530,140Active3 beds 3 baths2,047 sq. ft.
61643 Empire Road, SouthLyon, MI 48178
MLS# 20261071677Listed by: LOMBARDO REALTY- New
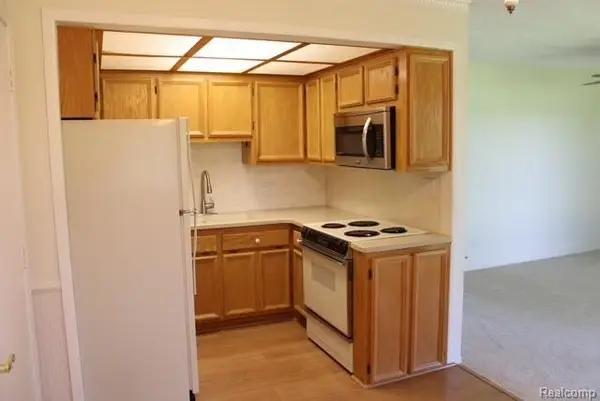 $99,900Active2 beds 2 baths750 sq. ft.
27094 Sandy Hill Ln #24, NewHudson, MI 48165
MLS# 20261080043Listed by: KW PROFESSIONALS - New
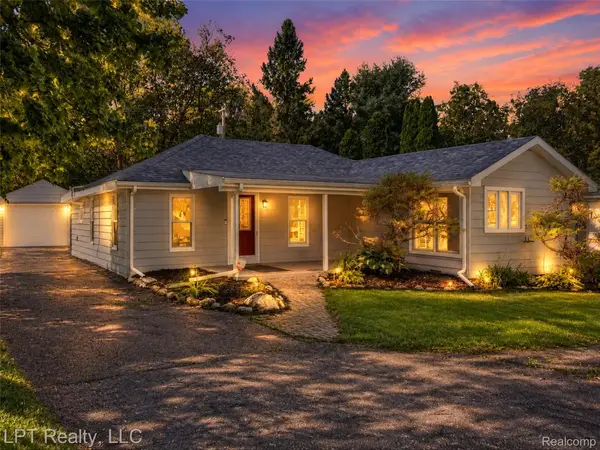 $264,000Active3 beds 1 baths1,300 sq. ft.
29915 Milford Road, NewHudson, MI 48165
MLS# 20261079800Listed by: LPT REALTY, LLC - New
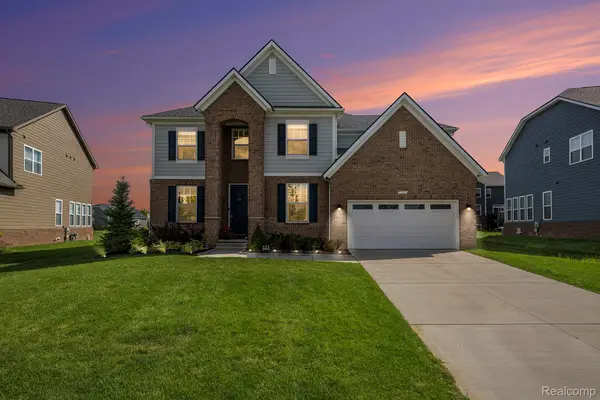 $744,900Active5 beds 4 baths3,577 sq. ft.
53213 Bay Laurel Lane, SouthLyon, MI 48178
MLS# 20261079608Listed by: COMMUNITY CHOICE REALTY ASSOCIATES, LLC


Protect your home and budget from life's surprises with an Assurant Home Warranty, backed by a partner that supports you through every step of homeownership. Explore Plans.
© 2023 - 2026 ERA Franchise Systems LLC. All rights reserved. ERA Franchise Systems LLC fully supports the principles of the Fair Housing Act and the Equal Opportunity Act. ERA, ERA Real Estate powered, and their respective logos are registered service marks of ERA Franchise Systems LLC. Each office is independently owned and operated.