
61771 Empire Road W, Lyon, MI 48178
Local realty services provided by:ERA Prime Real Estate Group
61771 Empire Road W,Southlyon, MI 48178
$526,755
- 3 Beds
- 3 Baths
- 2,047 sq. ft.
- Single family
- Active
Listed by: anthony lombardo
Office: lombardo realty
MLS#:20261080196
Source:MI_REALCOMP
Price summary
- Price:$526,755
- Price per sq. ft.:$257.33
- Monthly HOA dues:$300
About this home
Welcome to maintenance free living at Orchard Crossing Villas. The Ambrosia plan is a duet style, single story condominium. This home is ready to move into in less than 60 days, built within the cul-de-sac and provides an amazing view of the trees behind with added privacy. Entering through the front door you'll find 9 ft. ceilings throughout, a spacious foyer leading to a guest bedroom with it's own private full bath, providing extra comfort for your guests. Continuing further into the home, you'll find a mudroom which includes an oversized walk-in closet, door to the full size basement with 9' ceilings, gardenview windows, and rough plumbing for future bathroom, along with an egress window for a future bedroom if desired, and a 200 amp electrical panel. The mudroom is also connecting to the laundry room, which features a sink and cabinet for extra storage, and the entrance from the 2 car garage. Back through the foyer, you'll enter the beautiful chef's kitchen, which features 42'' upper cabinets with crown molding, stainless steel appliances that are built in, quartz countertops and subway tile backsplash, a large island with overhang for barstools, a large walk-in pantry, and gorgeous luxury vinyl floors throughout. The kitchen is designed with an open flow, overlooking the nook/dining area, which includes a covered patio and sliding door off to the side, leading into the greatroom. The greatroom features 3 windows on the side with two glass doors on the rear wall, leading to the 12'x14' composite deck, which overlooks into the woods. Down the hall you'll find a full bathroom and bedroom, along with the primary suite, which includes it's own private bathroom leading to the massive walk-in closet that has a private entrance to the laundry room. The primary bathroom showcases a walk-in shower, quartz countertops, and tiled floors. Photo's of this home are of similar/already built plan.***...
Contact an agent
Home facts
- Year built:2026
- Listing ID #:20261080196
- Added:1 day(s) ago
- Updated:October 07, 2026 at 10:10 AM
Rooms and interior
- Bedrooms:3
- Total bathrooms:3
- Full bathrooms:3
- Rooms Total:7
- Basement Description:Bath Stubbed, Daylight, Full, Interior Entry, Unfinished
- Living area:2,047 sq. ft.
Heating and cooling
- Cooling:Central Air
- Heating:Forced Air, Natural Gas
Structure and exterior
- Roof:Asphalt
- Year built:2026
- Building area:2,047 sq. ft.
- Lot Features:Hilly Ravine, Sprinklers
- Architectural Style:Ranch
- Construction Materials:Brick, Vinyl Siding
- Exterior Features:Covered, Deck, Grounds Maintenance, Porch
- Foundation Description:Basement, Crawl Space, Drainage System, Poured
- Levels:One
Utilities
- Water:Public
- Sewer:Public Sewer
Finances and disclosures
- Price:$526,755
- Price per sq. ft.:$257.33
Features and amenities
- Appliances:Built-In Electric Oven, Disposal, ENERGY STAR Qualified Dishwasher, Exhaust Fan, Gas Cooktop, Humidifier, Microwave, Range Hood, Stainless Steel Appliances, Vented Exhaust Fan
- Laundry features:Gas Dryer Hookup, Laundry Room, Washer Hookup
- Amenities:Entrance Foyer, Programmable Thermostat
Parking
- Parking description:Attached, Direct Access, Driveway, Electricity In Garage, Garage Faces Front, Two Car Garage
- Garage spaces:2

New listings near 61771 Empire Road W
- New
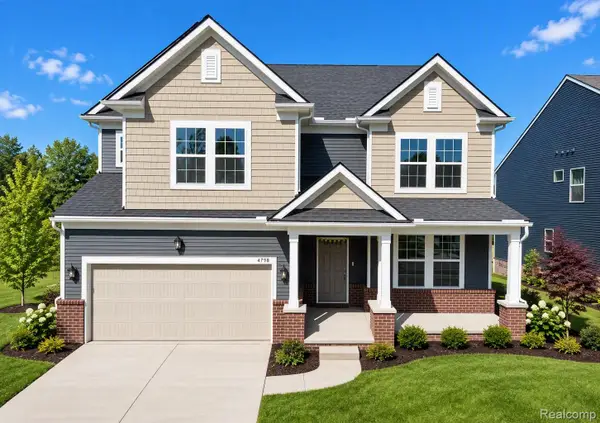 $698,990Active4 beds 4 baths3,290 sq. ft.
59588 Schuss Gully Drive, NewHudson, MI 48165
MLS# 20261080772Listed by: PH RELOCATION SERVICES LLC  $530,140Active3 beds 3 baths2,047 sq. ft.
61643 Empire Road, SouthLyon, MI 48178
MLS# 20261071677Listed by: LOMBARDO REALTY- New
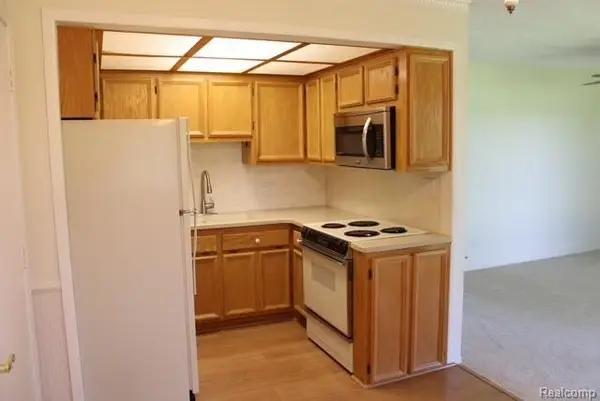 $99,900Active2 beds 2 baths750 sq. ft.
27094 Sandy Hill Ln #24, NewHudson, MI 48165
MLS# 20261080043Listed by: KW PROFESSIONALS - New
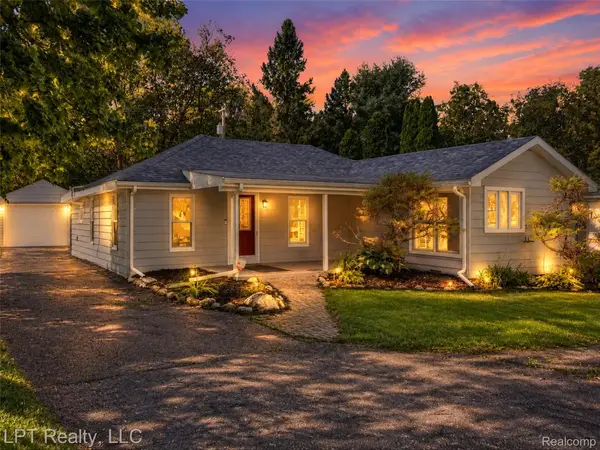 $264,000Active3 beds 1 baths1,300 sq. ft.
29915 Milford Road, NewHudson, MI 48165
MLS# 20261079800Listed by: LPT REALTY, LLC - New
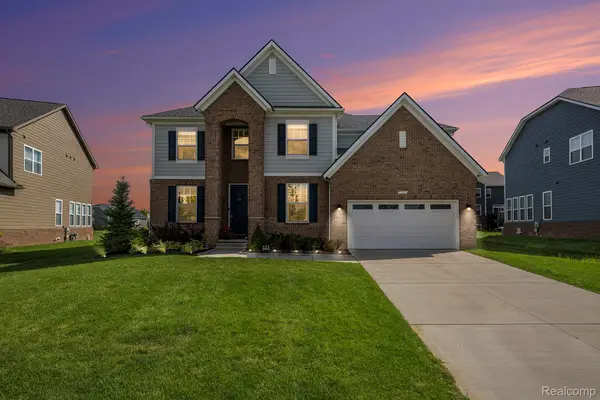 $744,900Active5 beds 4 baths3,577 sq. ft.
53213 Bay Laurel Lane, SouthLyon, MI 48178
MLS# 20261079608Listed by: COMMUNITY CHOICE REALTY ASSOCIATES, LLC - New
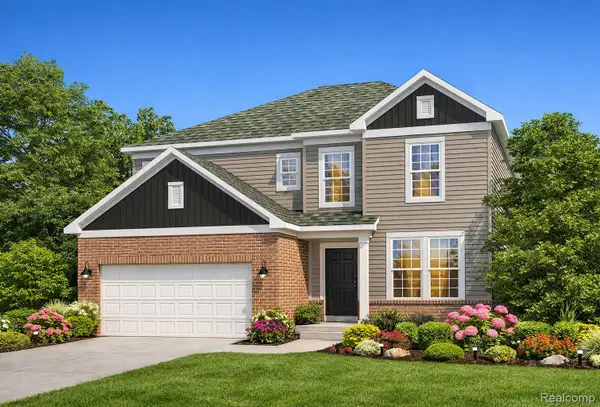 $724,990Active5 beds 3 baths3,120 sq. ft.
59584 Schuss Gully Drive, NewHudson, MI 48165
MLS# 20261079564Listed by: PH RELOCATION SERVICES LLC 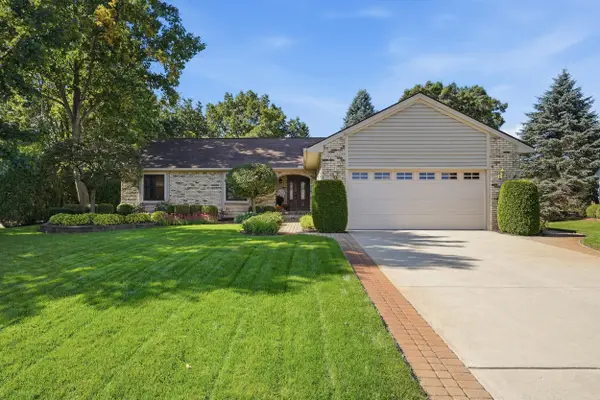 $425,000Pending3 beds 3 baths1,521 sq. ft.
29369 Hampton Court, New Hudson, MI 48165
MLS# 26052346Listed by: CENTURY 21 CURRAN & OBERSKI- Open Thu, 5 to 7pmNew
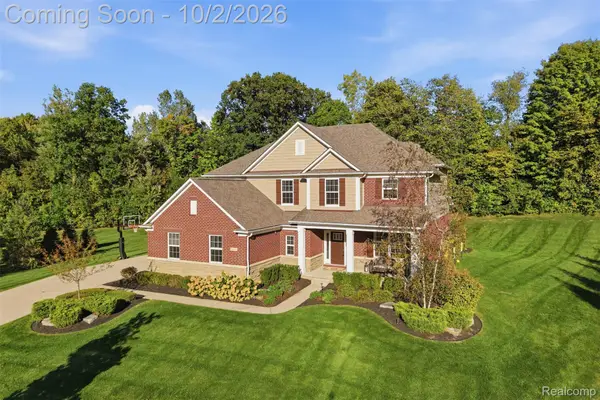 $745,000Active4 beds 3 baths3,277 sq. ft.
23395 Millwood East Court, SouthLyon, MI 48178
MLS# 20261077733Listed by: KW PROFESSIONALS - New
 $445,000Active2 beds 2 baths1,451 sq. ft.
26705 Wilton Court, NewHudson, MI 48165
MLS# 20261078989Listed by: SILVERSTONE REAL ESTATE, LLC


Protect your home and budget from life's surprises with an Assurant Home Warranty, backed by a partner that supports you through every step of homeownership. Explore Plans.
© 2023 - 2026 ERA Franchise Systems LLC. All rights reserved. ERA Franchise Systems LLC fully supports the principles of the Fair Housing Act and the Equal Opportunity Act. ERA, ERA Real Estate powered, and their respective logos are registered service marks of ERA Franchise Systems LLC. Each office is independently owned and operated.