
24488 Pembrooke Drive, Lyon, MI 48178
Local realty services provided by:ERA Prime Real Estate Group
24488 Pembrooke Drive,Southlyon, MI 48178
$795,000
- 4 Beds
- 4 Baths
- 3,200 sq. ft.
- Single family
- Active
Listed by: lori beatty
Office: re/max new trend
MLS#:20261080838
Source:MI_REALCOMP
Price summary
- Price:$795,000
- Price per sq. ft.:$248.44
- Monthly HOA dues:$44.17
About this home
Brand new immediate occupancy construction in highly desirable Riverwood Estates! Located on Lot 28, this exceptional Colonial offers 4 bedrooms, 3 full baths, 1 half bath and a 3 car side-entry garage. The impressive exterior features first-floor full brick with Hardie plank siding, creating a beautiful and timeless elevation. Inside, you are welcomed by a dramatic two-story foyer leading into a stunning two-story great room with soaring windows, a gas fireplace, decorative woodworking, and a beautiful wood mantle. Engineered hardwood flooring extends through the entry, kitchen, nook and great room.
The thoughtfully designed main floor offers a private library, formal dining room and an open-concept living space perfect for entertaining. The gourmet kitchen features quartz countertops throughout, a large island, stainless steel built-in oven, gas cooktop and dishwasher, along with a spacious walk-in pantry and a walk-around butler pantry. The main-floor laundry room includes tile flooring, cabinetry, a sink and a gas dryer hookup.
Upstairs, the second-floor overlook balcony adds to the dramatic open feel of the home. The impressive Primary Suite features a large walk-in closet and an oversized bath with a freestanding tub, separate water closet, dual sinks and a beautifully tiled shower. A private Princess Suite offers its own full bath, while two additional bedrooms share a convenient Jack and Jill bath.
The walkout basement offers abundant natural light, high ceilings and is prepped for a future bath, providing excellent potential for additional finished living space. Located in South Lyon Schools, including highly regarded Hardy Elementary School, this home is situated in a desirable community with sidewalks throughout for easy neighborhood access. Riverwood Estates offers a wonderful setting with beautiful homes, convenient location and an exceptional place to call home. This spectacular home is brand new, complete and ready for immediate occupancy!...
Contact an agent
Home facts
- Year built:2026
- Subdivision & Development:RIVERWOOD ESTATES OCCPN 2126
- Listing ID #:20261080838
- Added:2 day(s) ago
- Updated:October 10, 2026 at 10:00 AM
Rooms and interior
- Bedrooms:4
- Total bathrooms:4
- Full bathrooms:3
- Half bathrooms:1
- Rooms Total:8
- Basement Description:Unfinished, Walk-Out Access
- Living area:3,200 sq. ft.
Heating and cooling
- Cooling:Central Air
- Heating:Forced Air, Natural Gas
Structure and exterior
- Roof:Asphalt
- Year built:2026
- Building area:3,200 sq. ft.
- Lot area:0.4 Acres
- Architectural Style:Colonial
- Construction Materials:Brick
- Exterior Features:Lighting, Porch
- Foundation Description:Basement, Poured
- Levels:Two
Utilities
- Water:Public
- Sewer:Public Sewer
Finances and disclosures
- Price:$795,000
- Price per sq. ft.:$248.44
- Tax amount:$433
Features and amenities
- Appliances:Built-In Gas Oven, Dishwasher, Disposal, Double Oven, Exhaust Fan, Gas Cooktop
Parking
- Parking description:Attached, Direct Access, Electricity In Garage, Garage Faces Side, Three Car Garage
- Garage spaces:3

New listings near 24488 Pembrooke Drive
- New
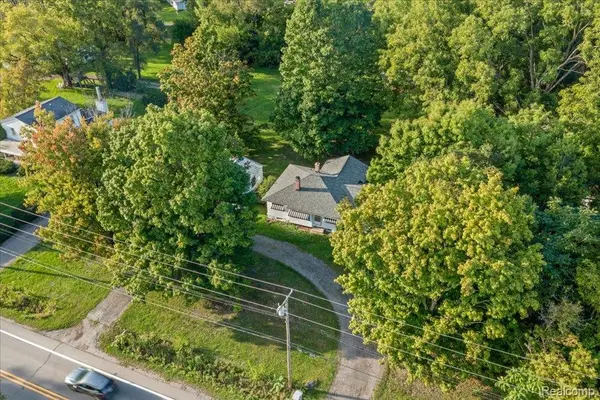 $285,500Active5 beds 2 baths2,198 sq. ft.
59380 10 Mile Road, SouthLyon, MI 48178
MLS# 20261074489Listed by: KIME REALTY - Open Sun, 12 to 2pmNew
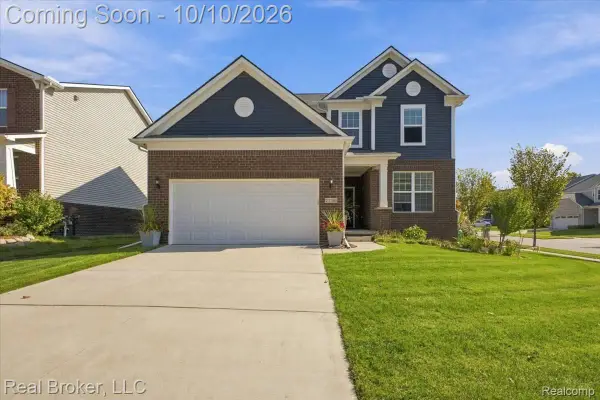 $499,500Active3 beds 3 baths2,492 sq. ft.
21186 Calabrese Drive, SouthLyon, MI 48178
MLS# 20261081127Listed by: REAL BROKER, LLC - New
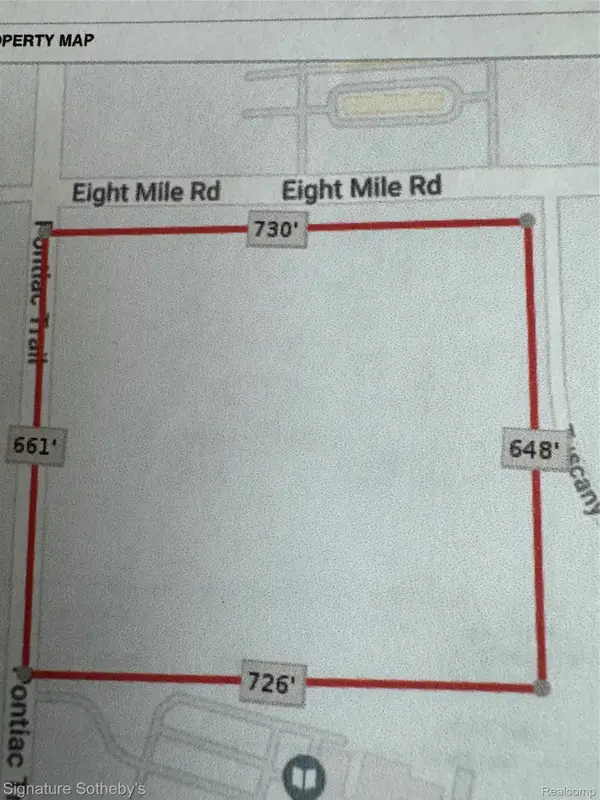 $895,000Active10.92 Acres
000 Eight Mile RD, SouthLyon, MI 48178
MLS# 20261081534Listed by: SIGNATURE SOTHEBY'S INTERNATIONAL REALTY BHAM - New
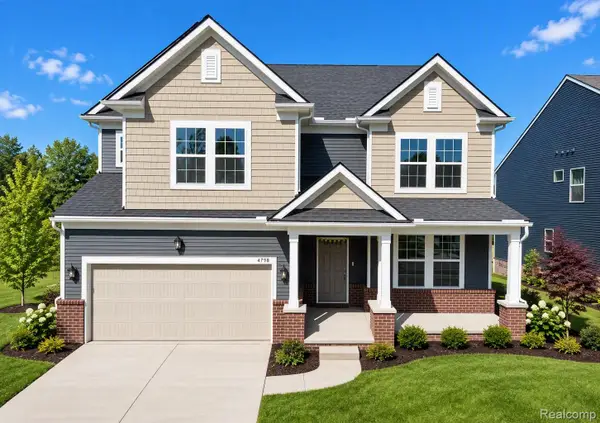 $698,990Active4 beds 4 baths3,290 sq. ft.
59588 Schuss Gully Drive, NewHudson, MI 48165
MLS# 20261080772Listed by: PH RELOCATION SERVICES LLC - New
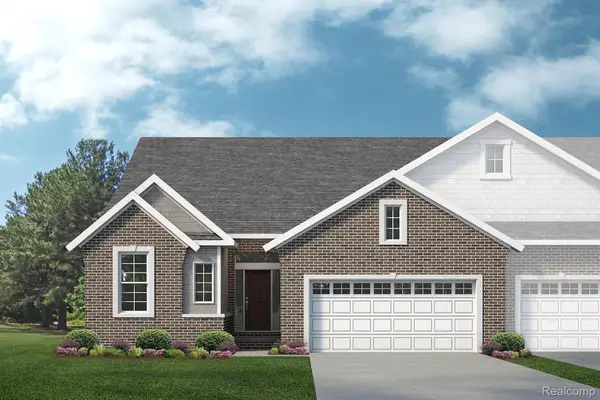 $526,755Active3 beds 3 baths2,047 sq. ft.
61771 Empire Road W, SouthLyon, MI 48178
MLS# 20261080196Listed by: LOMBARDO REALTY  $530,140Active3 beds 3 baths2,047 sq. ft.
61643 Empire Road, SouthLyon, MI 48178
MLS# 20261071677Listed by: LOMBARDO REALTY- New
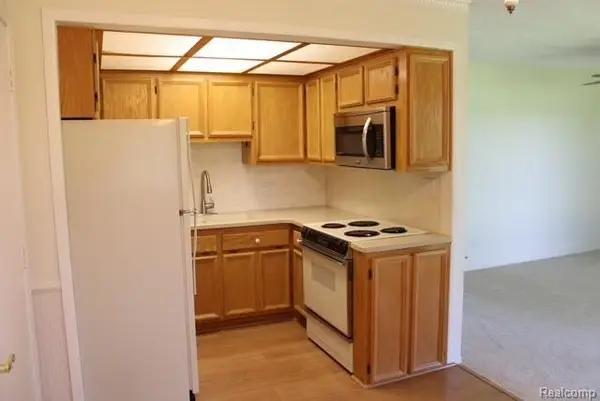 $99,900Active2 beds 2 baths750 sq. ft.
27094 Sandy Hill Ln #24, NewHudson, MI 48165
MLS# 20261080043Listed by: KW PROFESSIONALS - New
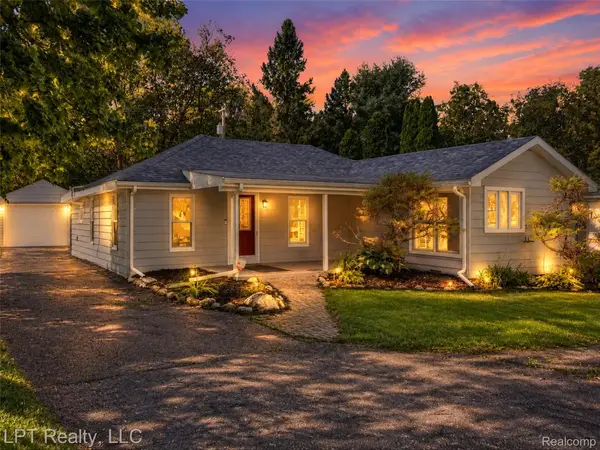 $264,000Active3 beds 1 baths1,300 sq. ft.
29915 Milford Road, NewHudson, MI 48165
MLS# 20261079800Listed by: LPT REALTY, LLC - New
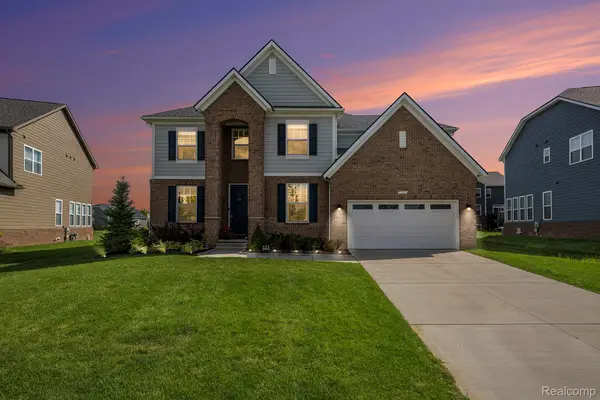 $744,900Active5 beds 4 baths3,577 sq. ft.
53213 Bay Laurel Lane, SouthLyon, MI 48178
MLS# 20261079608Listed by: COMMUNITY CHOICE REALTY ASSOCIATES, LLC


Protect your home and budget from life's surprises with an Assurant Home Warranty, backed by a partner that supports you through every step of homeownership. Explore Plans.
© 2023 - 2026 ERA Franchise Systems LLC. All rights reserved. ERA Franchise Systems LLC fully supports the principles of the Fair Housing Act and the Equal Opportunity Act. ERA, ERA Real Estate powered, and their respective logos are registered service marks of ERA Franchise Systems LLC. Each office is independently owned and operated.