
55934 Worlington Lane, Lyon, MI 48178
Local realty services provided by:ERA Prime Real Estate Group
55934 Worlington Lane,Southlyon, MI 48178
$625,000
- 4 Beds
- 4 Baths
- 3,625 sq. ft.
- Single family
- Active
Upcoming open houses
- Sun, Aug 2301:00 pm - 03:00 pm
Listed by: anita vanacker
Office: kw showcase realty
MLS#:20261066123
Source:MI_REALCOMP
Price summary
- Price:$625,000
- Price per sq. ft.:$172.41
- Monthly HOA dues:$44.17
About this home
Welcome to this beautifully appointed newer-construction home offering nearly 3,700 sq. ft. of finished living space in a sought-after neighborhood backing to a peaceful natural area. The main level features hardwood floors throughout, an open and inviting layout, and a spacious kitchen with quart countertops, stainless steel appliances and walk-in pantry. Upstairs you'll find three generously sized bedrooms, a versatile loft area, full bath, and an impressive primary suite featuring a huge walk-in closet and spa-like bath with tile shower, soaking tub, and separate water closet.
The finished walkout lower level adds approximately 1,100 sq. ft. of additional living space with a family room, bar area, and full bath—perfect for entertaining, guests, or relaxing. Outside, enjoy a Trex deck overlooking the natural setting and a lower paver patio with pergola. The manageable lot offers the best of both worlds—easy to maintain while still providing plenty of room for backyard activities. A spacious, beautifully finished home in a desirable setting with room for everyone!...
Contact an agent
Home facts
- Year built:2020
- Subdivision & Development:RIVERWOOD ESTATES CONDO
- Listing ID #:20261066123
- Added:2 day(s) ago
- Updated:August 22, 2026 at 10:10 AM
Rooms and interior
- Bedrooms:4
- Total bathrooms:4
- Full bathrooms:3
- Half bathrooms:1
- Rooms Total:11
- Basement Description:Finished, Walk-Out Access
- Living area:3,625 sq. ft.
Heating and cooling
- Cooling:Central Air
- Heating:Forced Air, Natural Gas
Structure and exterior
- Roof:Asphalt
- Year built:2020
- Building area:3,625 sq. ft.
- Lot area:0.17 Acres
- Lot Features:Sprinklers
- Architectural Style:Colonial
- Construction Materials:Brick, Vinyl Siding
- Foundation Description:Basement, Poured
- Levels:Two
Utilities
- Water:Public
- Sewer:Public Sewer
Finances and disclosures
- Price:$625,000
- Price per sq. ft.:$172.41
- Tax amount:$8,074
Features and amenities
- Appliances:Bar Fridge, Dishwasher, Dryer, Free Standing Gas Range, Free Standing Refrigerator, Microwave, Stainless Steel Appliances, Washer
Parking
- Parking description:Attached, Three Car Garage
- Garage spaces:3

New listings near 55934 Worlington Lane
- New
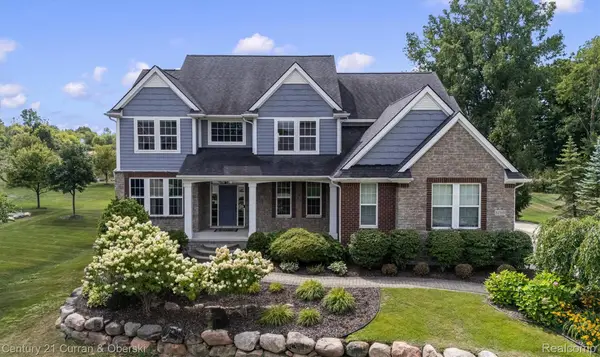 $1,050,000Active4 beds 5 baths5,059 sq. ft.
52365 Trailwood Drive, SouthLyon, MI 48178
MLS# 20261056195Listed by: CENTURY 21 CURRAN & OBERSKI - Open Sun, 2 to 4pmNew
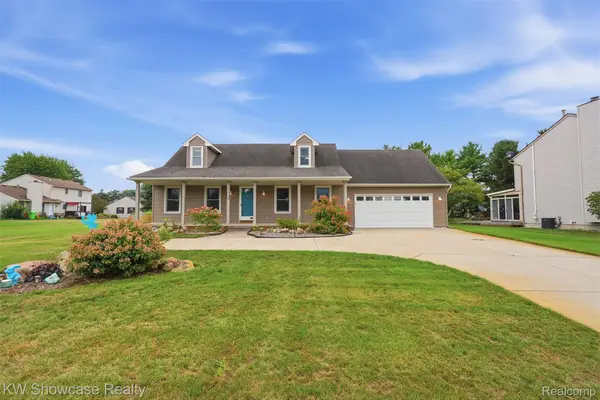 $400,000Active3 beds 2 baths2,720 sq. ft.
59563 Barkley Drive, NewHudson, MI 48165
MLS# 20261066286Listed by: KW SHOWCASE REALTY - New
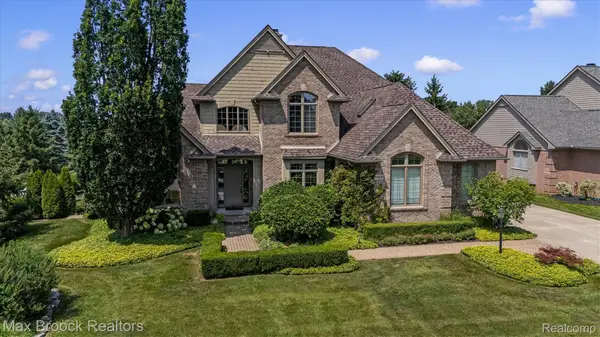 $839,900Active4 beds 6 baths5,115 sq. ft.
54878 Grenelefe Circle E, SouthLyon, MI 48178
MLS# 20261066211Listed by: MAX BROOCK, REALTORS-BIRMINGHAM - Open Sun, 11am to 1pmNew
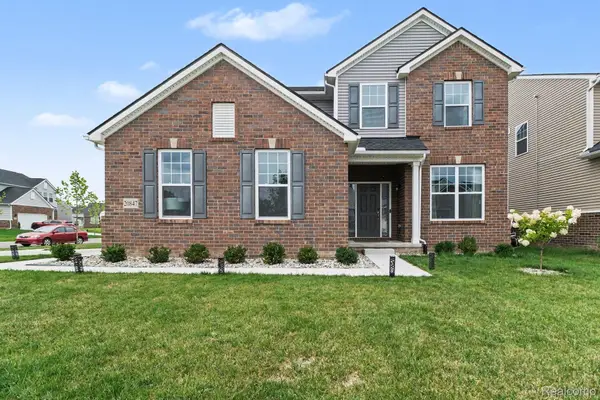 $625,000Active5 beds 3 baths2,936 sq. ft.
20847 Calabrese Drive, SouthLyon, MI 48178
MLS# 20261063155Listed by: KW PROFESSIONALS - Open Sun, 12 to 2pmNew
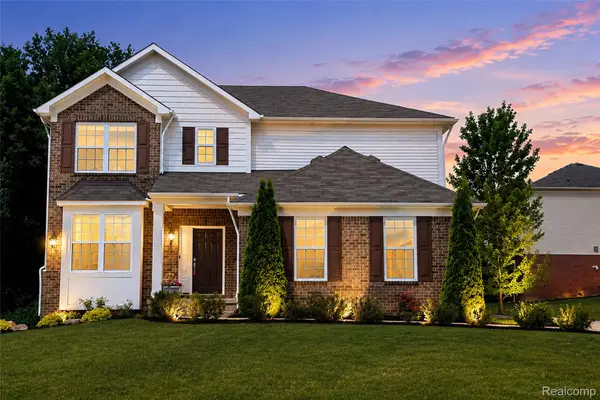 $599,900Active3 beds 3 baths2,864 sq. ft.
30081 Braeburn Street, NewHudson, MI 48165
MLS# 20261065985Listed by: COMMUNITY CHOICE REALTY ASSOCIATES, LLC - Open Sun, 2:20 to 3:20pmNew
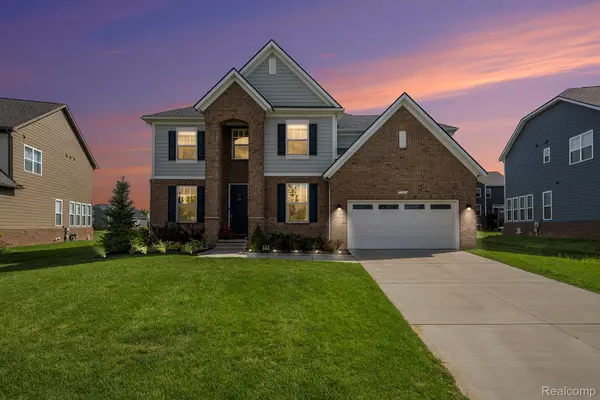 $749,900Active5 beds 4 baths3,577 sq. ft.
53213 Bay Laurel Lane, SouthLyon, MI 48178
MLS# 20261065794Listed by: COMMUNITY CHOICE REALTY ASSOCIATES, LLC - Open Sun, 12 to 2pmNew
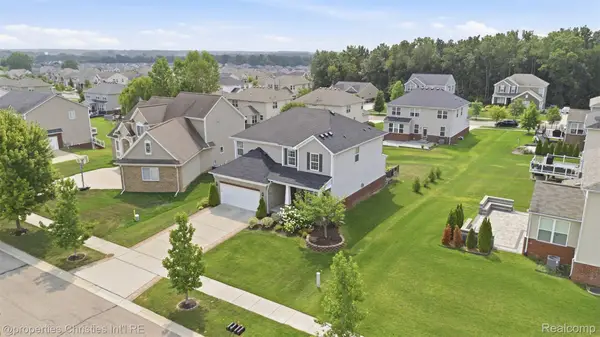 $649,900Active3 beds 4 baths3,884 sq. ft.
57909 Cider Mill Drive, NewHudson, MI 48165
MLS# 20261064999Listed by: @PROPERTIES CHRISTIE'S INT'L R.E. BIRMINGHAM - New
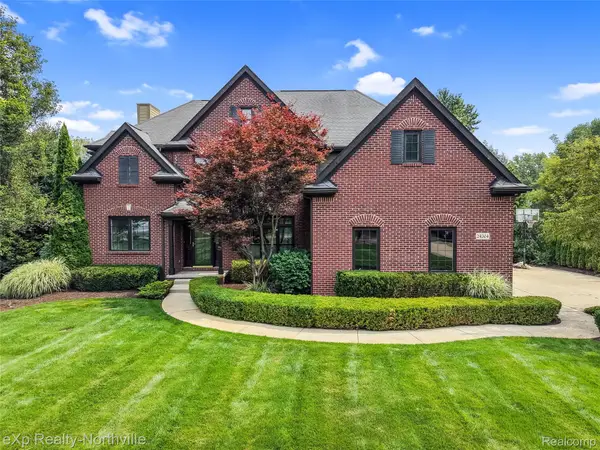 $850,000Active4 beds 4 baths4,334 sq. ft.
24364 Tara Drive, SouthLyon, MI 48178
MLS# 20261064967Listed by: EXP REALTY - NORTHVILLE - New
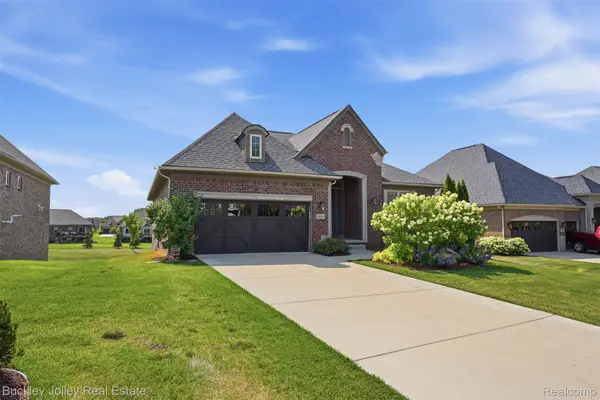 $635,000Active2 beds 3 baths2,000 sq. ft.
24355 Pinnacle Circle, SouthLyon, MI 48178
MLS# 20261064780Listed by: THE BUCKLEY JOLLEY R E TEAM


Protect your home and budget from life's surprises with an Assurant Home Warranty, backed by a partner that supports you through every step of homeownership. Explore Plans.
© 2023 - 2026 ERA Franchise Systems LLC. All rights reserved. ERA Franchise Systems LLC fully supports the principles of the Fair Housing Act and the Equal Opportunity Act. ERA, ERA Real Estate powered, and their respective logos are registered service marks of ERA Franchise Systems LLC. Each office is independently owned and operated.