
24603 Callaway Drive, Macomb, MI 48042
Local realty services provided by:ERA Prime Real Estate Group
24603 Callaway Drive,Macomb, MI 48042
$717,900
- 4 Beds
- 3 Baths
- 3,424 sq. ft.
- Single family
- Active
Listed by: linda glembocki, michael blake
Office: epique realty
MLS#:20261005844
Source:MI_REALCOMP
Price summary
- Price:$717,900
- Price per sq. ft.:$209.67
- Monthly HOA dues:$18.75
About this home
BETTER THAN NEW! This stunning custom-built home, less than one year old, offers over 3,400 sq ft of thoughtfully designed living space with exceptional craftsmanship, designer finishes, and extensive upgrades throughout.
A dramatic two-story foyer and soaring great room create an impressive open-concept layout filled with natural light. The chef's kitchen features an oversized quartzite waterfall island, premium LaFata cabinetry, ZLINE gas range, Frigidaire Gallery double ovens, custom hood vent, built-in beverage station, walk-in pantry, and custom banquette dining area, all opening to a covered outdoor entertaining space.
The main level includes a versatile flex room, spacious mudroom with custom built-ins, abundant storage, and a well-appointed laundry room. Upstairs, the luxurious primary suite offers a private sitting area, dual walk-in closets, and a spa-inspired bath with soaking tub and oversized shower. Three additional bedrooms, a full bath with double sinks, and a loft complete the second floor.
Additional highlights include luxury vinyl plank flooring, quartz countertops, designer tile, open staircase, full basement with bath prep, and a three-car attached garage. With every upgrade already completed, professional landscaping installed, and all major components brand new, this move-in-ready designer home offers the benefits of new construction without the wait....
Contact an agent
Home facts
- Year built:2024
- Subdivision & Development:PINNACLE FARMS CONDO MCCP NO 1219
- Listing ID #:20261005844
- Added:189 day(s) ago
- Updated:August 12, 2026 at 10:09 AM
Rooms and interior
- Bedrooms:4
- Total bathrooms:3
- Full bathrooms:2
- Half bathrooms:1
- Rooms Total:11
- Basement Description:Unfinished
- Living area:3,424 sq. ft.
Heating and cooling
- Cooling:Central Air
- Heating:Forced Air, Natural Gas
Structure and exterior
- Roof:Asphalt
- Year built:2024
- Building area:3,424 sq. ft.
- Lot area:0.23 Acres
- Architectural Style:Colonial
- Construction Materials:Brick
- Foundation Description:Basement, Poured, Sump Pump
- Levels:Two
Utilities
- Water:Public
- Sewer:Public Sewer
Finances and disclosures
- Price:$717,900
- Price per sq. ft.:$209.67
- Tax amount:$294
Parking
- Parking description:Attached, Three Car Garage
- Garage spaces:3

New listings near 24603 Callaway Drive
- New
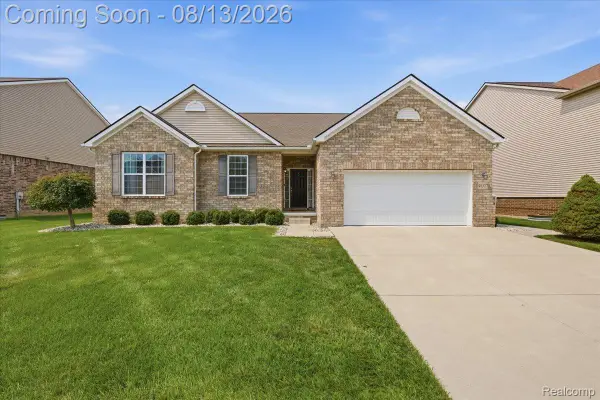 $500,000Active3 beds 3 baths2,318 sq. ft.
48327 Long Leaf Drive, Macomb, MI 48044
MLS# 20261063575Listed by: EXP REALTY NAGY GROUP - New
 $619,900Active3 beds 3 baths2,415 sq. ft.
54446 Brenda Drive, Macomb, MI 48042
MLS# 20261063707Listed by: LEONE REALTY INC - New
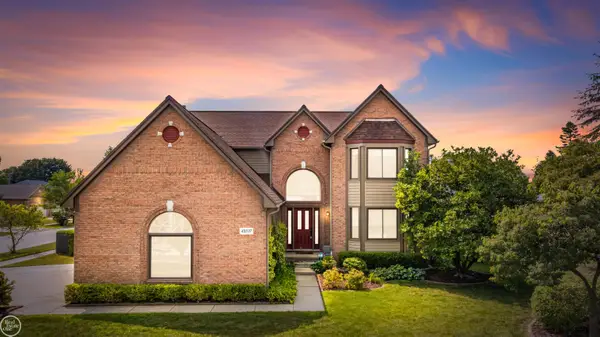 $484,900Active4 beds 3 baths3,532 sq. ft.
48037 Lafayette DR, Macomb, MI 48044
MLS# 58050218299Listed by: REAL ESTATE ONE INC-SHELBY - Open Sat, 11am to 1pmNew
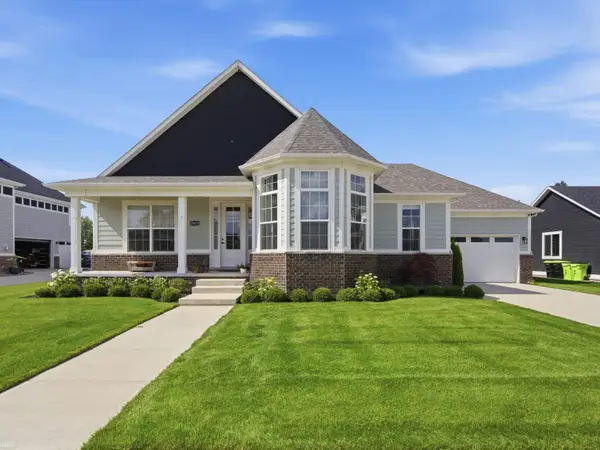 $590,000Active3 beds 3 baths4,558 sq. ft.
19415 Rachael DR, Macomb, MI 48042
MLS# 58050218313Listed by: REALTEAM REAL ESTATE - New
 $615,000Active5 beds 4 baths4,500 sq. ft.
15291 Dorothy Drive, Macomb, MI 48042
MLS# 20261063027Listed by: MAX BROOCK, REALTORS-BIRMINGHAM - New
 $659,900Active4 beds 4 baths2,773 sq. ft.
49241 London Bridge Drive, Macomb, MI 48042
MLS# 20261063073Listed by: BERKSHIRE HATHAWAY HOMESERVICES KEE REALTY WASHIN - New
 $599,900Active4 beds 3 baths2,388 sq. ft.
49287 London Bridge Drive, Macomb, MI 48044
MLS# 20261063294Listed by: BERKSHIRE HATHAWAY HOMESERVICES KEE REALTY WASHIN - Open Sun, 1 to 3pmNew
 $349,900Active3 beds 4 baths3,460 sq. ft.
16905 Coral Lane, Macomb, MI 48042
MLS# 20261063629Listed by: DOBI REAL ESTATE - Open Sat, 12 to 2pmNew
 $439,900Active3 beds 3 baths1,816 sq. ft.
48353 Jefferson Drive, Macomb, MI 48044
MLS# 20261063885Listed by: COMMUNITY CHOICE REALTY INC - Open Sat, 12 to 2pmNew
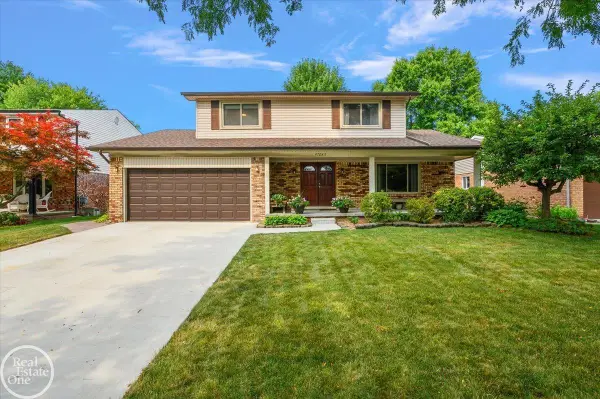 $410,000Active4 beds 2 baths2,023 sq. ft.
47085 James RD, Macomb, MI 48044
MLS# 58050218270Listed by: REAL ESTATE ONE INC-SHELBY


Protect your home and budget from life's surprises with an Assurant Home Warranty, backed by a partner that supports you through every step of homeownership. Explore Plans.
© 2023 - 2026 ERA Franchise Systems LLC. All rights reserved. ERA Franchise Systems LLC fully supports the principles of the Fair Housing Act and the Equal Opportunity Act. ERA, ERA Real Estate powered, and their respective logos are registered service marks of ERA Franchise Systems LLC. Each office is independently owned and operated.