
47466 North AVE, Macomb, MI 48042
Local realty services provided by:ERA Prime Real Estate Group
Listed by: michael p birach
Office: realty executives home towne chesterfield
MLS#:58050217642
Source:MI_REALCOMP
Price summary
- Price:$525,000
- Price per sq. ft.:$228.26
About this home
Multiple Offers...All Offers due by 8-10-2026. 12pm NOON..Highest & Best .. Sprawling All Brick Ranch Situated on a Spacious Treed Property ( 126 x 260) Lot!!! ...Many Custom Features with Updates!..".Move In Condition"... Updated Kitchen (2023) with Kraft Maid Custom Cabinetry & Quartz Counter Tops...Island Counter-Coffee Bar Area-Buffet Area for Serving... H2O Touchless Faucet...Instant Hot Water Maker on Sink...Garden Window in Kitchen with Doorwall to Trex Deck to Step Down Aggregate Patio...Pella Windows...New Carpeting...Bay Window in Bedroom...New (3) Panel 36 inch Interior Doors (2025)...Open Great Room with Cathedral Ceiling & Full Brick Fireplace with Stone.. Updated Ceramic Tiled & Fixtures in Bathrooms...Master Bedroom Suite with Full bath Bath...Private Rear Yard Fenced In Surrounded by Matures Trees...New Concrete Driveway (2025) Leading to Detached Garage ( 24 x 20 with Separate Electrical Panel.. Govee Exterior Light System Surround with Ring & Flood Cam Light....Battery Back Up for Sump Pump...Atrium Front Entry Opening to Heated ( 15 x 8 ) Sitting Room...Home Sits Back From Road with Extra Wide Driveway with Parking Galore! ..No Homeowners Association.." A Pleasure to Show"...
Contact an agent
Home facts
- Year built:1990
- Subdivision & Development:METES & BOUNDS
- Listing ID #:58050217642
- Added:6 day(s) ago
- Updated:August 11, 2026 at 04:06 PM
Rooms and interior
- Bedrooms:3
- Total bathrooms:4
- Full bathrooms:3
- Half bathrooms:1
- Rooms Total:7
- Kitchen Description:Eat-in Kitchen, Pantry
- Basement Description:Full, Partially Finished
- Living area:2,300 sq. ft.
Heating and cooling
- Cooling:Ceiling Fans, Central Air
- Heating:Forced Air, Natural Gas
Structure and exterior
- Year built:1990
- Building area:2,300 sq. ft.
- Lot area:0.85 Acres
- Lot Features:Many Trees
- Architectural Style:Ranch
- Construction Materials:Brick
- Exterior Features:Breezeway, Deck, Patio, Porch
- Foundation Description:Basement
- Levels:One
Utilities
- Water:Public
- Sewer:Public Sewer
Finances and disclosures
- Price:$525,000
- Price per sq. ft.:$228.26
- Tax amount:$4,442
Features and amenities
- Appliances:Dishwasher, Disposal, Microwave, Oven, Range, Refrigerator
- Amenities:Cathedral Ceilings, Pantry
Parking
- Parking description:Attached, Three Car Garage
- Garage spaces:3

New listings near 47466 North AVE
- New
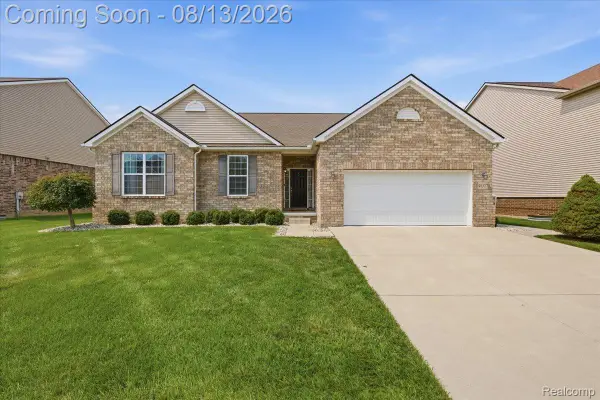 $500,000Active3 beds 3 baths2,318 sq. ft.
48327 Long Leaf Drive, Macomb, MI 48044
MLS# 20261063575Listed by: EXP REALTY NAGY GROUP - New
 $619,900Active3 beds 3 baths2,415 sq. ft.
54446 Brenda Drive, Macomb, MI 48042
MLS# 20261063707Listed by: LEONE REALTY INC - New
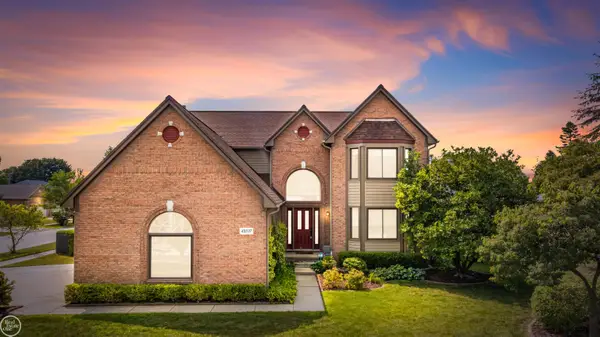 $484,900Active4 beds 3 baths3,532 sq. ft.
48037 Lafayette DR, Macomb, MI 48044
MLS# 58050218299Listed by: REAL ESTATE ONE INC-SHELBY - Open Sat, 11am to 1pmNew
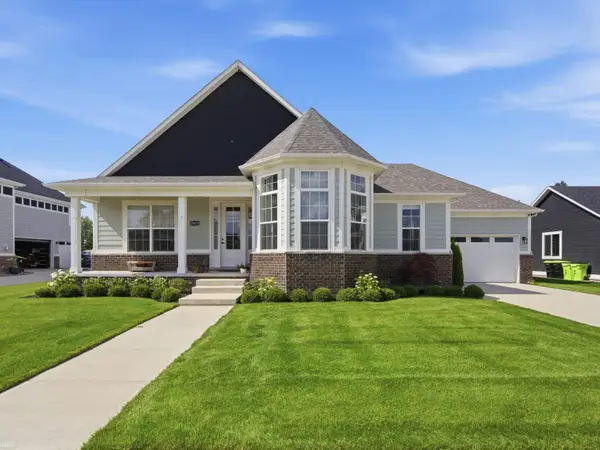 $590,000Active3 beds 3 baths4,558 sq. ft.
19415 Rachael DR, Macomb, MI 48042
MLS# 58050218313Listed by: REALTEAM REAL ESTATE - New
 $615,000Active5 beds 4 baths4,500 sq. ft.
15291 Dorothy Drive, Macomb, MI 48042
MLS# 20261063027Listed by: MAX BROOCK, REALTORS-BIRMINGHAM - New
 $659,900Active4 beds 4 baths2,773 sq. ft.
49241 London Bridge Drive, Macomb, MI 48042
MLS# 20261063073Listed by: BERKSHIRE HATHAWAY HOMESERVICES KEE REALTY WASHIN - New
 $599,900Active4 beds 3 baths2,388 sq. ft.
49287 London Bridge Drive, Macomb, MI 48044
MLS# 20261063294Listed by: BERKSHIRE HATHAWAY HOMESERVICES KEE REALTY WASHIN - Open Sun, 1 to 3pmNew
 $349,900Active3 beds 4 baths3,460 sq. ft.
16905 Coral Lane, Macomb, MI 48042
MLS# 20261063629Listed by: DOBI REAL ESTATE - Open Sat, 12 to 2pmNew
 $439,900Active3 beds 3 baths1,816 sq. ft.
48353 Jefferson Drive, Macomb, MI 48044
MLS# 20261063885Listed by: COMMUNITY CHOICE REALTY INC - Open Sat, 12 to 2pmNew
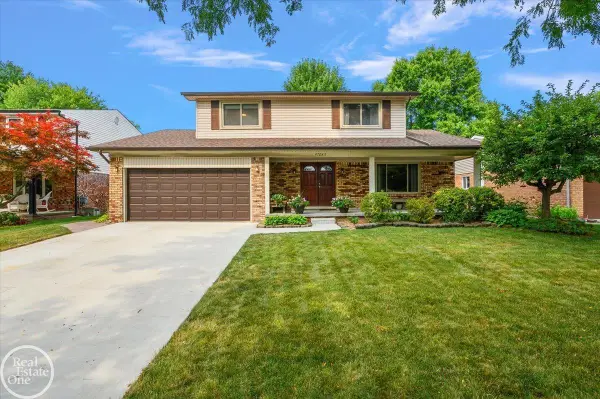 $410,000Active4 beds 2 baths2,023 sq. ft.
47085 James RD, Macomb, MI 48044
MLS# 58050218270Listed by: REAL ESTATE ONE INC-SHELBY


Protect your home and budget from life's surprises with an Assurant Home Warranty, backed by a partner that supports you through every step of homeownership. Explore Plans.
© 2023 - 2026 ERA Franchise Systems LLC. All rights reserved. ERA Franchise Systems LLC fully supports the principles of the Fair Housing Act and the Equal Opportunity Act. ERA, ERA Real Estate powered, and their respective logos are registered service marks of ERA Franchise Systems LLC. Each office is independently owned and operated.