
290 Park Street, Manitou Beach Devils Lake, MI 49253
Local realty services provided by:ERA Prime Real Estate Group
290 Park Street,Manitoubeach, MI 49253
$695,000
- 3 Beds
- 2 Baths
- 1,338 sq. ft.
- Single family
- Active
Listed by: mark riggle, suzie creech
Office: re/max irish hills realty
MLS#:55026030386
Source:MI_REALCOMP
Price summary
- Price:$695,000
- Price per sq. ft.:$519.43
About this home
TURN KEY!! Everything stays including 24ft Crest Pontoon with easy cover and enough lake toys, life jackets & lily pad for all. Don't be deceived by parking! Current owner has lots of family and has never had a problem with parking in the area!!! Spectacular Lakefront on All-Sports Devils Lake! Updated throughout and Stunning panoramic views. The lakefront setting boasts beautiful, elevated views and the crystal-clear water with a pristine sandy bottom for great swimming. Located in an extremely desirable, quiet neighborhood. The maintenance-free deck offers a place to relax and enjoy. This 3-bedroom/2-bath home offers an open floor plan that creates a bright, welcoming feeling. The updated kitchen and bathrooms provide modern comforts. Recent upgrades include a new furnace, central air, on-demand hot water, and a whole-house attic fan. Lakeside Storage. Come and relax in your lakeside hot tub. Enjoy swimming, boating, and all the lake activities on the 1,330-acre lake.Great place to come and experience Lake Life. Located in the heart of Manitou Beach, enjoy the walkable distances to numerous shops, restaurants, and all of the festivals & events located right in the village....
Contact an agent
Home facts
- Year built:1940
- Listing ID #:55026030386
- Added:97 day(s) ago
- Updated:September 24, 2026 at 10:04 AM
Rooms and interior
- Bedrooms:3
- Total bathrooms:2
- Full bathrooms:2
- Rooms Total:7
- Flooring:Carpet, Laminate, Vinyl
- Living area:1,338 sq. ft.
Heating and cooling
- Cooling:Ceiling Fans, Central Air
- Heating:Forced Air, Natural Gas
Structure and exterior
- Roof:Shingle
- Year built:1940
- Building area:1,338 sq. ft.
- Lot area:0.07 Acres
- Architectural Style:Traditional
- Construction Materials:Vinyl Siding
- Exterior Features:Deck
- Foundation Description:Crawl Space
Utilities
- Water:Well
- Sewer:Public Sewer
Finances and disclosures
- Price:$695,000
- Price per sq. ft.:$519.43
- Tax amount:$6,808
Features and amenities
- Appliances:Dishwasher, Disposal, Dryer, Microwave, Range, Refrigerator, Washer
- Laundry features:Main Level
Parking
- Parking description:Concrete, Detached, Garage Door Opener, Garage Faces Front
- Garage spaces:2

New listings near 290 Park Street
- New
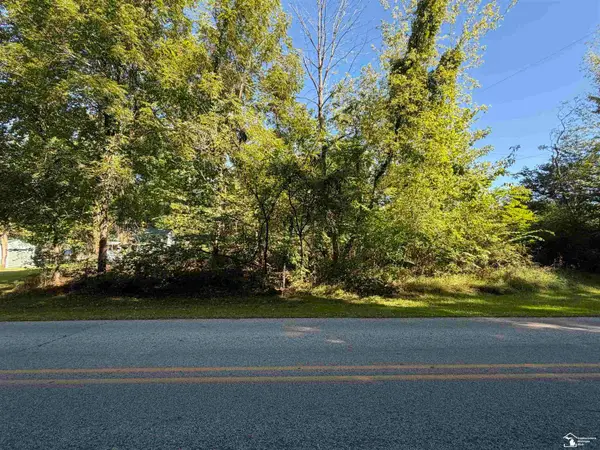 $79,900Active0.87 Acres
14000 Sandy Beach RD, ManitouBeach, MI 46018
MLS# 57050222341Listed by: EXP REALTY LLC 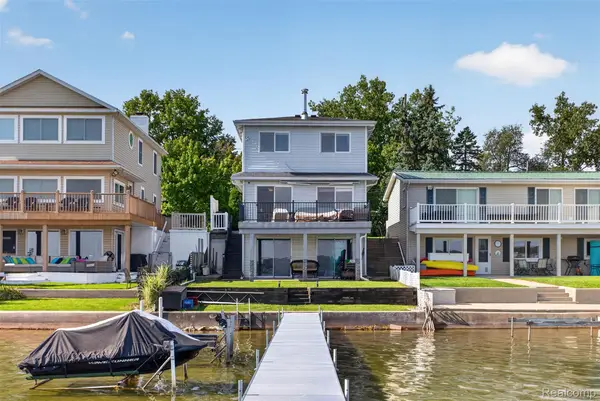 $485,000Active3 beds 1 baths1,720 sq. ft.
2400 Geneva Highway, ManitouBeach, MI 49253
MLS# 20261072536Listed by: KW PROFESSIONALS $275,000Active3 beds 2 baths1,422 sq. ft.
4171 Woodland AVE, ManitouBeach, MI 49253
MLS# 56050220772Listed by: FOUNDATION REALTY, LLC $599,900Active3 beds 2 baths1,910 sq. ft.
6980 Devils Lake HWY, ManitouBeach, MI 49253
MLS# 56050220533Listed by: FOUNDATION REALTY, LLC - MANITOU BEACH $1,750,000Active8.1 Acres
4020 Round Lake Highway, Manitou Beach, MI 49253
MLS# 26043589Listed by: SWISHER COMMERCIAL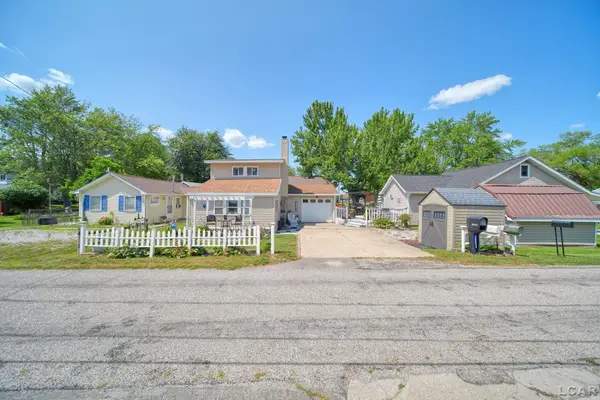 $300,000Active2 beds 2 baths931 sq. ft.
10875 W Ferndale, ManitouBeach, MI 49253
MLS# 56050217382Listed by: FOUNDATION REALTY, LLC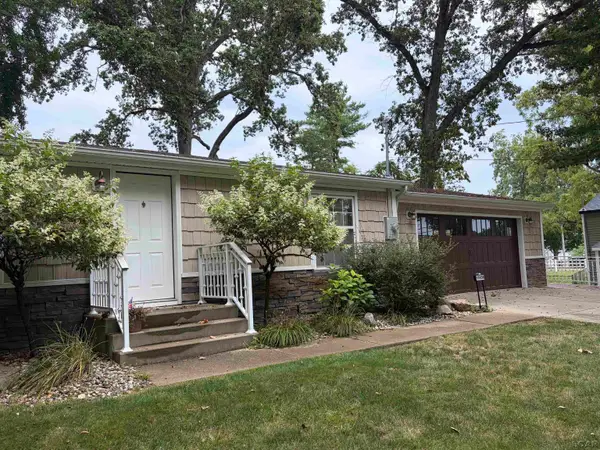 $299,900Active3 beds 2 baths1,450 sq. ft.
15430 Horton Beach RD, ManitouBeach, MI 49253
MLS# 56050217018Listed by: MILESTONE REALTY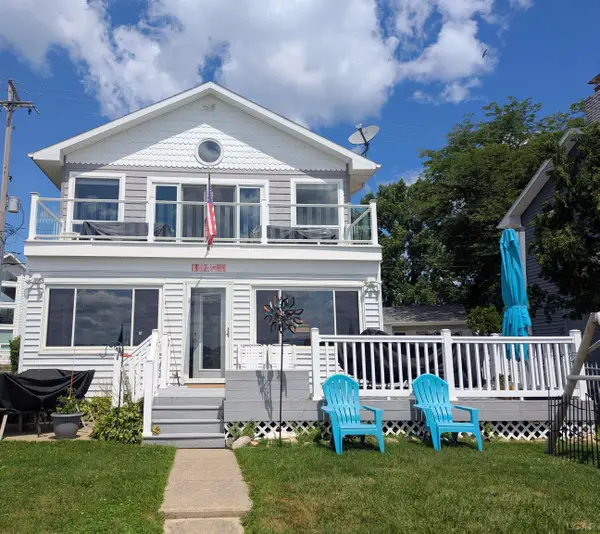 $649,900Active4 beds 2 baths1,536 sq. ft.
10240 W Ferndale Dr DR, ManitouBeach, MI 49253
MLS# 56050216473Listed by: HOWARD HANNA REAL ESTATE SERVICES-ADRIAN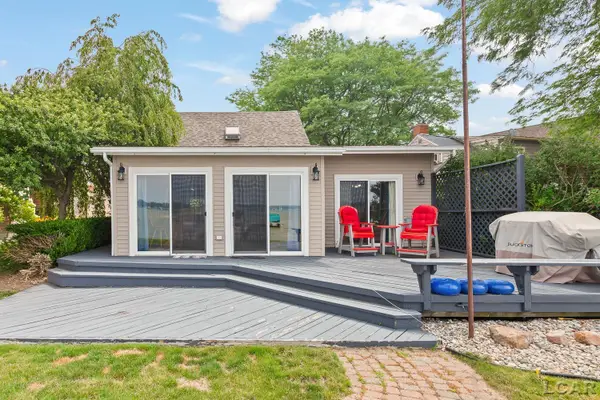 $599,900Active3 beds 1 baths1,310 sq. ft.
2792 Round Lake Highway HWY, ManitouBeach, MI 49253
MLS# 56050215748Listed by: FRONT STREET REALTY $649,900Active4 beds 2 baths2,098 sq. ft.
3530 Geneva HWY, ManitouBeach, MI 49253
MLS# 56050214381Listed by: GRATA DOMUM REALTY, LLC


Protect your home and budget from life's surprises with an Assurant Home Warranty, backed by a partner that supports you through every step of homeownership. Explore Plans.
© 2023 - 2026 ERA Franchise Systems LLC. All rights reserved. ERA Franchise Systems LLC fully supports the principles of the Fair Housing Act and the Equal Opportunity Act. ERA, ERA Real Estate powered, and their respective logos are registered service marks of ERA Franchise Systems LLC. Each office is independently owned and operated.